- Overview
- Description
- Property Details
- Location
- Facts & Features
- Getting Around
- Nearby Homes
 Price Drop: $25K (09/23)


Street View
$625,000
Monthly Est:$3,111
 3 Beds
 3 Baths
2 full baths + 1 half bath
 2,310sqft
6425 Liberty Rd N, Powell, OH 43065
$625,000
$3,111/moEst:
Get Pre-Approved
Single Family Residence
Built in 1980
$-- HOA
1 acre lot
$271/sq.ft
Description
Set on a beautiful one-acre lot, this completely renovated 3-bedroom, 2.5 bath home showcases thoughtful updates from top to bottom, blending modern finishes with stylish design and exceptional attention to detail!
The first floor features a stunning, updated kitchen with white cabinetry, a striking green island, quartz countertops, a gas range with custom hood, stainless steel appliances, beautiful tile backsplash and large window overlooking the picturesque backyard. Luxury vinyl flooring flows throughout the main level, creating a cohesive and inviting feel. The bright and open family room provides the perfect gathering space, while an updated half bath adds convenience. A dedicated laundry room features a custom built-in bench, creating a practical mudroom area for everyday organization. A versatile den with a wood-burning fireplace offers endless possibilities as a home office, playroom, sitting room, or additional flex space.
Upstairs features three spacious bedrooms. The generously sized primary suite offers a large walk-in closet, a luxurious ensuite bath featuring modern finishes, a double vanity with quartz counter, and a walk-in shower. The updated guest bath offers a double vanity with quartz counter, and tub/shower combination with a stylish tile surround.
The partially finished basement provides additional living space, perfect for a rec room, home gym, or media area.
Outside, enjoy the expansive one-acre setting from the paver patio, complete with a fire pit--ideal for relaxing, entertaining, and enjoying the privacy and space this property has to offer.
Completely renovated inside and out, this exceptional home is truly move-in ready and offers the space, style, and setting you've been looking for!
- Houzeo last checked: 12 hours ago
- Listing updated: September 23, 2026 at 1:29 am
- Listing Provided by: Jennifer M Long (513) 314-1830 | ValEquity Real Estate (614) 774-2101
- Source: Columbus and Central Ohio Regional MLS-OH | MLS#: 226031597

Property Details
Status
Active Under Contract
Type
Single Family Residence
No. of Stories
-
County
City
Neighborhood
--
Year Built
1980
HOA Fees
-
Finished Area
2,310 sqft
Lot Size
1 acre lot
Basement Area
- sqft
MLS Name
Columbus and Central Ohio Regional MLS
MLS Number
226031597
MLS Status
Contingent
Days on Market
50

Continue Your Journey in App
Find your dream home, receive real-time updates, and many more!
Download App
Continue Your Journey in App
Find your dream home, receive real-time updates, and many more!
Location
Facts & Features
Rooms
Bedrooms & bathrooms
Bedrooms: 3
Bathrooms: 3
Interior
Window Features
Insulated All
Sewer
Private Sewer
Cooling
Central Air
Appliances
Dishwasher, Gas Range, Microwave, Refrigerator
Heating
Forced Air
Exterior Features
Waste Tr/sys
Flooring
Laminate, Carpet, Ceramic/porcelain
Construction
Year Built
Year Built: 1980
Home type
Single Family Residence
Foundation Details
Poured
Architectural Style
Traditional
Utilities & Energy
Water Source
Public
Laundry Features
Electric Dryer Hookup
Parking Features
Attached Garage
Basement
Full
Fireplace Features
One
Other Features
Patio And Porch Features
Porch, Patio
Price History
| Date | Event | Price |
|---|---|---|
09/23/2026 Source: | Contingent (Active Under Contract) | $625,000 -3.85% $271/sqft |
08/21/2026 Source: | Listed for Sale | $650,000 $281/sqft |
08/20/2026 Source: | Coming Soon | $650,000 $281/sqft |

Nearby Homes


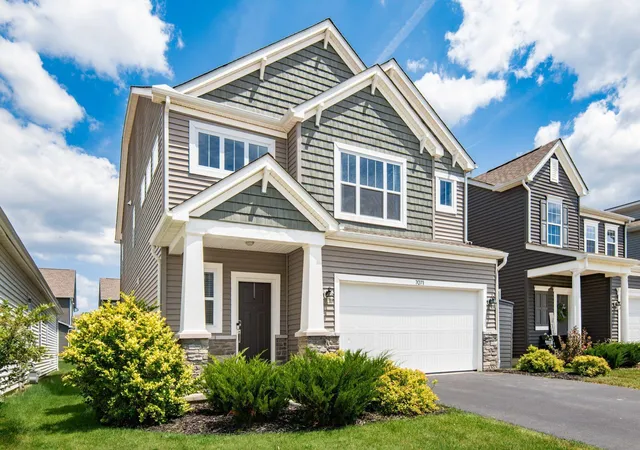


Find Homes by Property Features in Powell, OH
Nearby New Homes For Sale

Based on information from the Columbus Association of REALTORS (alternatively, from Multiple Listing Service of the Columbus Association of Realtors, Inc.) through Oct 09, 2026, 02:30PM. Information is provided exclusively for consumers’ personal, non-commercial use. It may not be used for any purpose other than to identify prospective properties that consumers may be interested in purchasing. The data is deemed reliable but is not guaranteed accurate by the MLS. No guarantee, warranty or representation of any kind is made regarding the completeness or accuracy of property information; such should be independently verified. Columbus Association of REALTORS expressly disclaims any liability in connection therewith. This website may not include listings or property addresses of sellers who have directed their listing brokers to withhold their listing or their property address from display on the Internet. © 2026 Copyright Columbus Association of REALTORS. All rights reserved.
 Advertising Broker: Nicholas Huscroft | Chosen Realty