Andover RE
Powered by 
- 0
- 6
- Overview
- Description
- Property Details
- Location
- Facts & Features
- Getting Around
- Nearby Homes


$440,000
Monthly Est:$2,190
 2 Beds
 2 Baths
1 full bath + 1 half bath
 1,320sqft
6425 S Taylor Rd, Branch, MI 49402
$440,000
$2,190/moEst:
Get Pre-Approved
Single Family Residence
Built in 1960
$-- HOA
32,234.4 sqft lot
$333/sq.ft
Description
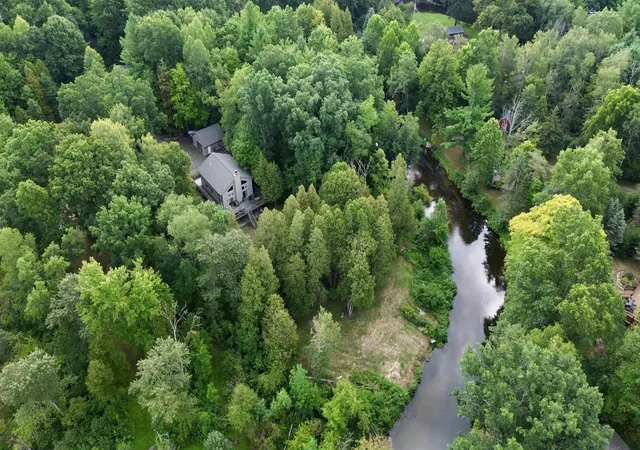
Pere Marquette River! One of the most beautiful riverfront homes you'll find, with 550 feet of wrap-around peninsula water frontage on the Big South Branch. No structures across the river for complete privacy and views. This gorgeous setting is grandfathered in compared to current setback rules. Incredible fishing and kayaking! Completely rebuilt in 2010 and certified above the flood plain. Custom-built with an open floor plan, with many new amenities. The views from every room are unbeatable! Beautiful gas fireplace, fantastic kitchen with custom cabinet space, stainless steel appliances. Cathedral ceiling with pine throughout the house and cedar ceilings above front entrance and deck area. There is a full basement under the entire house that is 6 feet high with tons of storage. Brand new whole house generator has been recently installed, high efficiency furnace and central air as well. Call now, don't miss this one! Still accepting offers until contigency is cleared.
- Houzeo last checked: 4 minutes ago
- Listing updated: July 1, 2026 at 2:23 am
- Listing Provided by: Bradley Richards (231) 638-0097 | ERA Reardon Realty Great Lakes (877) 382-2052
- Source: Realcomp MLS-MI | MLS#: 71026011370

- Originating MLS: West Michigan Lakeshore Association of REALTORS
Property Details
Status
Pending
Type
Single Family Residence
No. of Stories
1
County
City
Neighborhood
--
Year Built
1960
HOA Fees
-
Finished Area
1,320 sqft
Lot Size
32,234.4 sqft lot
Basement Area
- sqft
MLS Name
Realcomp MLS
MLS Number
71026011370
MLS Status
Pending
Days on Market
212
Cumulative Days on Market
92

Continue Your Journey in App
Find your dream home, receive real-time updates, and many more!
Download App
Continue Your Journey in App
Find your dream home, receive real-time updates, and many more!
Location
Facts & Features
Rooms
Bedrooms & bathrooms
Bedrooms: 2
Bathrooms: 2
Interior
Flooring
Ceramic Tile, Tile
Cooling
Ceiling Fans, Central Air
Exterior Features
Garden
Heating
Forced Air, Propane
Window Features
Insulated Windows, Low Emissivity Windows, Screens
Sewer
Septic Tank
Appliances
Dishwasher, Dryer, Microwave, Refrigerator, Range, Washer
Construction
Year Built
Year Built: 1960
Home type
Single Family Residence
Foundation Details
Basement
Construction Materials
Vinyl Siding
Architectural Style
Ranch
Roof
Composition, Shingle
Utilities & Energy
Water Source
Well
Basement
Full
Laundry Features
In Hall, Laundry Closet, Main Level
Utilities
Cable Connected, Phone Available, Phone Connected, Propane
Fireplace Features
Living Room
Parking Features
Attached, Garage Door Opener, Shared Driveway, Unpaved
Other Features
Patio And Porch Features
Deck
Lot Features
Level, Other
Price History
| Date | Event | Price |
|---|---|---|
08/13/2026 Source: | Sold | $432,500 -1.70% $328/sqft |
06/30/2026 Source: | Pending | $440,000 $333/sqft |
06/14/2026 Source: | Contingent (Active Under Contract) | $440,000 $333/sqft |
06/08/2026 Source: | Price Decreased | $440,000 -2.20% $333/sqft |
05/19/2026 Source: | Price Decreased | $449,900 -1.12% $341/sqft |


Show more

Nearby Homes





Find Homes by Property Features in Branch, MI


Based on information from the Board/Association of REALTORS® (alternatively, from the Realcomp II Ltd. MLS) through Oct 22, 2026, 03:15AM. All information provided is deemed reliable, but is not guaranteed to be accurate and should be independently verified. IDX provided courtesy of Realcomp II Ltd. via Andover Real Estate & Houzeo, Copyright 2026 Realcomp II Ltd. Shareholders Any use of search facilities of data on the site, other than by a consumer looking to purchase real estate, is prohibited. IDX information is provided exclusively for consumers' personal, noncommercial use and may not be used for any purpose other than to identify prospective properties consumers may be interested in purchasing. The accuracy of all information, regardless of source, is not guaranteed or warranted. All information should be independently verified. Listing Information presented by local MLS brokerage: Andover Real Estate, local REALTOR®- Scott Rubin - (248)206-3666 . Any use of search facilities of data on the site, other than by a consumer looking to purchase real estate, is prohibited. © 2024 Realcomp II Ltd. MLS. All Rights Reserved.
 Advertising Broker: Andover Real Estate | Andover Real Estate
