- Overview
- Description
- Property Details
- Location
- Facts & Features
- Getting Around
- Nearby Homes
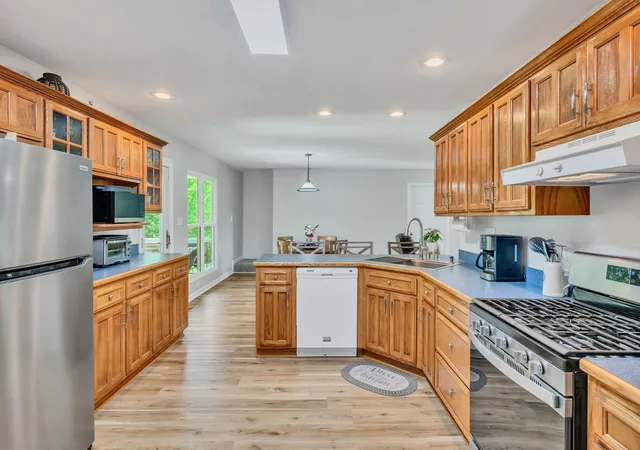

Street View
$757,900
Monthly Est:$3,772
 3 Beds
 4 Baths
4 full baths
 2,563sqft
643 Bear Crk Valley Rd, Bon Aqua, TN 37025
$757,900
$3,772/moEst:
Get Pre-Approved
Single Family Residence
Built in 2000
$-- HOA
13.59 acres lot
$296/sq.ft
Description
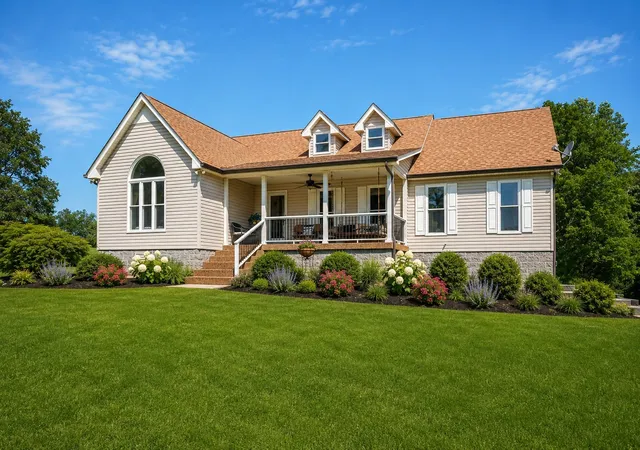
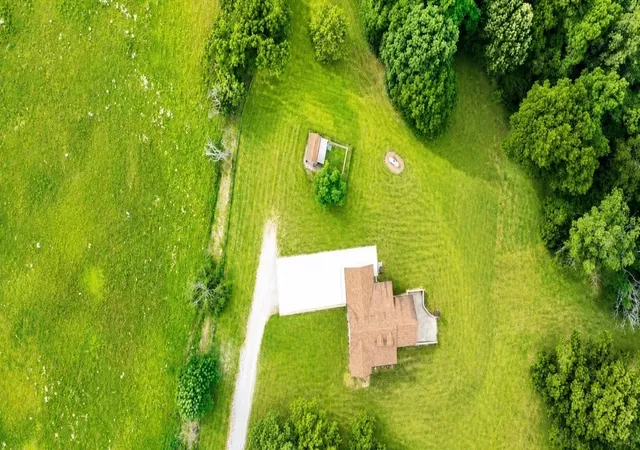
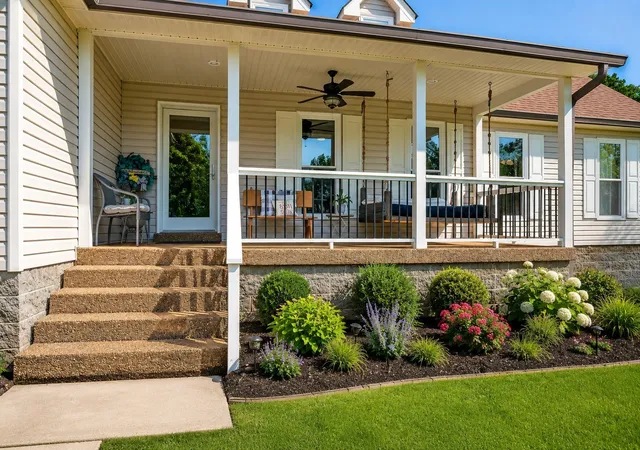
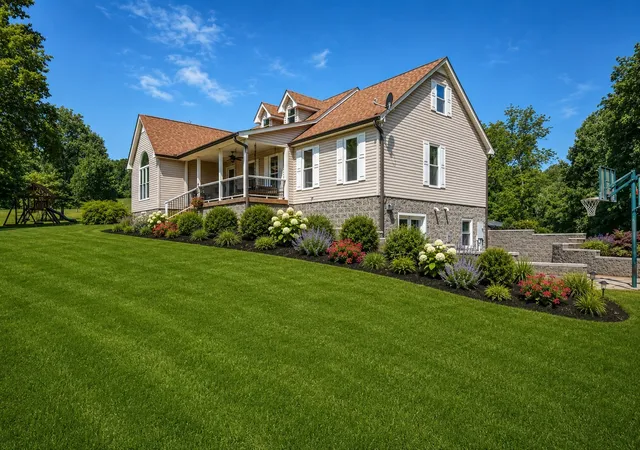
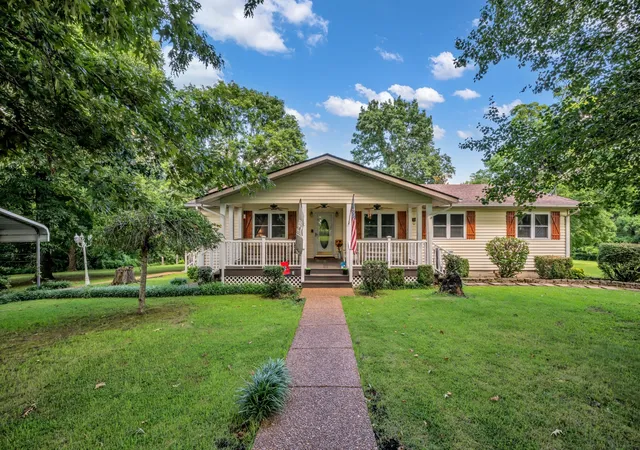
+PRIVACY & PROXIMITY!+DICKSON COUNTY!+ Just 4 miles to the I-40 on-ramp, Dickson exit #172, and minutes to I-840. This beautifully upgraded custom home is in Dickson County on 14+ private acres, and zoned for the Dickson County School District- Stuart Burns Elementary, Burns Middle School, and Dickson County High School. The home features high speed internet , (Dickson Ignite Fiber Internet now available and ready) an open floor plan, custom kitchen cabinets, recessed lighting, new windows, fully upgraded electrical and lighting throughout entire home, new HVAC, fresh paint throughout, and new Anderson doors for all four entries. There are two large covered porches for a relaxing retreat , each having a beautiful view and outdoor ceiling fans.The full walkout basement has double Anderson doors and opens to a large courtyard style concrete patio for year-round activities. The main level has new LVP flooring and lots of natural light/windows. The spacious master suite has two large closets and a full bath, bedroom 2 has a vaulted ceiling and large closet, bedroom 3 has a large closet. There are two hall closets leading to a full bathroom with custom cabinets. There is a main level laundry with a convenient full bath. The upper level has a full bath with available finished space for two extra bedrooms, and a home office. There is an attached garage that has both a remote entry and a coded pad entry, and a standard walk through door with keyed or coded entry. There is ample surrounding concrete for extra parking spaces and a wraparound concrete sidewalk. The property has a creek and mixture of lawn, pasture, and wooded area. Enjoy privacy and nature in this peaceful country setting.
- Houzeo last checked: 6 minutes ago
- Listing updated: October 13, 2026 at 8:54 pm
- Listing Provided by: Pam Redden (615) 604-8878 DRE #253108, Joey Eleazer (615) 218-7117 DRE #313371 | Crye-Leike, Inc., REALTORS (615) 446-8840
- Source: Nashville (RealTracs Mid) MLS-TN as distributed by MLS GRID | MLS#: 3216574

Property Details
Status
Active Under Contract
Type
Single Family Residence
No. of Stories
2
County
City
Neighborhood
--
Year Built
2000
HOA Fees
-
Finished Area
2,563 sqft
Lot Size
13.59 acres lot
Basement Area
- sqft
MLS Name
Nashville (RealTracs Mid) MLS
MLS Number
3216574
MLS Status
Under Contract - Showing
Days on Market
173

Continue Your Journey in App
Find your dream home, receive real-time updates, and many more!
Continue Your Journey in App
Find your dream home, receive real-time updates, and many more!
Location
Facts & Features
Rooms
Bedrooms & bathrooms
Bedrooms: 3
Bathrooms: 4
Interior
Heating
Central, Electric, Propane
Flooring
Carpet, Luxury Vinyl
Appliances
Gas Range, Dishwasher, Disposal, Microwave, Refrigerator
Sewer
Septic Tank
Interior Features
Ceiling Fan(s), High Ceilings, Open Floorplan, Pantry, High Speed Internet
Cooling
Ceiling Fan(s), Central Air, Electric
Construction
Year Built
Year Built: 2000
Home type
Single Family Residence
Roof
Shingle
Architectural Style
Ranch
Foundation Details
Block
Construction Materials
Vinyl Siding
Utilities & Energy
Parking Features
Garage Door Opener, Garage Faces Side
Water Source
Public
Basement
Finished, Full
Utilities
Electricity Available, Water Available
Laundry Features
Electric Dryer Hookup, Washer Hookup
Other Features
Lot Features
Views
Subdivision Name
None
Patio And Porch Features
Patio, Covered, Porch
Price History
| Date | Event | Price |
|---|---|---|
09/21/2026 Source: | Contingent (Active Under Contract) | $757,900 -1.56% $296/sqft |
05/20/2026 Source: | Price Increased | $769,900 +1.58% $300/sqft |
05/20/2026 Source: | Listed for Sale | $757,900 $296/sqft |

Nearby Homes
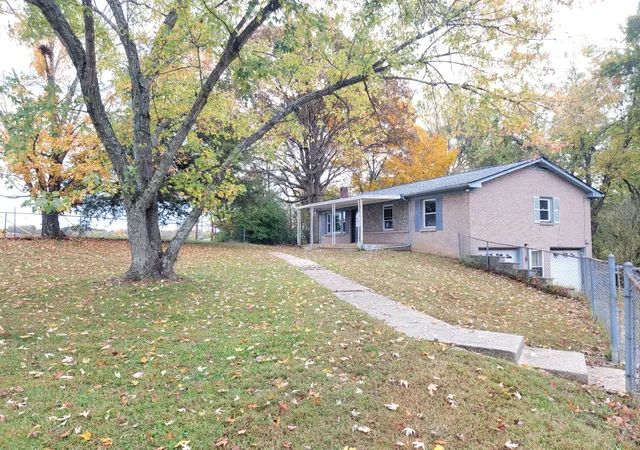
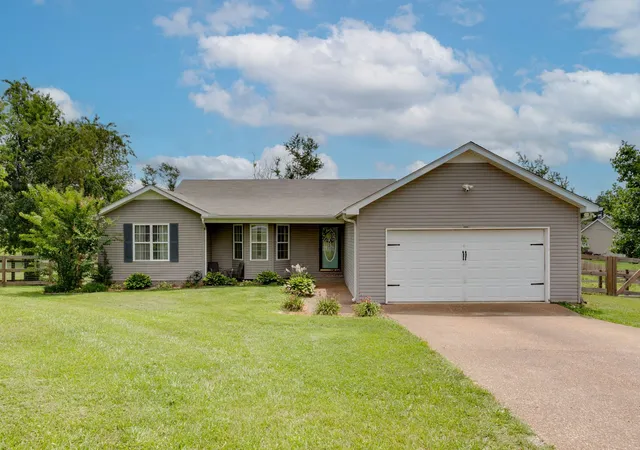
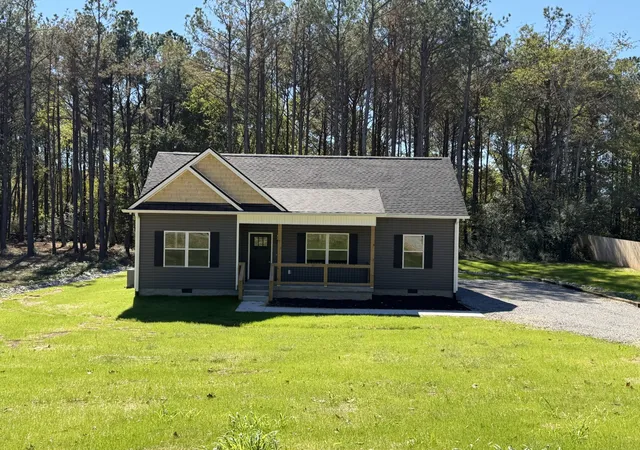

Find Homes by Property Features in Bon Aqua, TN
Nearby New Homes For Sale

Based on information from Realtracs® through Nov 10, 2026, 05:01PM. Data courtesy of Realtracs® MLS as distributed by MLS GRID. Some IDX listings have been excluded from this website. All data is obtained from various sources and may not have been verified by the broker or MLS GRID. Supplied Open House Information is subject to change without notice. All information should be independently reviewed and verified for accuracy. Properties may or may not be listed by the office/agent presenting the information. IDX information is provided exclusively for consumers’ personal, noncommercial use. It may not be used for any purpose other than to identify prospective properties consumers may be interested in purchasing. The data is deemed reliable but is not guaranteed by MLS GRID. The use of the MLS GRID Data may be subject to an end-user license agreement prescribed by Realtracs® MLS. © 2026 RealTracs Solutions. All Rights Reserved. Angela Fowler Real Estate, LLC | 423.320.4620 | afowler@catt.com Mailing Address: 452 Kailors Cove Cir, Ringgold, GA 30736
 Advertising Broker: Angela Fowler | Angela Fowler Real Estate, LLC.
