- Overview
- Description
- Property Details
- Location
- Facts & Features
- Getting Around
- Nearby Homes
 Hot


Street View
$599,900
Monthly Est:$2,986
 5 Beds
 4 Baths
3 full baths + 1 half bath
 3,813sqft
643 Berkshire Dr, State College, PA 16803
$599,900
$2,986/moEst:
Get Pre-Approved
Single Family Residence
Built in 1978
$-- HOA
13,939 sqft lot
$157/sq.ft
Description
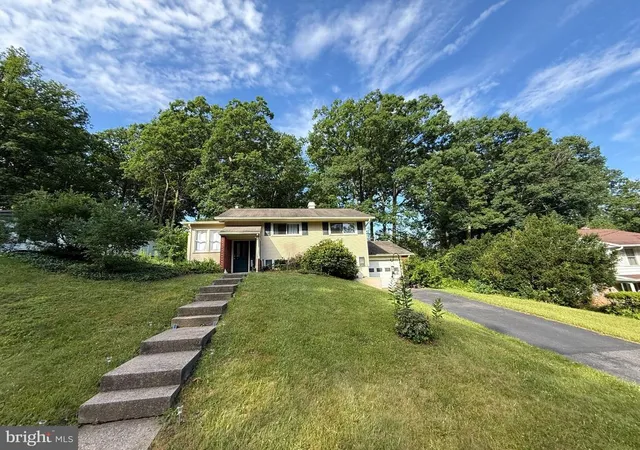
Welcome to 643 Berkshire Drive! This unique custom home offers spectacular valley views, exceptional privacy, and a landscaped backyard that backs directly to Homestead Park. Inside, you'll find spacious living areas, distinctive architectural details, and plenty of natural light.
The open chef's kitchen and breakfast room were remodeled in 2016 and feature solid-wood Candlewood cabinetry, hardwood flooring, vaulted ceilings, skylights, and expansive windows overlooking the backyard and views. The main living room boasts a soaring ceiling, recessed lighting, and a propane fireplace, while the sunroom offers a wood-burning stove and a unique spiral staircase leading to the basement. This home has fresh paint inside and out, as well as new carpet on two levels!
The home features a Primary suite with a generous bedroom, a private remodeled bath, and a walk-in cedar closet. Three other spacious bedrooms upstairs, along with another remodeled bathroom. The walk-out basement adds even more versatility with a fifth bedroom, bathroom, rec room, and a large workshop area.
Energy-conscious features include solar electric panels, a solar water-heating system that preheats the water to use less energy, and a new electric water heater installed in 2026. The Unico central heating and cooling system was also replaced in spring 2026.
Enjoy the outdoors in the private, fenced backyard featuring a koi pond with a waterfall, custom-paved patio with awning, and a back deck with new wood installed in 2025. Additional highlights include a dog door leading to the backyard, custom front-yard paving, an oversized two-car garage, and a distinctive gate and stile connecting the front and back yards.
With its stunning views, unique character, thoughtful updates, and exceptional indoor and outdoor living spaces, this property is truly one of a kind!
- Houzeo last checked: 9 minutes ago
- Listing updated: October 23, 2026 at 7:48 pm
- Listing Provided by: Mindy Sabol (814) 571-1497 , Don Goldberg (814) 238-6771 | Kissinger, Bigatel & Brower (814) 234-4000
- Source: Bright MLS-NJ | MLS#: PACE2520478

Property Details
Status
Active
Type
Single Family Residence
No. of Stories
-
County
City
Neighborhood
--
Year Built
1978
HOA Fees
-
Finished Area
3,813 sqft
Lot Size
13,939 sqft lot
Basement Area
- sqft
MLS Name
Bright MLS
MLS Number
PACE2520478
MLS Status
ACTIVE-BRIGHT
Days on Market
3

Continue Your Journey in App
Find your dream home, receive real-time updates, and many more!
Continue Your Journey in App
Find your dream home, receive real-time updates, and many more!
Location
Facts & Features
Rooms
Bedrooms & bathrooms
Bedrooms: 5
Bathrooms: 4
Interior
Heating
Baseboard Electric, Ceiling, Forced Air, Heat Pump(s), Radiator, Wood Burn Stove
Interior Features
Cedar Closet(s), Kitchen Gourmet, Kitchen Island, Skylight(s), Walk In Closet(s), Wood Floors
Exterior Features
Water Falls
Sewer
Public Sewer
Cooling
Central A/c
Construction
Year Built
Year Built: 1978
Home type
Single Family Residence
Architectural Style
Traditional
Foundation Details
Other
Construction Materials
Aluminum Siding, Vinyl Siding
Roof
Shingle
Utilities & Energy
Basement
Partially Finished
Parking Features
Asphalt Driveway
Water Source
Public
Fireplace Features
Gas/propane
Other Features
Subdivision Name
Park Forest Village
Patio And Porch Features
Deck, Patio, Porch
Price History
| Date | Event | Price |
|---|---|---|
10/21/2026 Source: | Listed for Sale | $599,900 $157/sqft |

Nearby Homes


Find Homes by Property Features in State College, PA
Nearby New Homes For Sale


Based on information from Bright MLS through Nov 09, 2026, 10:15AM. Listing information is from various brokers who participate in the Bright MLS IDX program and not all listings may be visible on the site. The property information being provided on or through the website is for the personal, non-commercial use of consumers and such information may not be used for any purpose other than to identify prospective properties consumers may be interested in purchasing. Some properties which appear for sale on the website may no longer be available because they are for instance, under contract, sold or are no longer being offered for sale. Property information displayed is deemed reliable but is not guaranteed. IDX information is provided exclusively for personal, non-commercial use, and may not be used for any purpose other than to identify prospective properties consumers may be interested in purchasing. Information is deemed reliable but not guaranteed. © 2026 Bright MLS, Inc. All Rights Reserved. Click here for more information
 Advertising Broker: Joe Hawkins | Hawkins Real Estate Services
