- Overview
- Description
- Property Details
- Location
- Facts & Features
- Getting Around
- Nearby Homes
 Price Drop: $24.9K (09/17)


Street View
$775,000
Monthly Est:$3,857
 6 Beds
 5 Baths
4 full baths + 1 half bath
 5,586sqft
643 Cornwall Rd, Clarksville, TN 37043
$775,000
$3,857/moEst:
Get Pre-Approved
Single Family Residence
Built in 1980
$-- HOA
1.8 acres lot
$139/sq.ft
Description
Luxury, space, and unforgettable entertaining come together in this one-of-a-kind estate designed for the way you live today. With 6 bedrooms, 4.5 bathrooms, and incredible indoor and outdoor living spaces, this is more than a home, it's where your best memories are waiting to be made. From the moment you step inside, you'll appreciate the timeless elegance of the formal living and dining rooms, perfect for holiday gatherings and special occasions. The inviting family room, complete with a cozy fireplace and custom built-ins, creates the ideal space to relax, connect, and unwind. Above the garage the spacious bonus room offers endless possibilities as a media room, game room, home gym, or playroom. The heart of the home extends seamlessly to the spectacular all season/Florida room, featuring a kitchenette, dining and sitting areas with direct access to your private backyard oasis. Spend your summers lounging by the inground pool, sharpen your swing in your own batting cage, challenge friends on the basketball court, or host unforgettable cookouts and celebrations all without leaving home. At the end of the day, retreat to your luxurious primary suite, where comfort takes center stage. Enjoy the warmth of a double-sided fireplace, soak away the day in the jetted tub, and appreciate the convenience of dual vanities, a private dressing room, and an oversized walk-in closet designed to make every morning feel effortless. This is a home where every space has been thoughtfully designed to bring people together, celebrate life's biggest moments, and create everyday experiences you'll treasure for years to come. Welcome to the lifestyle you've been dreaming of. (new pool liner 7/2026)
- Houzeo last checked: 6 minutes ago
- Listing updated: September 17, 2026 at 8:43 pm
- Listing Provided by: Holley Booker (615) 647-8273 DRE #348739 | Bellshire Realty, LLC (615) 538-5658
- Source: Nashville (RealTracs Mid) MLS-TN | MLS#: 3259652

Property Details
Status
Active Under Contract
Type
Single Family Residence
No. of Stories
2
County
City
Neighborhood
--
Year Built
1980
HOA Fees
-
Finished Area
5,586 sqft
Lot Size
1.8 acres lot
Basement Area
- sqft
MLS Name
Nashville (RealTracs Mid) MLS
MLS Number
3259652
MLS Status
Under Contract - Showing
Days on Market
98

Continue Your Journey in App
Find your dream home, receive real-time updates, and many more!
Download App
Continue Your Journey in App
Find your dream home, receive real-time updates, and many more!
Location
Facts & Features
Rooms
Bedrooms & bathrooms
Bedrooms: 6
Bathrooms: 5
Interior
Appliances
Range, Dishwasher, Microwave, Refrigerator
Heating
Central, Electric
Cooling
Central Air, Electric
Sewer
Septic Tank
Flooring
Carpet, Wood, Tile, Vinyl
Construction
Year Built
Year Built: 1980
Home type
Single Family Residence
Construction Materials
Brick, Vinyl Siding
Foundation Details
Slab
Utilities & Energy
Basement
Other
Water Source
Public
Utilities
Electricity Available, Water Available
Parking Features
Garage Faces Side, Asphalt, Driveway
Other Features
Subdivision Name
Wingate West
Price History
| Date | Event | Price |
|---|---|---|
09/17/2026 Source: | Contingent (Active Under Contract) | $775,000 -6.06% $139/sqft |
07/30/2026 Source: | Price Decreased | $825,000 -4.61% $148/sqft |
07/02/2026 Source: | Listed for Sale | $864,900 +11.60% $155/sqft |
07/02/2026 Source: | Price Decreased | $775,000 -3.11% $139/sqft |
07/02/2026 Source: | Price Decreased | $799,900 -7.52% $143/sqft |

Show more
Nearby Homes

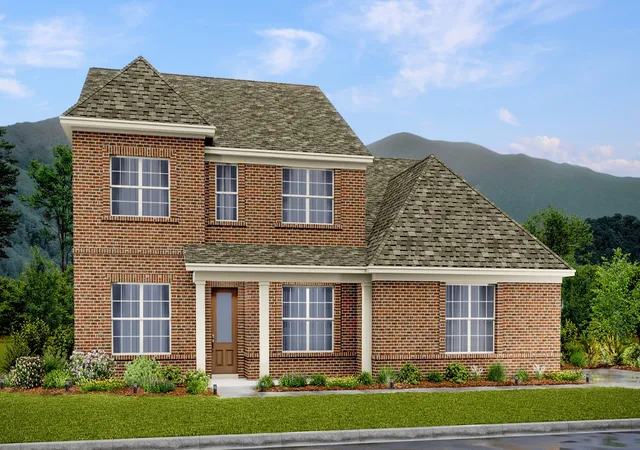
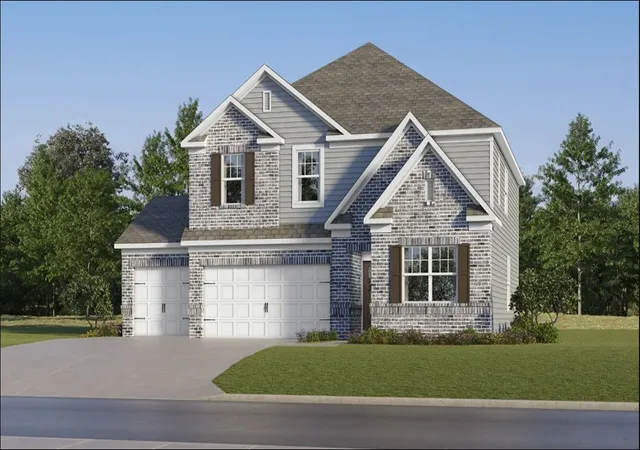
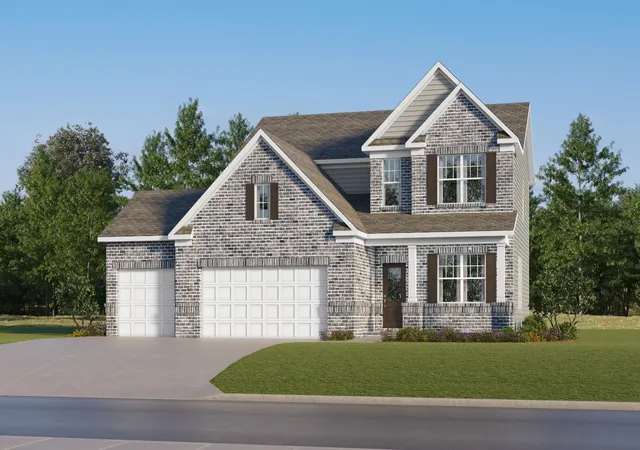
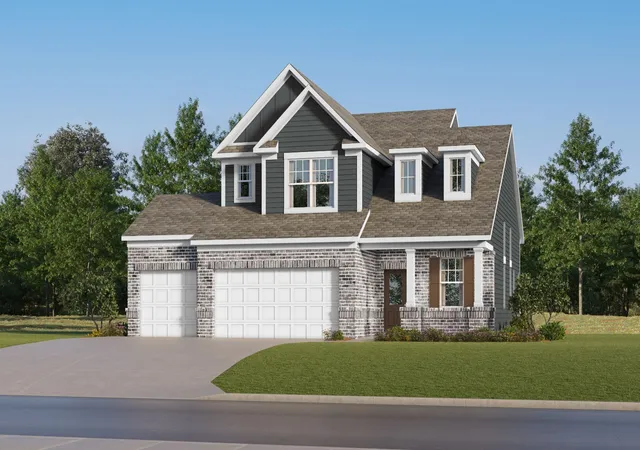
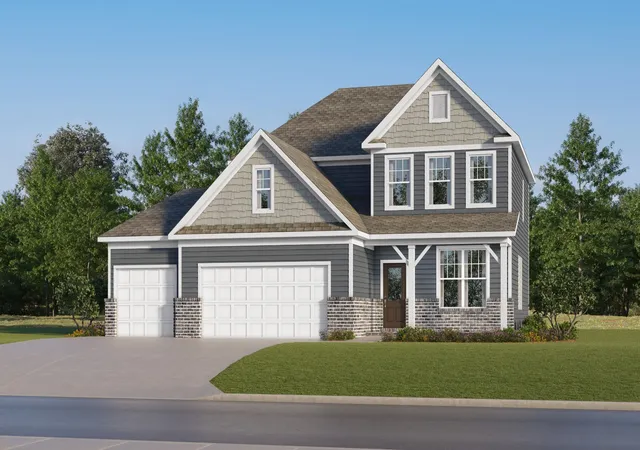
Find Homes by Property Features in Clarksville, TN
Nearby New Homes For Sale

Based on information from Realtracs® through Oct 09, 2026, 04:45AM. Data courtesy of Realtracs® MLS as distributed by MLS GRID. Some IDX listings have been excluded from this website. All data is obtained from various sources and may not have been verified by the broker or MLS GRID. Supplied Open House Information is subject to change without notice. All information should be independently reviewed and verified for accuracy. Properties may or may not be listed by the office/agent presenting the information. IDX information is provided exclusively for consumers’ personal, noncommercial use. It may not be used for any purpose other than to identify prospective properties consumers may be interested in purchasing. The data is deemed reliable but is not guaranteed by MLS GRID. The use of the MLS GRID Data may be subject to an end-user license agreement prescribed by Realtracs® MLS. © 2026 RealTracs Solutions. All Rights Reserved. Angela Fowler Real Estate, LLC | 423.320.4620 | afowler@catt.com Mailing Address: 452 Kailors Cove Cir, Ringgold, GA 30736
 Advertising Broker: Angela Fowler | Angela Fowler Real Estate, LLC.