Andover RE
Powered by 
- 0
- 5
- Overview
- Description
- Property Details
- Location
- Facts & Features
- Getting Around
- Nearby Homes


Street View
$1,100,000
Monthly Est:$5,475
 4 Beds
 5 Baths
3 full baths + 2 half baths
 6,014sqft
643 Lochmoor Blvd, Grosse Pointe Woods, MI 48236
$1,100,000
$5,475/moEst:
Get Pre-Approved
Single Family Residence
Built in 1949
$-- HOA
16,117.2 sqft lot
$183/sq.ft
Description
Absolutely exquisite residence situated on one of the most coveted streets in Grosse Pointe Woods, just steps from Lake St. Clair, the Lochmoor Club, and the Grosse Pointe Yacht Club. Thoughtfully redesigned with uncompromising attention to detail, every inch of this exceptional home reflects timeless elegance and superior craftsmanship, including extensive wainscoting, coffered ceilings, and designer finishes throughout. The chef's kitchen serves as the heart of the home, featuring granite countertops, premium appliances, a spacious walk-in pantry, beverage station, and an open concept design that seamlessly flows into the grand living area with custom window shades, French Andersen doors leading to an extraordinary outdoor living space that will be the envy of all your guests. The outdoor oasis showcases a heated covered patio, built-in kitchen, granite countertops, and beautiful Unilock pavers. Additional main level highlights include a formal dining room and an expansive executive den complete with custom built-in desk with shelving, coffered ceilings, and a striking one of a king live edge fireplace mantel. Two first floor bathrooms, an additional office/den space, and an expansive first floor laundry room with ample storage providing exceptional convenience. The primary suite is a true private retreat, featuring custom built-in shelving surrounding the fireplace. The en-suite bath is designed with two separate vanities, two separate walk-in closets, a walk-in shower, and a spa-like Jacuzzi tub with bench seating. Three additional generously sized bedrooms provide exceptional accommodations, including a private en-suite guest room. The third bedroom has direct access to the dual-vanity bath with a private commode and shower area. The fourth bedroom features a deep closet. The finished lower level gives speakeasy vibes with a knotty pine recreation area, custom-built bar, and fireplace, creating the perfect space for year round entertaining. Further enhancing the home's appeal are three-zoned furnaces
- Houzeo last checked: 6 minutes ago
- Listing updated: June 5, 2026 at 7:20 pm
- Listing Provided by: Erika Gwyn | Keller Williams Realty Lakeside (586) 532-0500
- Source: Realcomp MLS-MI | MLS#: 58050209633

- Originating MLS: MiRealSource
Property Details
Status
Pending
Type
Single Family Residence
No. of Stories
-
County
City
Neighborhood
--
Year Built
1949
HOA Fees
-
Finished Area
6,014 sqft
Lot Size
16,117.2 sqft lot
Basement Area
- sqft
MLS Name
Realcomp MLS
MLS Number
58050209633
MLS Status
Pending
Days on Market
141

Continue Your Journey in App
Find your dream home, receive real-time updates, and many more!
Download App
Continue Your Journey in App
Find your dream home, receive real-time updates, and many more!
Location
Facts & Features
Rooms
Bedrooms & bathrooms
Bedrooms: 4
Bathrooms: 5
Interior
Appliances
Bar Fridge, Dishwasher, Disposal, Dryer, Microwave, Oven, Refrigerator, Range, Washer
Heating
Forced Air, Natural Gas, Zoned
Flooring
Hardwood
Sewer
Public Sewer
Interior Features
Entrance Foyer, Jetted Tub, Wet Bar, Walk In Closets
Window Features
Skylights, Window Treatments
Cooling
Ceiling Fans, Central Air
Construction
Year Built
Year Built: 1949
Home type
Single Family Residence
Construction Materials
Brick
Architectural Style
Colonial
Foundation Details
Basement
Utilities & Energy
Parking Features
Two Car Garage, Attached
Water Source
Public
Fireplace Features
Basement, Family Room, Gas, Living Room, Master Bedroom
Pool Features
None
Basement
Finished, Sump Pump
Other Features
Subdivision Name
Lochmoor Subdivision
Disclosures
Listing Exception, Taxes Not Homestead Exempt
Price History
| Date | Event | Price |
|---|---|---|
06/30/2026 Source: | Sold | $1,161,000 +5.55% $193/sqft |
06/05/2026 Source: | Pending | $1,100,000 $183/sqft |
06/01/2026 Source: | Listed for Sale | $1,100,000 +52.78% $183/sqft |
08/31/2022 Source: | Sold | $720,000 $120/sqft |


Nearby Homes
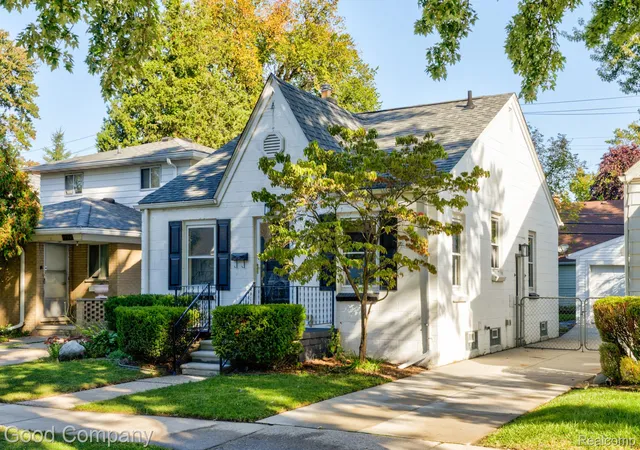
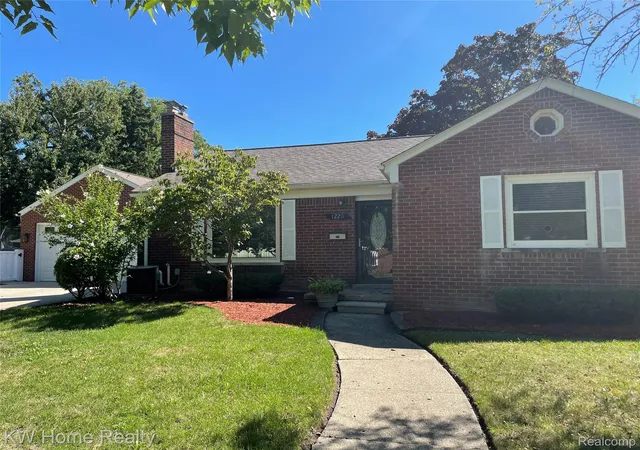
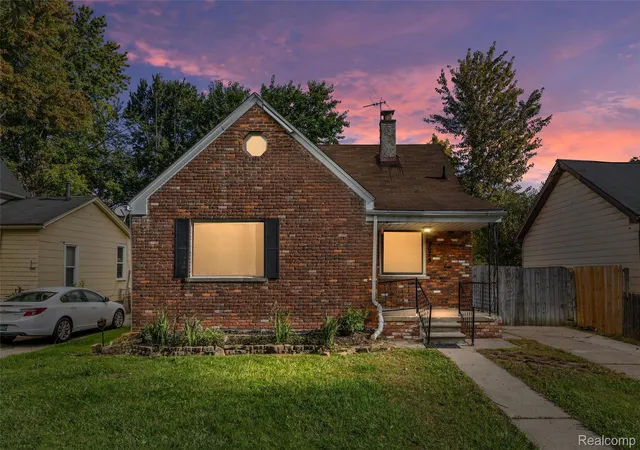

Find Homes by Property Features in Grosse Pointe Woods, MI


Based on information from the Board/Association of REALTORS® (alternatively, from the Realcomp II Ltd. MLS) through Oct 20, 2026, 04:00PM. All information provided is deemed reliable, but is not guaranteed to be accurate and should be independently verified. IDX provided courtesy of Realcomp II Ltd. via Andover Real Estate & Houzeo, Copyright 2026 Realcomp II Ltd. Shareholders Any use of search facilities of data on the site, other than by a consumer looking to purchase real estate, is prohibited. IDX information is provided exclusively for consumers' personal, noncommercial use and may not be used for any purpose other than to identify prospective properties consumers may be interested in purchasing. The accuracy of all information, regardless of source, is not guaranteed or warranted. All information should be independently verified. Listing Information presented by local MLS brokerage: Andover Real Estate, local REALTOR®- Scott Rubin - (248)206-3666 . Any use of search facilities of data on the site, other than by a consumer looking to purchase real estate, is prohibited. © 2024 Realcomp II Ltd. MLS. All Rights Reserved.
 Advertising Broker: Andover Real Estate | Andover Real Estate
