- Overview
- Description
- Property Details
- Location
- Facts & Features
- Getting Around
- Nearby Homes

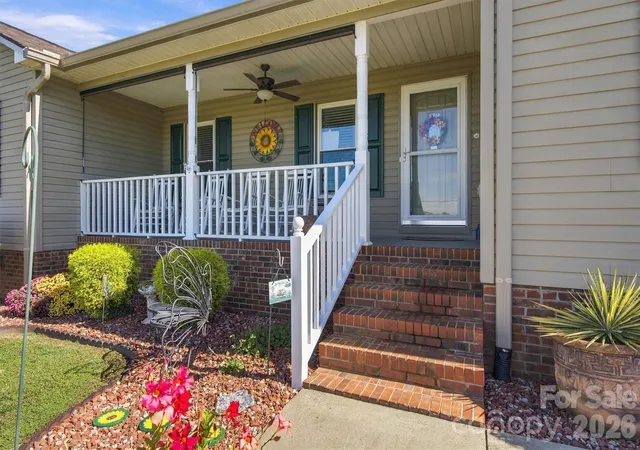

Street View
$365,000
Monthly Est:$1,817
 3 Beds
 2 Baths
2 full baths
 1,698sqft
643 Shoal Rd, Lincolnton, NC 28092
$365,000
$1,817/moEst:
Get Pre-Approved
Single Family Residence
Built in 1999
$-- HOA
0.96 acre lot
$215/sq.ft
Description
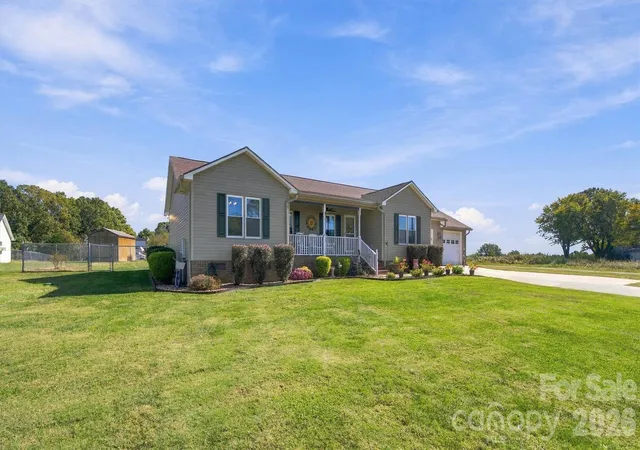
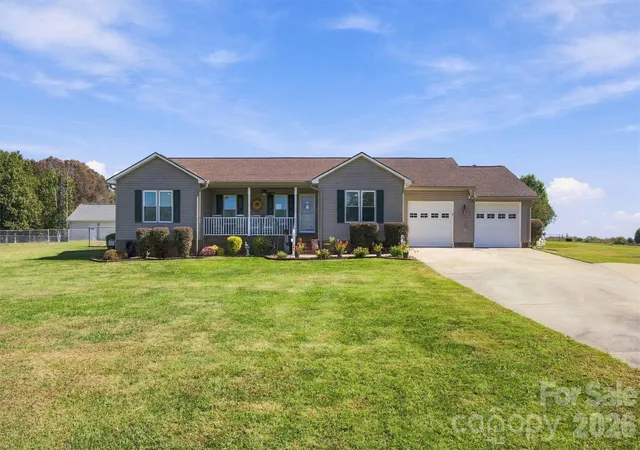
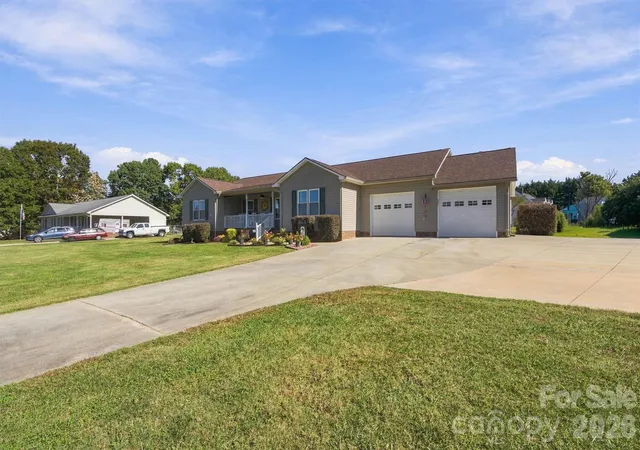
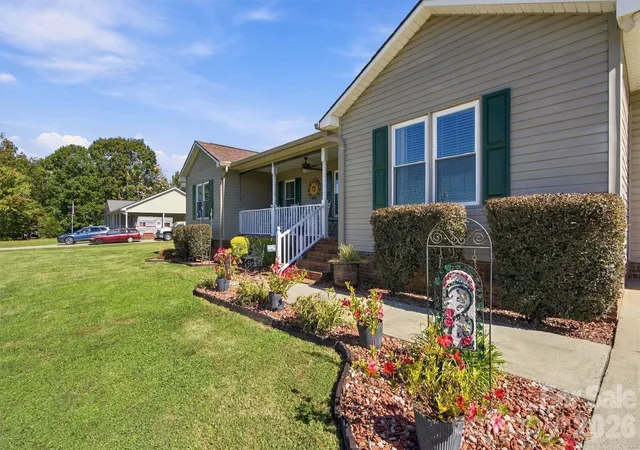
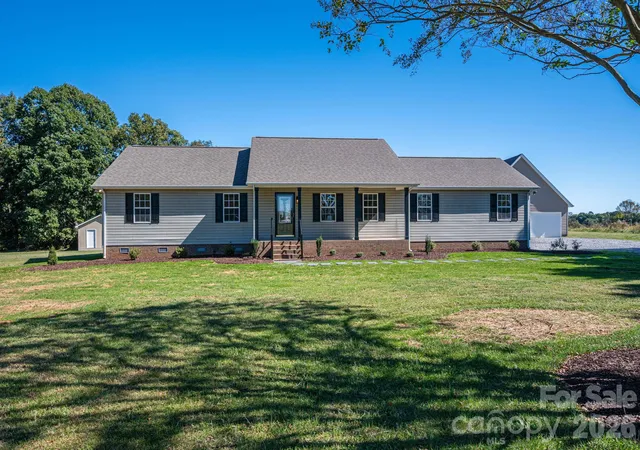
Immaculately maintained and thoughtfully updated, this inviting home is situated on nearly an acre in a peaceful rural community in western Lincoln County, just 10 minutes from downtown Lincolnton. The beautiful West Lincoln County Library and West Lincoln Park, featuring a playground, walking trail, picnic areas, and a seasonal splash pad are a 2 minute drive from this property! Prepare to be impressed by the spacious, open concept living and dining areas that flow seamlessly to an exceptional backyard designed for relaxing and entertaining. A tall privacy fence with two gates surrounds the concrete patio and impressive 14' x 24' gazebo, complete with five ceiling fans. With the septic system located in the front yard, the backyard also offers excellent potential for a future pool. Beautiful landscaping adorns the entire exterior. The home features numerous updates, including extensive kitchen and primary bath renovations, smooth ceilings throughout, roof, oversized gutters and downspouts, windows, and water heater. Gleaming hardwood floors enhance the main living areas, complemented by attractive laminate flooring in the kitchen, and ceramic tile in the baths. Propane tank & gas-log heater in the dining room convey, which the owners use from December through March to help reduce utility costs. Storage and garage space are equally impressive. The spacious two-car attached garage offers a rear exterior walk-out door and pull-down attic stairs providing access to fully floored storage above one garage bay, as well as an entrance to the remainder of the home's attic. An additional 25' x 30' detached two-car garage is insulated and features a concrete floor, two roll-up doors, a walk-through door, windows, and 200-amp electrical service. The septic system was recently pumped and inspected, with new risers installed, and the property has also had a recent annual termite inspection. This beautifully cared-for property is truly ready to impress! Visit our OPEN HOUSE, Saturday, October 31st, 12-2pm.
- Houzeo last checked: 1 minute ago
- Listing updated: October 31, 2026 at 6:14 am
- Listing Provided by: Gail Huss (704) 473-6819 | Lake Norman Realty, Inc. (704) 483-1518
- Source: Canopy MLS as distributed by MLS GRID | MLS#: 4436248

Property Details
Status
Active
Type
Single Family Residence
No. of Stories
-
County
City
Neighborhood
--
Year Built
1999
HOA Fees
-
Finished Area
1,698 sqft
Lot Size
0.96 acre lot
Basement Area
- sqft
MLS Name
Canopy MLS as distributed by MLS GRID
MLS Number
4436248
MLS Status
Active
Days on Market
1

Continue Your Journey in App
Find your dream home, receive real-time updates, and many more!
Continue Your Journey in App
Find your dream home, receive real-time updates, and many more!
Location
Facts & Features
Rooms
Bedrooms & bathrooms
Bedrooms: 3
Bathrooms: 2
Interior
Window Features
Insulated Window(s)
Interior Features
Attic Other, Attic Stairs Pulldown, Split Bedroom, Walk In Closet(s)
Flooring
Tile, Wood
Heating
Heat Pump, Other See Remarks
Cooling
Heat Pump
Exterior Features
Other See Remarks
Sewer
Septic Installed
Appliances
Dishwasher, Electric Range, Electric Water Heater, Microwave, Refrigerator With Ice Maker
Construction
Year Built
Year Built: 1999
Home type
Single Family Residence
Roof
Architectural Shingle
Foundation Details
Crawl Space
Construction Materials
Vinyl
Utilities & Energy
Parking Features
Attached Garage, Detached Garage, Garage Door Opener, Garage Faces Front
Laundry Features
Electric Dryer Hookup, Laundry Closet, Washer Hookup
Water Source
Well
Utilities
Electricity Connected, Propane, Underground Power Lines
Other Features
Lot Features
Cleared, Corner Lot
Patio And Porch Features
Covered, Front Porch, Patio
Subdivision Name
Western Sky Estates
Price History
| Date | Event | Price |
|---|---|---|
10/31/2026 Source: | Listed for Sale | $365,000 $215/sqft |
10/20/2026 Source: | Coming Soon | $365,000 +121.21% $215/sqft |
07/02/2015 Source: | Price Decreased | $165,000 -2.94% $97/sqft |
07/02/2015 Source: | Price Increased | $170,000 +17.24% $100/sqft |
10/15/2007 Source: | Sold | $145,000 -3.27% $85/sqft |

Show more
Nearby Homes

Find Homes by Property Features in Lincolnton, NC
Nearby New Homes For Sale

Based on information submitted to the MLS GRID from Canopy MLS through Oct 31, 2026, 08:15AM. All data is obtained from various sources and may not have been verified by the broker or MLS GRID. Supplied Open House Information is subject to change without notice. All information should be independently reviewed and verified for accuracy. Properties may or may not be listed by the office/agent presenting the information. IDX information is provided exclusively for consumers’ personal, noncommercial use. It may not be used for any purpose other than to identify prospective properties which the consumers may be interested in purchasing. The data is deemed reliable but is not guaranteed by MLS GRID. The use of the MLS GRID Data may be subject to an end-user license agreement prescribed by the Member Participant’s applicable MLS, if any, and as amended from time to time. ©2026 Canopy MLS. All Rights Reserved.
 Advertising Broker: Nicholas Huscroft | Chosen Realty
