- Overview
- Description
- Property Details
- Location
- HOA Management
- Facts & Features
- Getting Around
- Nearby Homes

Street View
$519,000
Monthly Est:$2,583
 4 Beds
 3 Baths
2 full baths + 1 half bath
 2,578sqft
6430 Brimson St, Westerville, OH 43081
$519,000
$2,583/moEst:
Get Pre-Approved
Single Family Residence
Built in 2024
$50/mo HOA
6,534 sqft lot
$201/sq.ft
Description
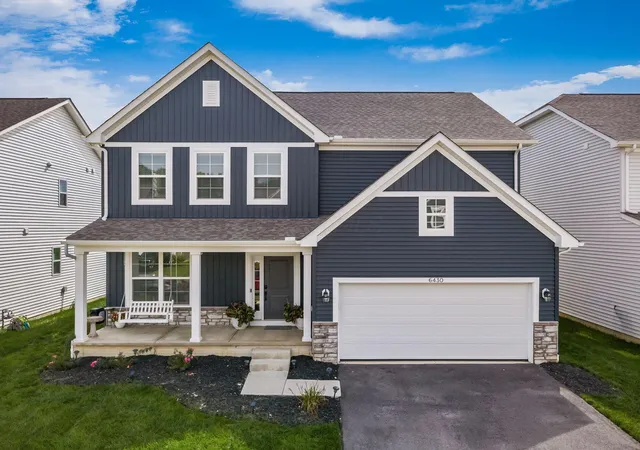
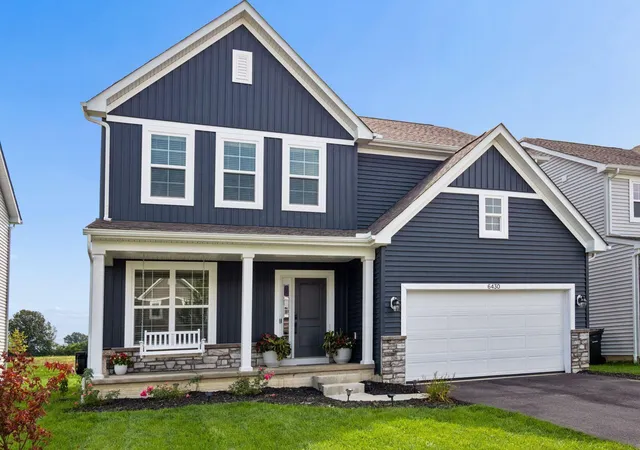
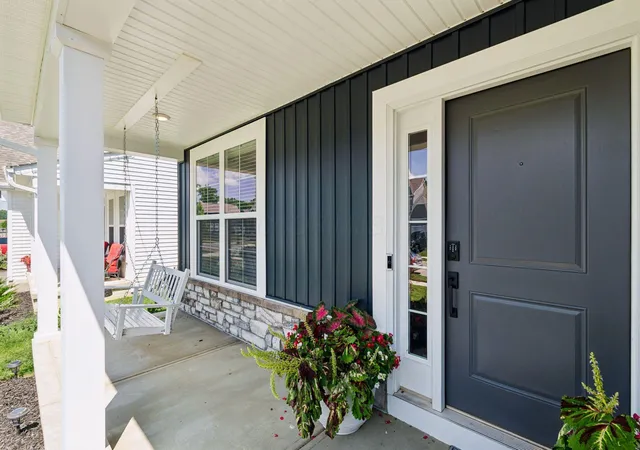
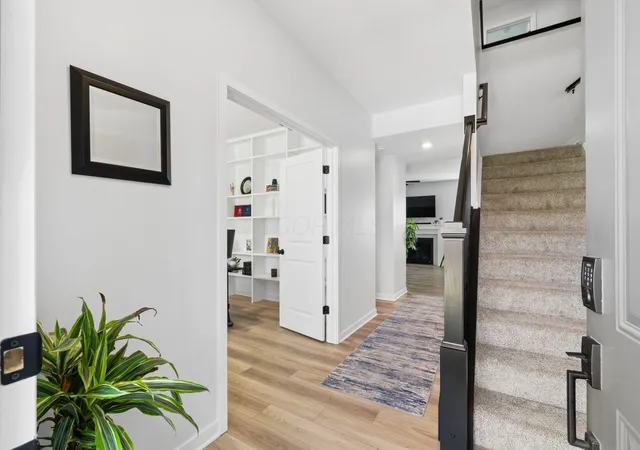
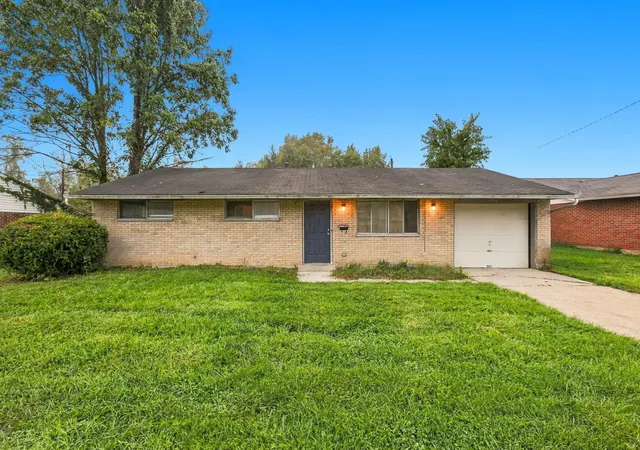
Love at first sight! Everything about this nearly new home in Walnut Woods East invites you to make yourself at home & stay awhile. From the blue farmhouse exterior with welcoming front porch to the upgrades & thoughtful details inside, this is definitely one home you'll want to see in person. The moment you step inside, you'll notice how sunlight fills the home, highlighting light-colored LVP floors, neutral walls & bright white trim, accented by black lighting and banister details for a clean, modern contrast. Just off the entry, a spacious home office with built-in bookcases & window seat is tucked behind solid double doors, giving you true privacy when you need it, just steps from the heart of the home. The kitchen, breakfast area & family room flow together beautifully, with large island, walk-in pantry, box bay window and fireplace creating a great space for everyday living & entertaining, overlooking the generous patio & yard with thoughtfully planned landscaping designed to add beauty in every season. Upstairs, the primary suite is a bright, comfortable retreat, with vaulted ceiling & 4 large windows, & ensuite bath featuring double vanity & tiled walk-in shower, plus a large walk-in closet. 3 additional bedrooms, loft, second-floor laundry & shared hall bath with double sinks give everyone plenty of room to spread out. Custom blinds throughout, with full basement & ample storage on every level.
- Houzeo last checked: 12 minutes ago
- Listing updated: September 21, 2026 at 6:48 am
- Listing Provided by: Teresa M Kenney (614) 975-8370 | Keller Williams Consultants (614) 932-2000
- Source: Columbus and Central Ohio Regional MLS-OH | MLS#: 226031979

Property Details
Status
Active
Type
Single Family Residence
No. of Stories
-
County
City
Neighborhood
--
Year Built
2024
HOA Fees
$50/mo
Finished Area
2,578 sqft
Lot Size
6,534 sqft lot
Basement Area
- sqft
MLS Name
Columbus and Central Ohio Regional MLS
MLS Number
226031979
MLS Status
Active
Days on Market
49

Continue Your Journey in App
Find your dream home, receive real-time updates, and many more!
Download App
Continue Your Journey in App
Find your dream home, receive real-time updates, and many more!
Location
HOA Management
N/A
HOA Fees
$50/ Monthly
Amenities
 Amenities and services may be covered by one or multiple associations and service providers.
 Walk path
Disclaimer: Amenities are based on third-party information and may vary; buyers must independently verify all amenities, as information is deemed reliable but not guaranteed.
Facts & Features
Rooms
Bedrooms & bathrooms
Bedrooms: 4
Bathrooms: 3
Interior
Sewer
Public Sewer
Window Features
Insulated All
Cooling
Central Air
Flooring
Wood, Carpet
Heating
Forced Air
Appliances
Dishwasher, Gas Range, Microwave, Refrigerator
Construction
Year Built
Year Built: 2024
Home type
Single Family Residence
Architectural Style
Traditional
Foundation Details
Poured
Utilities & Energy
Water Source
Public
Basement
Full
Association Amenities
Sidewalk
Fireplace Features
One, Gas Log
Parking Features
Attached Garage
Other Features
Subdivision Name
Walnut Woods
Patio And Porch Features
Porch, Patio, Deck
Price History
| Date | Event | Price |
|---|---|---|
08/22/2026 Source: | Listed for Sale | $519,000 $201/sqft |

Nearby Homes




Find Homes by Property Features in Westerville, OH

Based on information from the Columbus Association of REALTORS (alternatively, from Multiple Listing Service of the Columbus Association of Realtors, Inc.) through Oct 11, 2026, 01:15AM. Information is provided exclusively for consumers’ personal, non-commercial use. It may not be used for any purpose other than to identify prospective properties that consumers may be interested in purchasing. The data is deemed reliable but is not guaranteed accurate by the MLS. No guarantee, warranty or representation of any kind is made regarding the completeness or accuracy of property information; such should be independently verified. Columbus Association of REALTORS expressly disclaims any liability in connection therewith. This website may not include listings or property addresses of sellers who have directed their listing brokers to withhold their listing or their property address from display on the Internet. © 2026 Copyright Columbus Association of REALTORS. All rights reserved.
 Advertising Broker: Nicholas Huscroft | Chosen Realty