Realty Solution
Powered by 
- 27
- Overview
- Description
- Property Details
- Location
- Facts & Features
- Getting Around
- Nearby Homes




Listed by: Sabrina Cole (909) 240-2311 DRE #01336013 | KELLER WILLIAMS REALTY COLLEGE PARK (909) 625-8400
$799,900
Monthly Est:$3,981
 3 Beds
 3 Baths
2 full baths
 1,967sqft
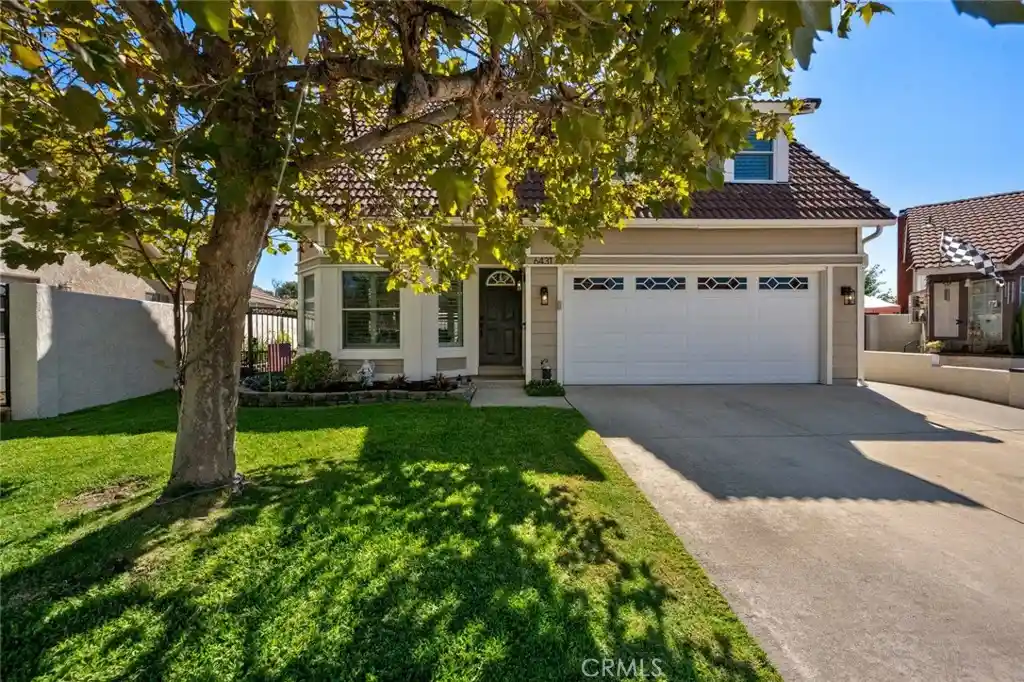
6431 Teton Peak Ct, Rancho Cucamonga, CA 91737
$799,900
$3,981/moEst:
Get Pre-Approved
Single Family Residence
Built in 1986
$-- HOA
4,800 sqft lot
$407/sq.ft
Description
Beautiful curb appeal welcomes you to this inviting Rancho Cucamonga home, ideally situated on a cul-de-sac. The light-filled living room features soaring ceilings, plantation shutters, updated flooring, and a striking fireplace with an impressive wood mantel. Nearby, the dining area offers French doors opening to the backyard for easy indoor-outdoor entertaining.
The remodeled kitchen features rich wood cabinetry, granite countertops and backsplash, stainless steel appliances, recessed lighting, a breakfast bar, and direct garage access. It opens to an exceptionally spacious family room addition with room for multiple seating or activity areas, crown molding, a ceiling fan, plantation shutters, and multiple French doors leading outside. The main level also includes an indoor laundry closet and a bathroom with a shower.
Upstairs, an open loft provides flexible space for an office, playroom, media area, or additional lounge. The spacious primary suite includes mirrored closet doors and a beautifully remodeled bathroom with an updated vanity and oversized walk-in shower featuring frameless glass, a rainfall showerhead, and built-in seating. Two additional bedrooms share a full hallway bathroom, while built-in hallway cabinetry provides extra storage.
The backyard is designed for entertaining with a spacious patio, firepit seating area, string lighting, artificial turf, and a built-in outdoor kitchen with a grill, beverage refrigerator, counter space, and bar seating. This versatile home offers generous indoor and outdoor living spaces in a desirable Rancho Cucamonga location.
- Houzeo last checked: 12 hours ago
- Listing updated: October 16, 2026 at 11:01 pm
- Source: California Regional MLS-CA | MLS#: CV26189383

Property Details
Status
Pending
Type
Single Family Residence
No. of Stories
2
County
City
Neighborhood
Year Built
1986
HOA Fees
-
Finished Area
1,967 sqft
Lot Size
4,800 sqft lot
Basement Area
- sqft
MLS Name
California Regional MLS
MLS Number
CV26189383
MLS Status
Pending
Days on Market
48
Cumulative Days on Market
24

Continue Your Journey in App
Find your dream home, receive real-time updates, and many more!
Continue Your Journey in App
Find your dream home, receive real-time updates, and many more!
Location
Facts & Features
Rooms
Bedrooms & bathrooms
Bedrooms: 3
Bathrooms: 3
Interior
Appliances
Dishwasher, Gas Oven, Gas Range, Microwave
Heating
Central
Sewer
Public Sewer
Interior Features
Breakfast Bar, Ceiling Fans, Granite Counters, Recessed Lighting, All Bedrooms Up
Cooling
Central Air
Flooring
Carpet, Laminate
Construction
Year Built
Year Built: 1986
Home type
Single Family Residence
Property Condition
Updated Remodeled, Turnkey
Utilities & Energy
Water Source
Public
Fireplace Features
Living Room
Parking Features
Driveway
Laundry Features
Laundry Closet
Pool Features
None
Other Features
Lot Features
Zero To One Unit Acre
Patio And Porch Features
Concrete
Community Features
Curbs
Price History
| Date | Event | Price |
|---|---|---|
10/16/2026 Source: | Pending | $799,900 $407/sqft |
09/15/2026 Source: | Listed for Sale | $799,900 $407/sqft |

Nearby Homes
Find Homes by Property Features in Rancho Cucamonga, CA
Nearby New Homes For Sale


Based on information from California Regional Multiple Listing Service, Inc. as of Nov 02, 2026, 02:15PM and /or other sources. All data, including all measurements and calculations of area, is obtained from various sources and has not been, and will not be, verified by broker or MLS. All information should be independently reviewed and verified for accuracy. Properties may or may not be listed by the office/agent presenting the information. Information being provided is for consumers’ personal, non-commercial use and may not be used for any purpose other than to identify prospective properties consumers may be interested in purchasing. This website may not include listings or property addresses of sellers who have directed their listing brokers to withhold their listing or their property address from display on the Internet. © 2026 California Regional Multiple Listing Service. All Rights Reserved.
 Advertising Broker: William Johnson DRE #01463271 | William Johnson Brokerage
