
- Overview
- Description
- Property Details
- Location
- HOA Management
- Facts & Features
- Getting Around
- Nearby Homes



$579,000
Monthly Est:$2,882
 3 Beds
 2 Baths
2 full baths
 2,261sqft
6435 Tiara Dr, Boynton Beach, FL 33437
$579,000
$2,882/moEst:
Get Pre-Approved
Single Family Residence
Built in 1997
$638.33/mo HOA
7,840.8 sqft lot
$256/sq.ft
Description
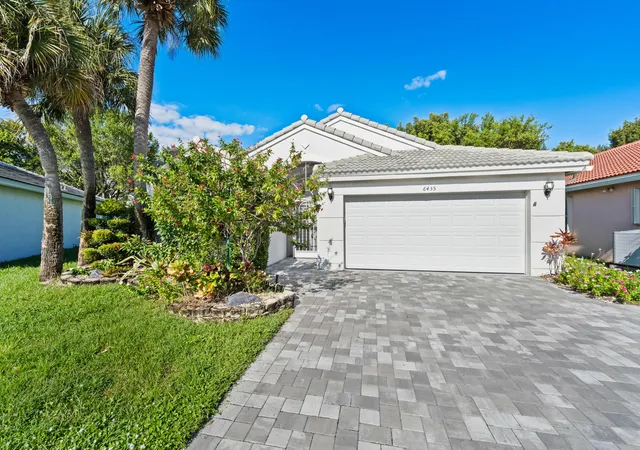
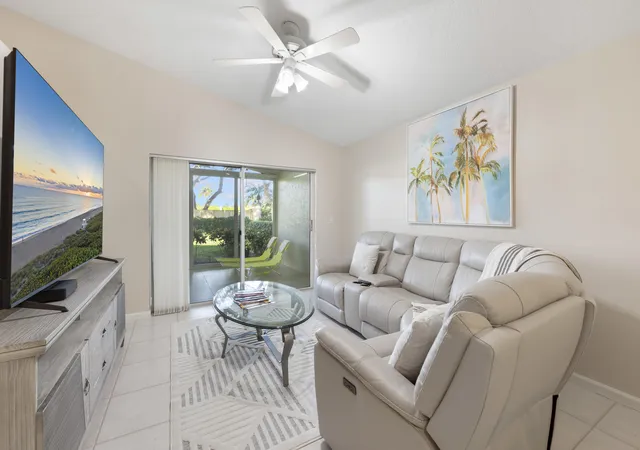
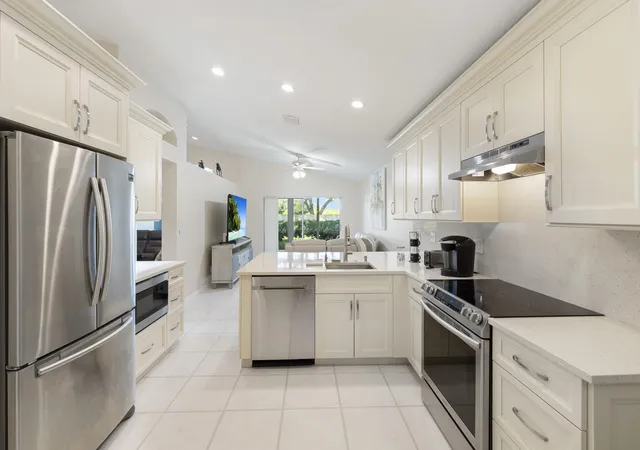
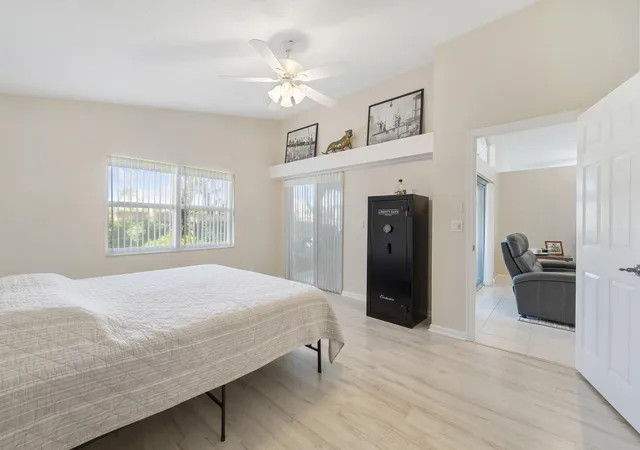
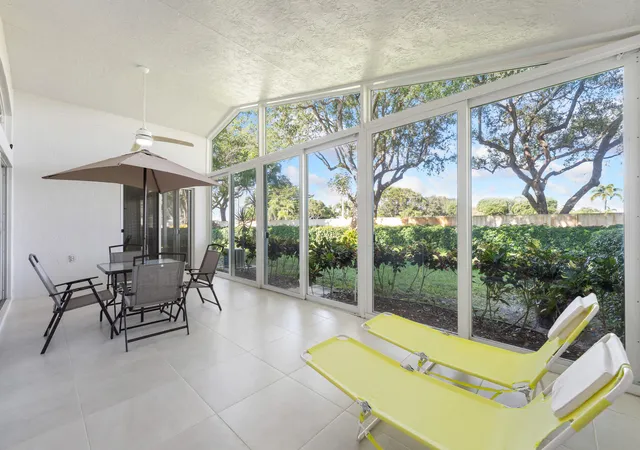
Truly an exceptional living experience awaits at 6435 Tiara Dr, quietly tucked away on a premier cul-de-sac in the sought-after enclave of Regency Cove South at Coral Lakes. Known for its impressive scale and thoughtful layout, this expanded Lenox model now boasts an outstanding 2,261 square feet of living space under air. Step inside through a welcoming foyer to discover a bright, open floor plan accentuated by soaring cathedral ceilings that invite an abundance of natural light. At the center of the home is a beautifully renovated kitchen where craftsmanship meets everyday functionality, featuring abundant cabinetry and an inviting eat-in breakfast area. The living and dining areas flow seamlessly into a climate-controlled enclosed patio that functions as an expansive Florida room under air. Outfitted with full impact-glass sliders, this versatile space allows you to effortlessly bring the outdoors in while enjoying peaceful, private views of the lush green space behind the residence. Designed for effortless relaxation and peace of mind, the home features a newer roof (2022), a water heater installed in 2025, an efficient A/C system (2017), and robust storm protection combining full impact sliders and a hurricane garage with accordion hurricane shutters and a new paver driveway. The restful primary suite serves as an owner's sanctuary, highlighted by two substantial walk-in closets and an updated ensuite bath featuring a frameless glass shower enclosure and dual sinks. Beyond your front door, enjoy the convenience of a neighborhood satellite pool just steps away, along with the resort-style lifestyle of Coral Lakes' newly renovated 72,000-square-foot clubhouse. Community members enjoy access to indoor Olympic and outdoor resort pools, 10 Har-Tru tennis courts, 6 pickleball courts, a 640-seat theater, an on-site cafe, and state-of-the-art fitness and artisan facilities. Perfectly harmonizing comfort, security, and vibrant 55+ active-adult living, this exceptional home is ready to welcome its next owner. Furniture is negotiable.
- Houzeo last checked: 11 minutes ago
- Listing updated: November 11, 2026 at 5:02 pm
- Listing Provided by: Chris Sans DRE #3499732, Justin Zelikoff (561) 510-7469 DRE #3423581 | Select Property Group LLC (561) 427-6644
- Source: Beaches MLS-FL | MLS#: B26098556

Property Details
Status
Active
Type
Single Family Residence
No. of Stories
1
County
City
Neighborhood
--
Year Built
1997
HOA Fees
$638.33/mo
Finished Area
2,261 sqft
Lot Size
7,840.8 sqft lot
Basement Area
- sqft
MLS Name
Beaches MLS
MLS Number
B26098556
MLS Status
Active
Days on Market
7
Cumulative Days on Market
1

Continue Your Journey in App
Find your dream home, receive real-time updates, and many more!
Continue Your Journey in App
Find your dream home, receive real-time updates, and many more!
Location
HOA Management
Coral Lakes
HOA Fees
$1,915/ Quarterly
Amenities
 Amenities and services may be covered by one or multiple associations and service providers.
 Cable TV
 Maintenance
 Pool
 Spa
 Tennis
 Club House
 Security Guard
 Gym
 Library
Sports Court
RecreationFacilities
CommonAreas
Management
Disclaimer: Amenities are based on third-party information and may vary; buyers must independently verify all amenities, as information is deemed reliable but not guaranteed.
Facts & Features
Rooms
Bedrooms & bathrooms
Bedrooms: 3
Bathrooms: 2
Bedroom3
Level: Main
Area: 110.00 Square Feet
Dimensions: 10 X 11
Bedroom2
Level: Main
Area: 110.00 Square Feet
Dimensions: 11 X 10
PrimaryBedroom
Level: Main
Area: 224.00 Square Feet
Dimensions: 16 X 14
FamilyRoom
Level: Main
Area: 208.00 Square Feet
Dimensions: 13 X 16
Kitchen
Level: Main
Area: 168.00 Square Feet
Dimensions: 12 X 14
DiningRoom
Level: Main
Area: 130.00 Square Feet
Dimensions: 13 X 10
LivingRoom
Level: Main
Area: 182.00 Square Feet
Dimensions: 14 X 13
Interior
Heating
Central, Electric
Appliances
Dryer, Dishwasher, Electric Range, Electric Water Heater, Disposal, Microwave, Refrigerator, Water Heater, Washer
Cooling
Central Air, Ceiling Fans, Electric
Sewer
Public Sewer
Exterior Features
Outdoor Living Area, Porch
Window Features
Blinds
Flooring
Ceramic Tile
Interior Features
Bathtub, Dining Area, Separate Formal Dining Room, Dual Sinks, Eat In Kitchen, Garden Tub Roman Tub, High Ceilings, Split Bedrooms, Soaking Tub, Separate Shower, Walk In Closets
Construction
Year Built
Year Built: 1997
Home type
Single Family Residence
Architectural Style
Ranch
Property Condition
Resale
Construction Materials
Cbs Concrete Block Structure, Block
Roof
Spanish Tile
Utilities & Energy
Pool Features
Association
Utilities
Cable Available, Sewer Available, Water Available
Security Features
Security System, Gated Community, Smoke Detectors
Water Source
Public
Association Amenities
Clubhouse, Fitness Center, Library, Management, Pickleball, Pool, Recreation Facilities, Shuffleboard Court, Sauna, Spa Hot Tub, Tennis Courts
Electric
Phases3
Laundry Features
Inside, Laundry Tub
Parking Features
Attached, Driveway, Garage, Garage Door Opener
Other Features
Community Features
Home Owners Association, Gated, Property Manager On Site
Patio And Porch Features
Covered, Patio, Porch, Screened
Lot Features
Sprinklers Automatic, Less Than Quarter Acre
Subdivision Name
Coral Lakes 2
Price History
| Date | Event | Price |
|---|---|---|
11/10/2026 Source: | Listed for Sale | $579,000 +35.44% $256/sqft |
09/26/2025 Source: | Sold | $427,500 -0.58% $189/sqft |
09/26/2025 Source: | Price Increased | $430,000 +0.58% $190/sqft |
09/26/2025 Source: | Price Decreased | $427,500 -0.58% $189/sqft |
09/26/2025 Source: #R11107928 | Off Market | $430,000 $190/sqft |

Show more
Nearby Homes
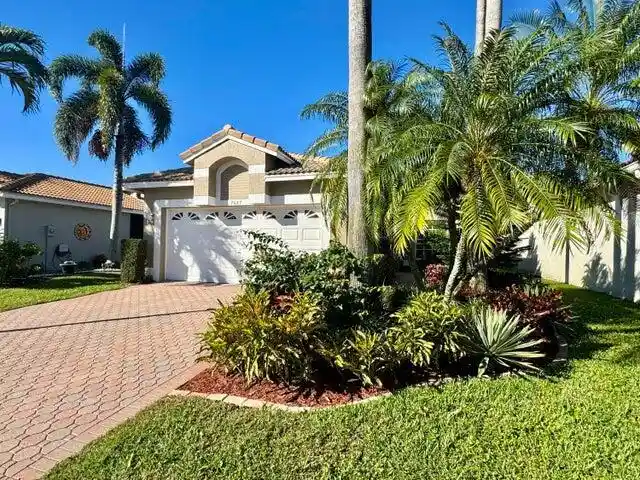
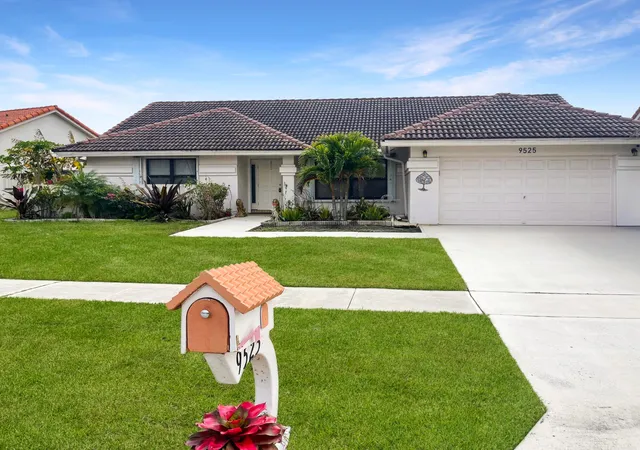
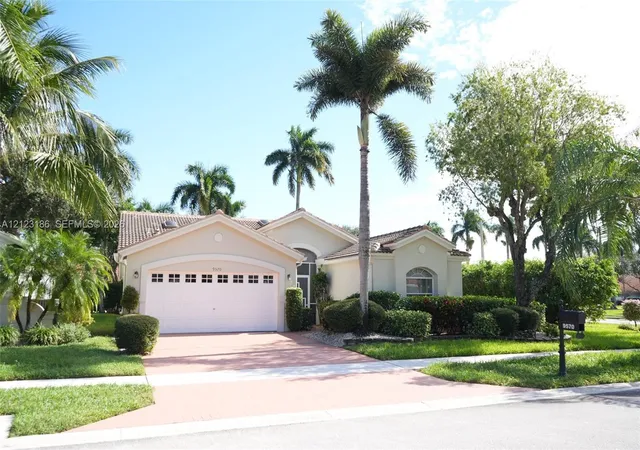
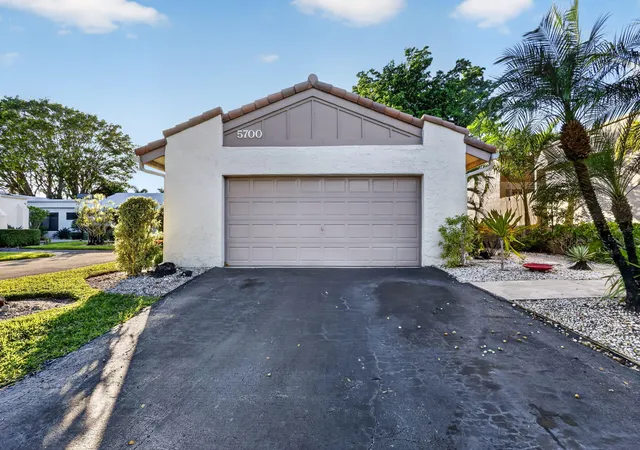
Find Homes by Property Features in Boynton Beach, FL


IDX information is provided exclusively for consumers’ personal, non-commercial use, that it may not be used for any purpose other than to identify prospective properties consumers may be interested in purchasing, and that the data is deemed reliable but is not guaranteed accurate by BeachesMLS. All listings featuring the BMLS logo are provided by BeachesMLS, Inc. This data is not verified for authenticity or accuracy and may not reflect all real estate activity in the market. Based on information © 2026 BeachesMLS, Inc. All Rights Reserved.
 Advertising Broker: Moe Mossa (Savvy Avenue) | Savvy Avenue, LLC