- Overview
- Description
- Property Details
- Location
- Facts & Features
- Getting Around
- Nearby Homes



$1,200,000
Monthly Est:$5,973
 3 Beds
 4 Baths
2 full baths + 2 half baths
 2,576sqft
6437 Cherry Pocket Ln, Lake Wales, FL 33898
$1,200,000
$5,973/moEst:
Get Pre-Approved
Single Family Residence
Built in 2019
$-- HOA
23,331 sqft lot
$466/sq.ft
Description
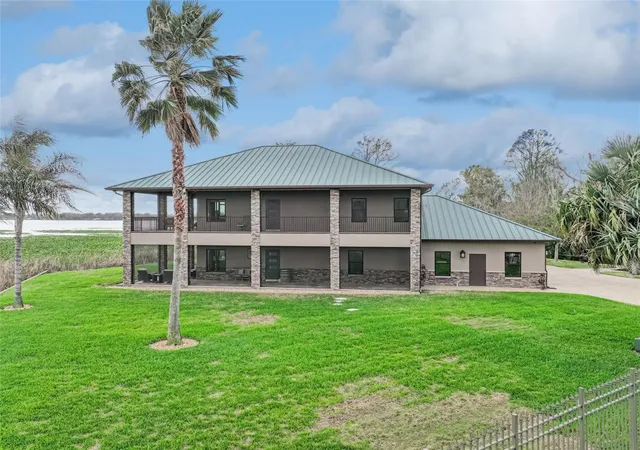
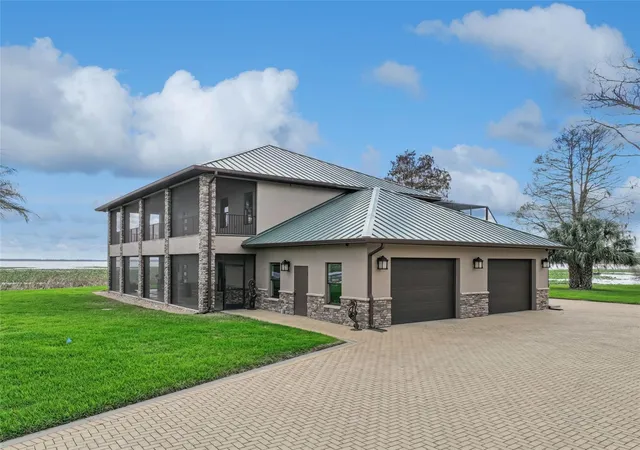
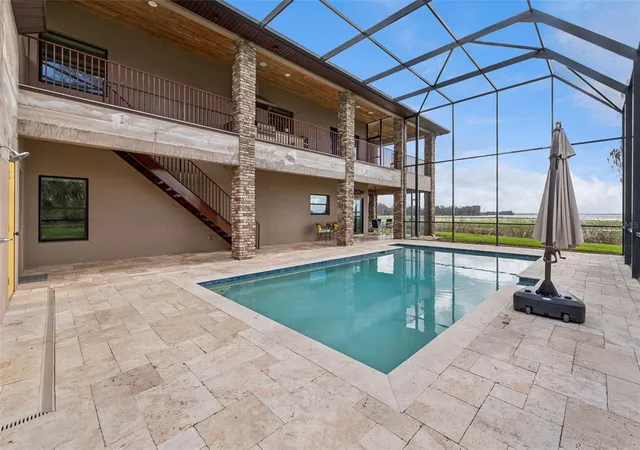
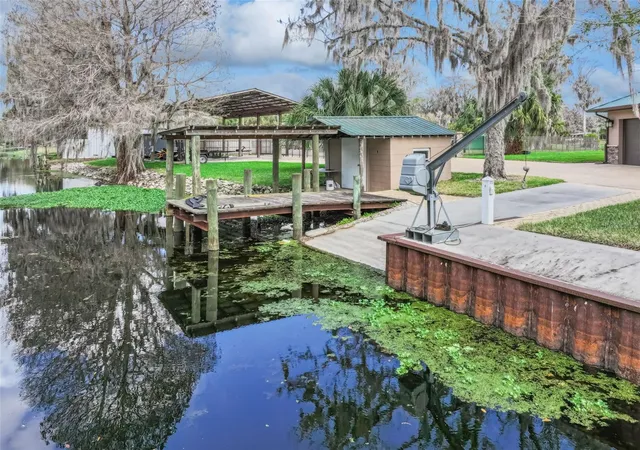
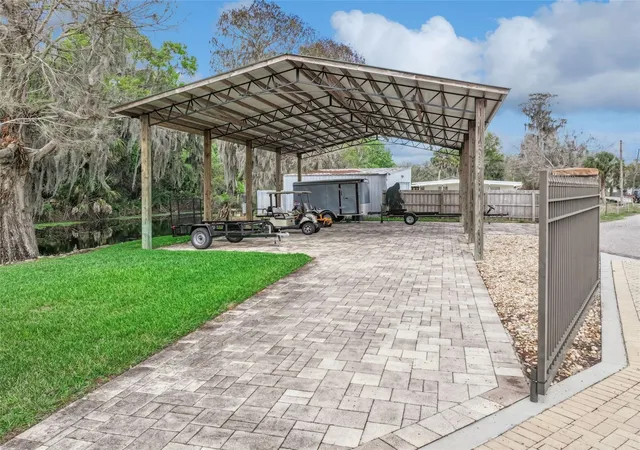
Under contract-accepting backup offers. DISCOVER THE EPITOME OF LAKESIDE LUXURY in this magnificent 2-story custom-built home perched on the pristine shores of Lake Pierce. Designed as a fabulous fisherman's paradise, this stunning property sits on a coveted peninsula lot, boasting both lakefront and canal frontage for unparalleled water access. Enjoy your own private boat launch, covered slip and fishing dock complemented by a handy storage building and an RV pole shed offering ample space for parking boats, golf carts and ATVs. Step inside to an inviting open-concept living area featuring 3 spacious bedrooms and 2½ bathrooms, perfect for family gatherings or serene retreats. Ride the elevator up or take the stairs to the second level, where the primary living quarters and owner's suite unfold in an airy open floor plan with gorgeous wood flooring. Sliding glass doors seamlessly connect the indoors to a wrap-around screened porch, complete with an outdoor kitchen, travertine stone deck, rich cypress wood ceiling and breathtaking panoramic lake views. Whether you're reeling in the catch of the day or simply unwinding, prepare meals with ease in either the fully equipped indoor kitchen or the alfresco outdoor setup—both showcasing premium stainless steel appliances, sleek range hoods and luxurious granite countertops. The indoor kitchen centers around a generous island with bar seating, flowing effortlessly into the adjoining living room and dining area for effortless entertaining. Indulge in the retreat of the spacious owners' suite where a soaring tray ceiling adorned with crown molding and rich cypress wood creating a sophisticated atmosphere. Step into the elegant travertine bathroom, a spa-like sanctuary featuring a dual-sink vanity topped with sleek granite counters for effortless mornings. Unwind in the luxurious soaking tub or refresh under the walk-in shower, both enveloped in the natural hues of travertine walls and flooring. Both levels in this unique design have laundry rooms, ceiling fans and elevator access. The first floor level of this impressive home has travertine floors throughout while exhibiting a similar design as the upstairs with spacious open-concept, full kitchen with large island plus, two delightful bedrooms and an elegant travertine bathroom with tub and dual sink vanity. Outside, the allure continues with the stunning screened pool area enveloped in travertine decking inviting you to relax in style amid the tranquil wall murals and waterfront backdrop. This property exudes enduring elegance and serenity and the perfect set up for fishing Lake Pierce, known for its healthy habitat and consistent action, particularly for largemouth bass, bluegill, and black crappie. Call today for an exclusive tour of this fabulous residence and its special features!
- Houzeo last checked: 5 hours ago
- Listing updated: June 8, 2026 at 11:51 pm
- Listing Provided by: Erin Floyd (863) 412-2286 | COLDWELL BANKER REALTY (863) 294-7541
- Source: Stellar MLS-FL | MLS#: P4938056

Property Details
Status
Pending
Type
Single Family Residence
No. of Stories
2
County
City
Neighborhood
--
Year Built
2019
HOA Fees
-
Finished Area
2,576 sqft
Lot Size
23,331 sqft lot
Basement Area
- sqft
MLS Name
Stellar MLS
MLS Number
P4938056
MLS Status
Pending
Days on Market
211
Cumulative Days on Market
296

Continue Your Journey in App
Find your dream home, receive real-time updates, and many more!
Download App
Continue Your Journey in App
Find your dream home, receive real-time updates, and many more!
Location
Facts & Features
Rooms
Bedrooms & bathrooms
Bedrooms: 3
Bathrooms: 4
Living Room
Level: Second
Area: 288.00 Square Feet
Dimensions: 16x18
Dining Room
Level: Second
Area: 108.00 Square Feet
Dimensions: 12x9
Kitchen
Level: Second
Area: 187.00 Square Feet
Dimensions: 17x11
Primary Bedroom
Level: Second
Area: 195.00 Square Feet
Dimensions: 15x13
Primary Bathroom
Level: Second
Area: 110.00 Square Feet
Dimensions: 11x10
Living Room
Level: First
Area: 306.00 Square Feet
Dimensions: 18x17
Dining Room
Level: First
Area: 108.00 Square Feet
Dimensions: 12x9
Kitchen
Level: First
Area: 216.00 Square Feet
Dimensions: 18x12
Bathroom 2
Level: First
Bedroom 2
Level: First
Area: 154.00 Square Feet
Dimensions: 14x11
Bedroom 3
Level: First
Area: 168.00 Square Feet
Dimensions: 14x12
Balcony/Porch/Lanai
Level: First
Balcony/Porch/Lanai
Level: Second
Laundry
Level: First
Area: 36.00 Square Feet
Dimensions: 6x6
Laundry
Level: Second
Area: 36.00 Square Feet
Dimensions: 6x6
Interior
Sewer
Septic Tank
Interior Features
Ceiling Fans(s), Crown Molding, Eat In Kitchen, Elevator, High Ceilings, Kitchen/family Room Combo, Living Room/dining Room Combo, Open Floorplan, Primary Bedroom Upstairs, Smart Home, Solid Wood Cabinets, Split Bedroom, Stone Counters, Tray Ceiling(s), Walk In Closet(s), Window Treatments
Appliances
Bar Fridge, Convection Oven, Dishwasher, Dryer, Electric Water Heater, Exhaust Fan, Microwave, Range, Range Hood, Refrigerator, Tankless Water Heater, Washer
Window Features
Blinds
Exterior Features
Balcony, Lighting, Outdoor Grill, Outdoor Kitchen, Outdoor Shower, Private Mailbox, Rain Gutters, Sidewalk, Sliding Doors, Storage
Flooring
Travertine, Wood
Cooling
Central Air
Heating
Central
Construction
Year Built
Year Built: 2019
Home type
Single Family Residence
Foundation Details
Slab
Architectural Style
Custom
Roof
Metal
Construction Materials
Block, Brick, Stone, Stucco, Frame
Utilities & Energy
Water Source
Public
Laundry Features
Inside, Laundry Room, Other, Upper Level
Utilities
Bb/hs Internet Available, Electricity Connected, Propane, Water Connected
Parking Features
Boat, Circular Driveway, Covered, Driveway, Garage Door Opener, Golf Cart Parking, Open, Oversized, Parking Pad, Rv Carport, Garage
Pool Features
Fiber Optic Lighting, Gunite, In Ground, Outside Bath Access, Salt Water, Screen Enclosure, Tile
Other Features
Community Features
Street Lights
Patio And Porch Features
Covered, Deck, Patio, Screened, Wrap Around
Lot Features
Cul De Sac, In County, Irregular Lot, Landscaped, Level, Near Marina, Oversized Lot, Sidewalk, Paved, Unincorporated
Subdivision Name
Cherry Pocket
Vegetation
Trees/landscaped
Price History
| Date | Event | Price |
|---|---|---|
06/08/2026 Source: #MFRP4938056 | Pending | $1,200,000 $466/sqft |
03/11/2026 Source: | Listed for Sale | $1,200,000 -14.29% $466/sqft |
02/18/2026 Source: | Listing Removed | $1,400,000 $543/sqft |
01/19/2026 Source: | Price Decreased | $1,400,000 -6.67% $543/sqft |
07/26/2025 Source: | Listed for Sale | $1,500,000 -6.25% $582/sqft |

Show more
Nearby Homes

Find Homes by Property Features in Lake Wales, FL
Nearby New Homes For Sale

Based on information from Stellar MLS® through Oct 09, 2026, 02:30PM as submitted to and distributed by MLS GRID. All data is obtained from various sources and may not have been verified by the broker or MLS GRID. Supplied Open House Information is subject to change without notice. All information should be independently reviewed and verified for accuracy. Properties may or may not be listed by the office/agent presenting the information. IDX information is provided exclusively for consumers’ personal non-commercial use. It may not be used for any purpose other than to identify prospective properties consumers may be interested in purchasing. The data is deemed reliable but is not guaranteed by MLS GRID. The use of the MLS GRID Data may be subject to an end-user license agreement prescribed by the Member Participant’s applicable MLS, if any, and as amended from time to time. © 2026 Stellar MLS. All Rights Reserved.
 Advertising Broker: Fred McGill | Simple Showing, Inc