- 0
- 9
- Overview
- Description
- Property Details
- Location
- HOA Management
- Facts & Features
- Getting Around
- Nearby Homes

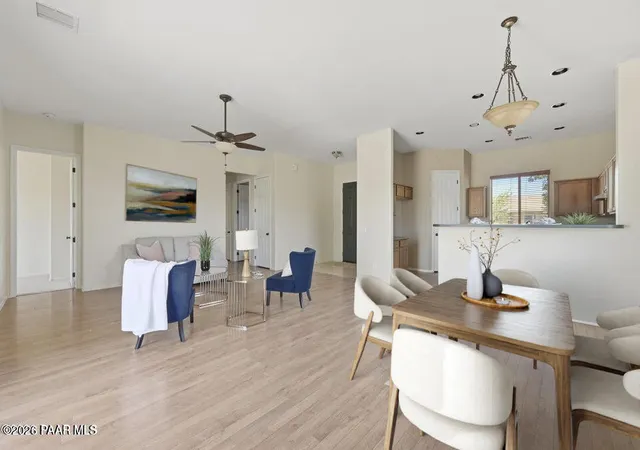


$389,900
Monthly Est:$1,941
 3 Beds
 2 Baths
2 full baths
 1,500sqft
6439 E Ashton Pl, Prescott Valley, AZ 86314
$389,900
$1,941/moEst:
Get Pre-Approved
Single Family Residence
Built in 2005
$62/mo HOA
7,841 sqft lot
$260/sq.ft
Description
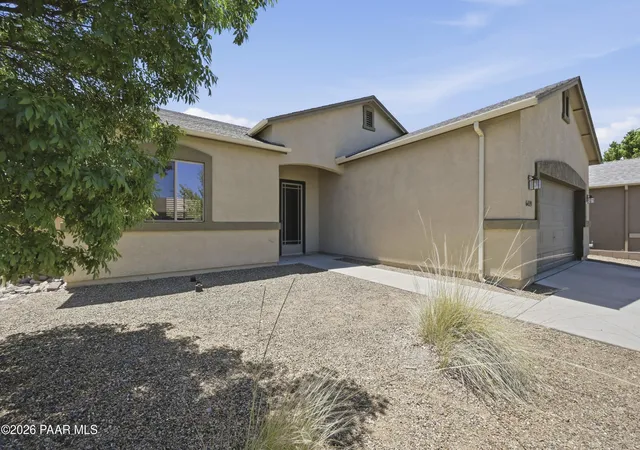
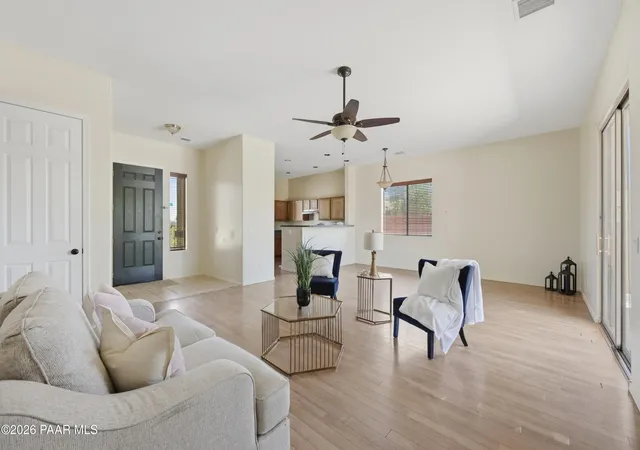
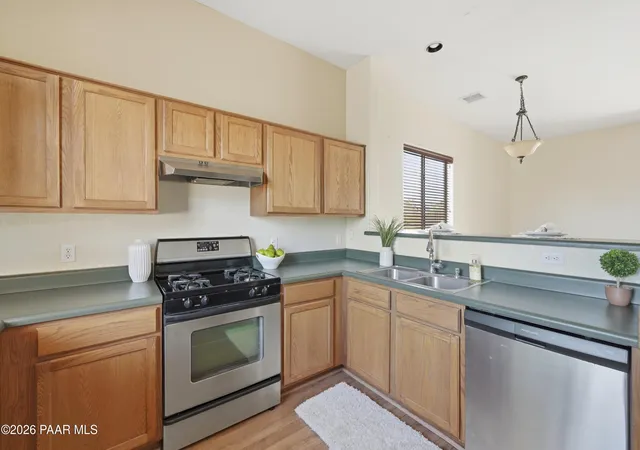
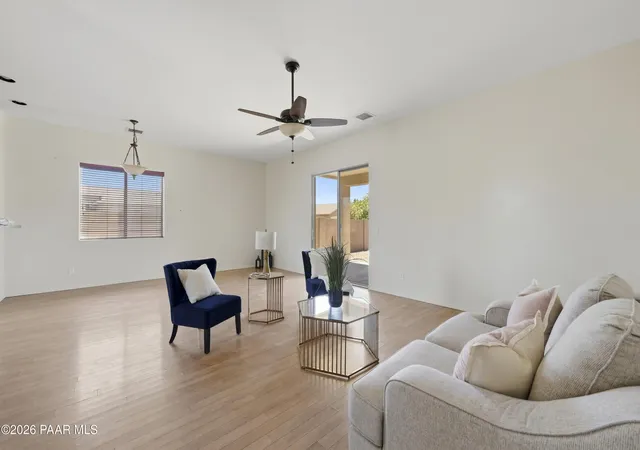
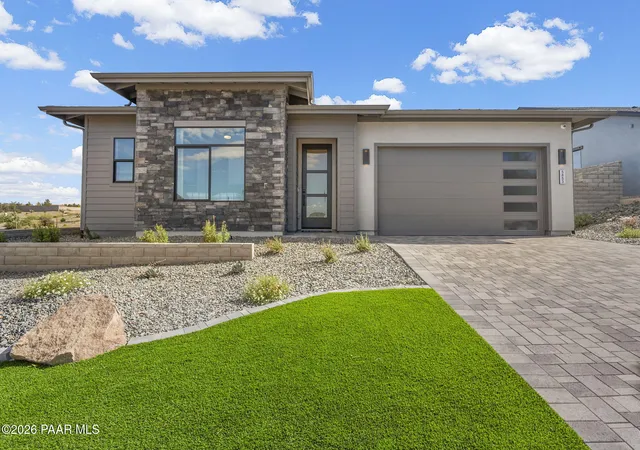
Owner may carry at 6% with 15% down and seller approval of income and credit. Great 3 bedroom 2 bath home with low maintenance yard. Kitchen open to the great room, split floor plan. Hot water heater was installed in 2019. Home is priced aggressively and accordingly so you can choose your own paint and new flooring, these are already factored into the price. See it today and make it your own. Possible RV parking in the community check HOA for availability and for fees
- Houzeo last checked: 11 minutes ago
- Listing updated: September 17, 2026 at 4:01 am
- Listing Provided by: Peter J Fife (928) 636-7000 | Coldwell Banker Northland (928) 776-1166
- Source: Prescott AOR MLS-AZ | MLS#: 1082215

Property Details
Status
Active
Type
Single Family Residence
No. of Stories
1
County
City
Neighborhood
--
Year Built
2005
HOA Fees
$62/mo
Finished Area
1,500 sqft
Lot Size
7,841 sqft lot
Basement Area
- sqft
MLS Name
Prescott AOR MLS
MLS Number
1082215
Days on Market
128
Cumulative Days on Market
89

Continue Your Journey in App
Find your dream home, receive real-time updates, and many more!
Download App
Continue Your Journey in App
Find your dream home, receive real-time updates, and many more!
HOA Management
N/A
HOA Fees
$62.3/ Monthly
Disclaimer: Amenities are based on third-party information and may vary; buyers must independently verify all amenities, as information is deemed reliable but not guaranteed.
Facts & Features
Rooms
Bedrooms & bathrooms
Bedrooms: 3
Bathrooms: 2
Interior
Heating
Forced Gas, Natural Gas
Appliances
Pantry, Dishwasher, Gas Range, Range, Disposal
Exterior Features
Driveway Concrete, Storm Gutters, Level Entry, Landscaping Rear, Landscaping Front, Pantry
Window Features
Pantry, Aluminum Frames, Double Pane Windows, Blinds
Cooling
Ceiling Fan(s), Central Air
Interior Features
Ceiling Fan(s), Eat In Kitchen, Wash/dry Connection, Walk In Closet(s), High Ceilings, Pantry, Master Downstairs, Live On One Level, Laminate Counters
Flooring
Carpet, Laminate
Construction
Year Built
Year Built: 2005
Home type
Single Family Residence
Architectural Style
Contemporary, Ranch
Roof
Composition
Construction Materials
Frame, Stucco
Utilities & Energy
Parking Features
Pantry, Garage Door Opener
Security Features
Smoke Detector(s), Pantry
Utilities
Phone Available, Wwt City Sewer, Underground Utilities, Electricity Available, Natural Gas Available, Cable Available
Electric
220 Volts
Laundry Features
Pantry
Water Source
Public
Basement
None, Slab
Other Features
Subdivision Name
Granville
Patio And Porch Features
Covered
Price History
| Date | Event | Price |
|---|---|---|
09/12/2026 Source: #PAR1082215 | Price Decreased | $389,900 -2.50% $260/sqft |
07/30/2026 Source: | Price Decreased | $399,900 -2.44% $267/sqft |
07/07/2026 Source: | Listed for Sale | $409,900 $273/sqft |
06/08/2026 Source: | Pending | $409,900 $273/sqft |

Nearby Homes
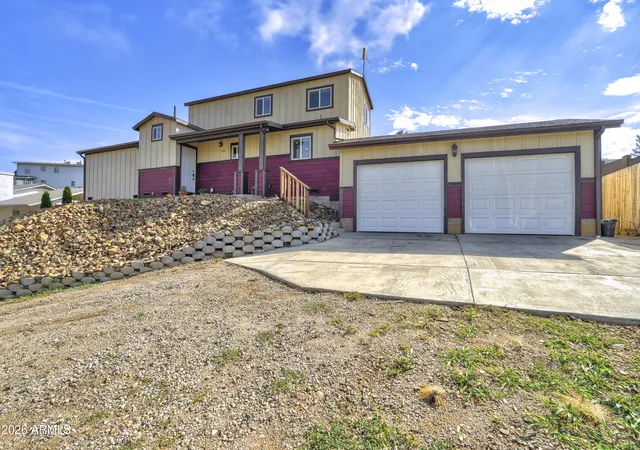

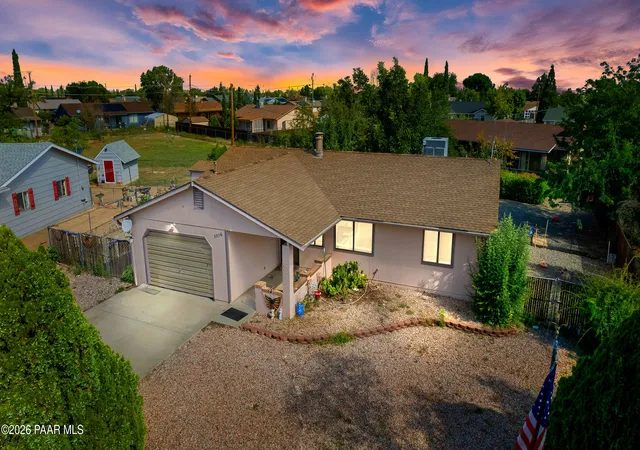
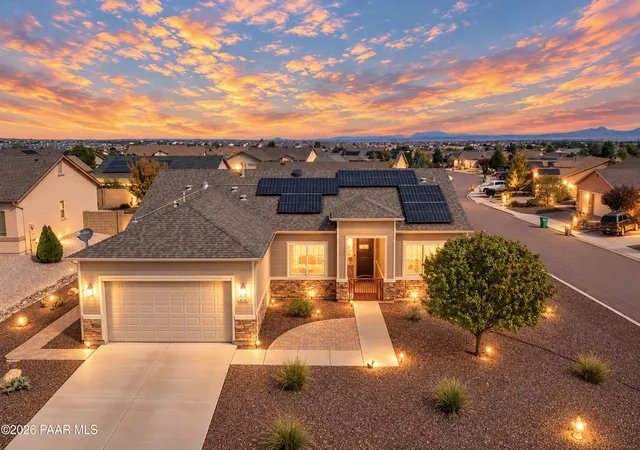

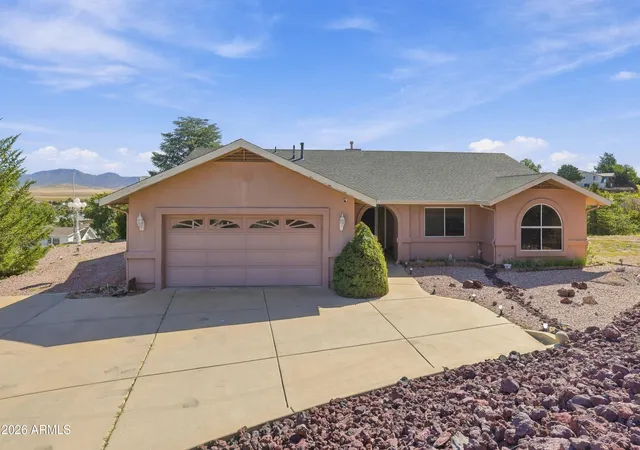
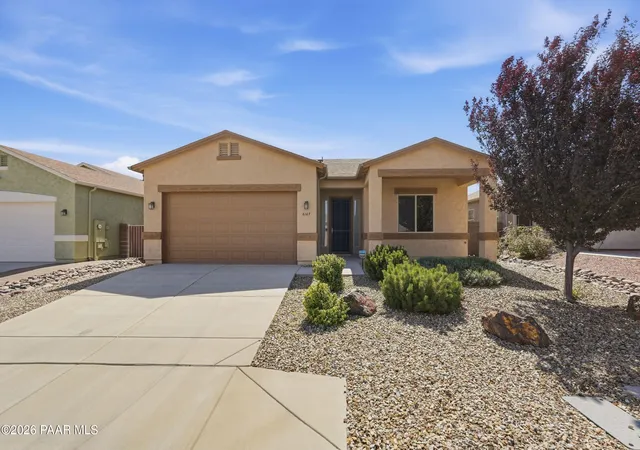
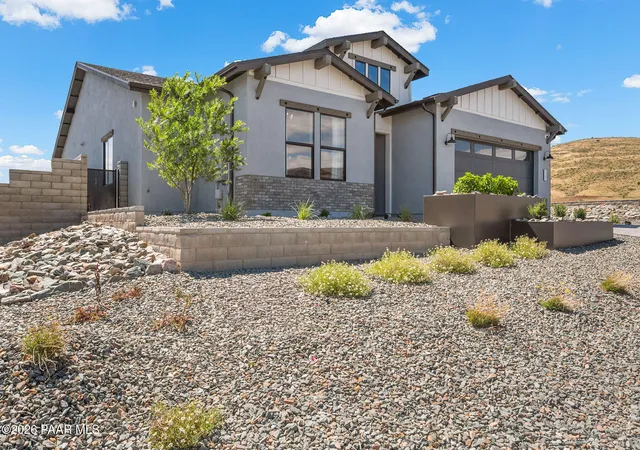
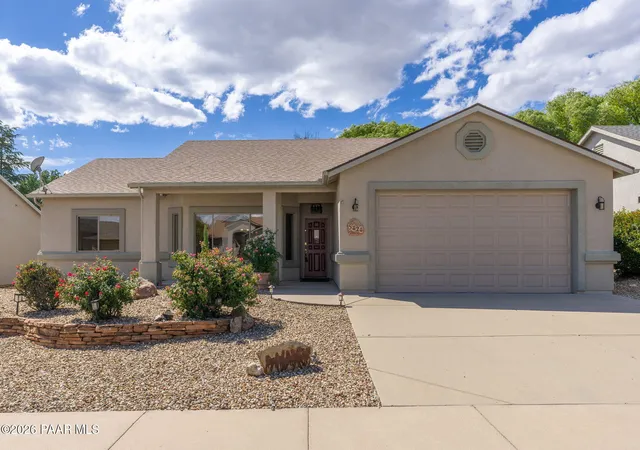

Find Homes by Property Features in Prescott Valley, AZ
Nearby New Homes For Sale

Based on information from the Prescott Area Association of REALTORS® (alternatively, from the PAAR MLS) through Sep 27, 2026, 02:30AM. The display of MLS data is deemed reliable but not guaranteed to be accurate by the MLS. Listings on this page identified as belonging to another listing firm are based upon data obtained from the PAAR MLS, which data is copyrighted by the Prescott Area Association of REALTORS® but is not warranted. The information being provided is for consumers’ personal, non-commercial use. It may not be used for any purpose other than to identify prospective properties consumers may be interested in purchasing. © 2026 Prescott Area Association of REALTORS® All rights reserved.
 Advertising Broker: Jared Andrew English | Congress Realty, Inc


