- Overview
- Description
- Property Details
- Location
- HOA Management
- Facts & Features
- Getting Around
- Nearby Homes


$1,295,000
Monthly Est:$6,446
 3 Beds
 3 Baths
2 full baths + 1 half bath
 2,648sqft
644 Bracken Hl Rd, Cameron, NC 28326
$1,295,000
$6,446/moEst:
Get Pre-Approved
Single Family Residence
Built in 2006
$156/mo HOA
10.2 acres lot
$489/sq.ft
Description
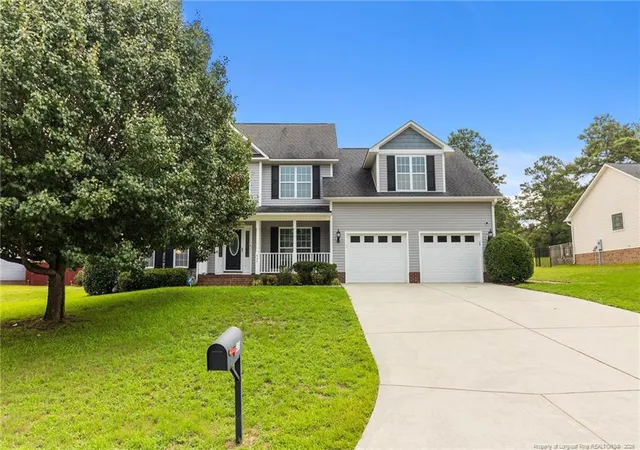
Nestled within The Fields, one of North Carolina's most beautiful equestrian lifestyle communities -- recently ranked 5th nationally and 1st in North Carolina by R.J. Classics -- this exceptional property offers the perfect blend of refined country living and premier horse amenities. Established in 2006, The Fields is an exclusive 37-lot equestrian community designed for those who appreciate the peaceful Southern Pines horse country lifestyle, whether you own horses or simply enjoy being surrounded by them. Residents enjoy communal access to over 10 miles of private riding trails, full-size dressage and jump arenas, a driving arena with obstacles, cross-country course, and a 1-kilometer metered track. Conveniently located in Cameron, just 22 minutes from downtown Southern Pines, 23 minutes from Pinehurst Village, and approximately one hour from Raleigh-Durham International Airport, the property is also ideally situated near Carolina Horse Park and the renowned Walthour-Moss Foundation trail system.
Private and secluded, the property backs directly to a private riding trail along the fern-lined beauty of Cranes Creek, offering direct ride-out access into the community trail system. Designed with both equestrian functionality and comfortable living in mind, the property features a beautifully appointed 4-stall center aisle barn with direct walk-outs to individual paddocks, an interior hot/cold water wash stall, and thoughtfully designed horse accommodations ideal for everyday riding and care. An additional detached two-car garage provides excellent storage space for vehicles, equipment, or workshop use.
Thoughtfully updated and meticulously maintained, the home showcases extensive custom improvements throughout. The beautifully renovated kitchen features quartz countertops, subway tile backsplash with decorative accent detail behind the stove, custom vent hood, stainless steel gas appliances, Blanco White Diamond Silgranit double sink, built-in microwave, custom open shelving with under-cabinet lighting, shiplap accents, abundant cabinetry, pull-out drawers, pantry storage systems, and newly installed hardwood flooring. The open-concept design was enhanced by removing a large wall section and adding extensive counter seating and cabinetry for effortless entertaining.
The spacious primary suite has been transformed into a luxurious retreat with a walk-in tiled shower and glass enclosure, granite countertops, updated lighting and mirrors, tile flooring, sliding barn door entry, enclosed water closet with pocket door, and redesigned bedroom layout for improved functionality and natural light. Additional updates include a beautifully enhanced secondary bath with tile flooring and a versatile third bedroom currently utilized as a private office featuring custom built-ins, shelving, and a striking brick accent wall.
Outdoor living spaces are equally impressive, highlighted by dual second-story porches flanking a stunning Carolina Room -- one screened and one open air -- overlooking 4 lush pastures, gardens, and fire pit area, complete with wood ceiling, recessed lighting, and ceiling fan. Pennsylvania Bluestone accents the front porch, while extensive landscaping enhancements include hydrangeas, drift roses, hostas, peach trees, maple trees, irrigated planting beds, decorative berms, pergola accents, custom post-and-beam fencing, party lighting, and a fenced dog pasture.
Additional features include an energy-efficient geothermal HVAC system, fiber optic internet direct to the house ideal for remote professionals and streaming/security systems, water filtration system, tankless hot water system, new 2026 well pump and renovated well house, climate-controlled storage room, workshop space, built-in shelving, and extensive irrigation improvements.
Rarely does a property offer this combination of luxury living, direct trail access, premier equestrian amenities, and proximity to Southern Pines and Pinehurst.
- Houzeo last checked: 11 minutes ago
- Listing updated: September 21, 2026 at 1:17 pm
- Listing Provided by: Audrey A Wiggins (910) 315-3032 DRE #195512 | Better Homes and GardensReal Estate Lifestyle Property Partners/SP (910) 315-0960
- Source: Hive MLS-NC | MLS#: 100576486

Property Details
Status
Active Under Contract
Type
Single Family Residence
No. of Stories
2
County
City
Neighborhood
--
Year Built
2006
HOA Fees
$156/mo
Finished Area
2,648 sqft
Lot Size
10.2 acres lot
Basement Area
- sqft
MLS Name
Hive MLS
MLS Number
100576486
MLS Status
Pending with Showings
Days on Market
149

Continue Your Journey in App
Find your dream home, receive real-time updates, and many more!
Download App
Continue Your Journey in App
Find your dream home, receive real-time updates, and many more!
Location
HOA Management
The Fields
HOA Fees
$1,872/ Annually
Amenities
 Amenities and services may be covered by one or multiple associations and service providers.
 Common Area
 Road Maintenance
 Bike Trails
Disclaimer: Amenities are based on third-party information and may vary; buyers must independently verify all amenities, as information is deemed reliable but not guaranteed.
Facts & Features
Rooms
Bedrooms & bathrooms
Bedrooms: 3
Bathrooms: 3
Living Room
Level: Second
Area: Square Feet
Dimensions: 460.00
Sunroom
Level: Second
Area: Square Feet
Dimensions: 368.00
Bedroom 1
Level: Second
Area: Square Feet
Dimensions: 195.00
Bedroom 3
Level: Second
Area: Square Feet
Dimensions: 143.00
Laundry
Level: Second
Bedroom 2
Level: Second
Area: Square Feet
Dimensions: 165.00
Kitchen
Level: Second
Area: Square Feet
Dimensions: 238.00
Interior
Cooling
Other
Heating
Geothermal, Other
Interior Features
Ceiling Fan(s)
Appliances
Gas Oven, Tankless Water Heater, Gas Range
Construction
Year Built
Year Built: 2006
Home type
Single Family Residence
Foundation Details
Slab
Roof
Composition
Construction Materials
Composition, Concrete, Block
Utilities & Energy
Water Source
Well
Utilities
None
Parking Features
Circular Driveway
Association Amenities
Maintenance Common Areas, Maintenance Roads, Trail(s)
Basement
None
Other Features
Patio And Porch Features
Deck
Subdivision Name
The Fields
Lot Features
Interior Lot, Horse Farm, Pasture
Price History
| Date | Event | Price |
|---|---|---|
09/21/2026 Source: | Contingent (Active Under Contract) | $1,295,000 $489/sqft |
05/24/2026 Source: | Listed for Sale | $1,295,000 $489/sqft |

Nearby Homes
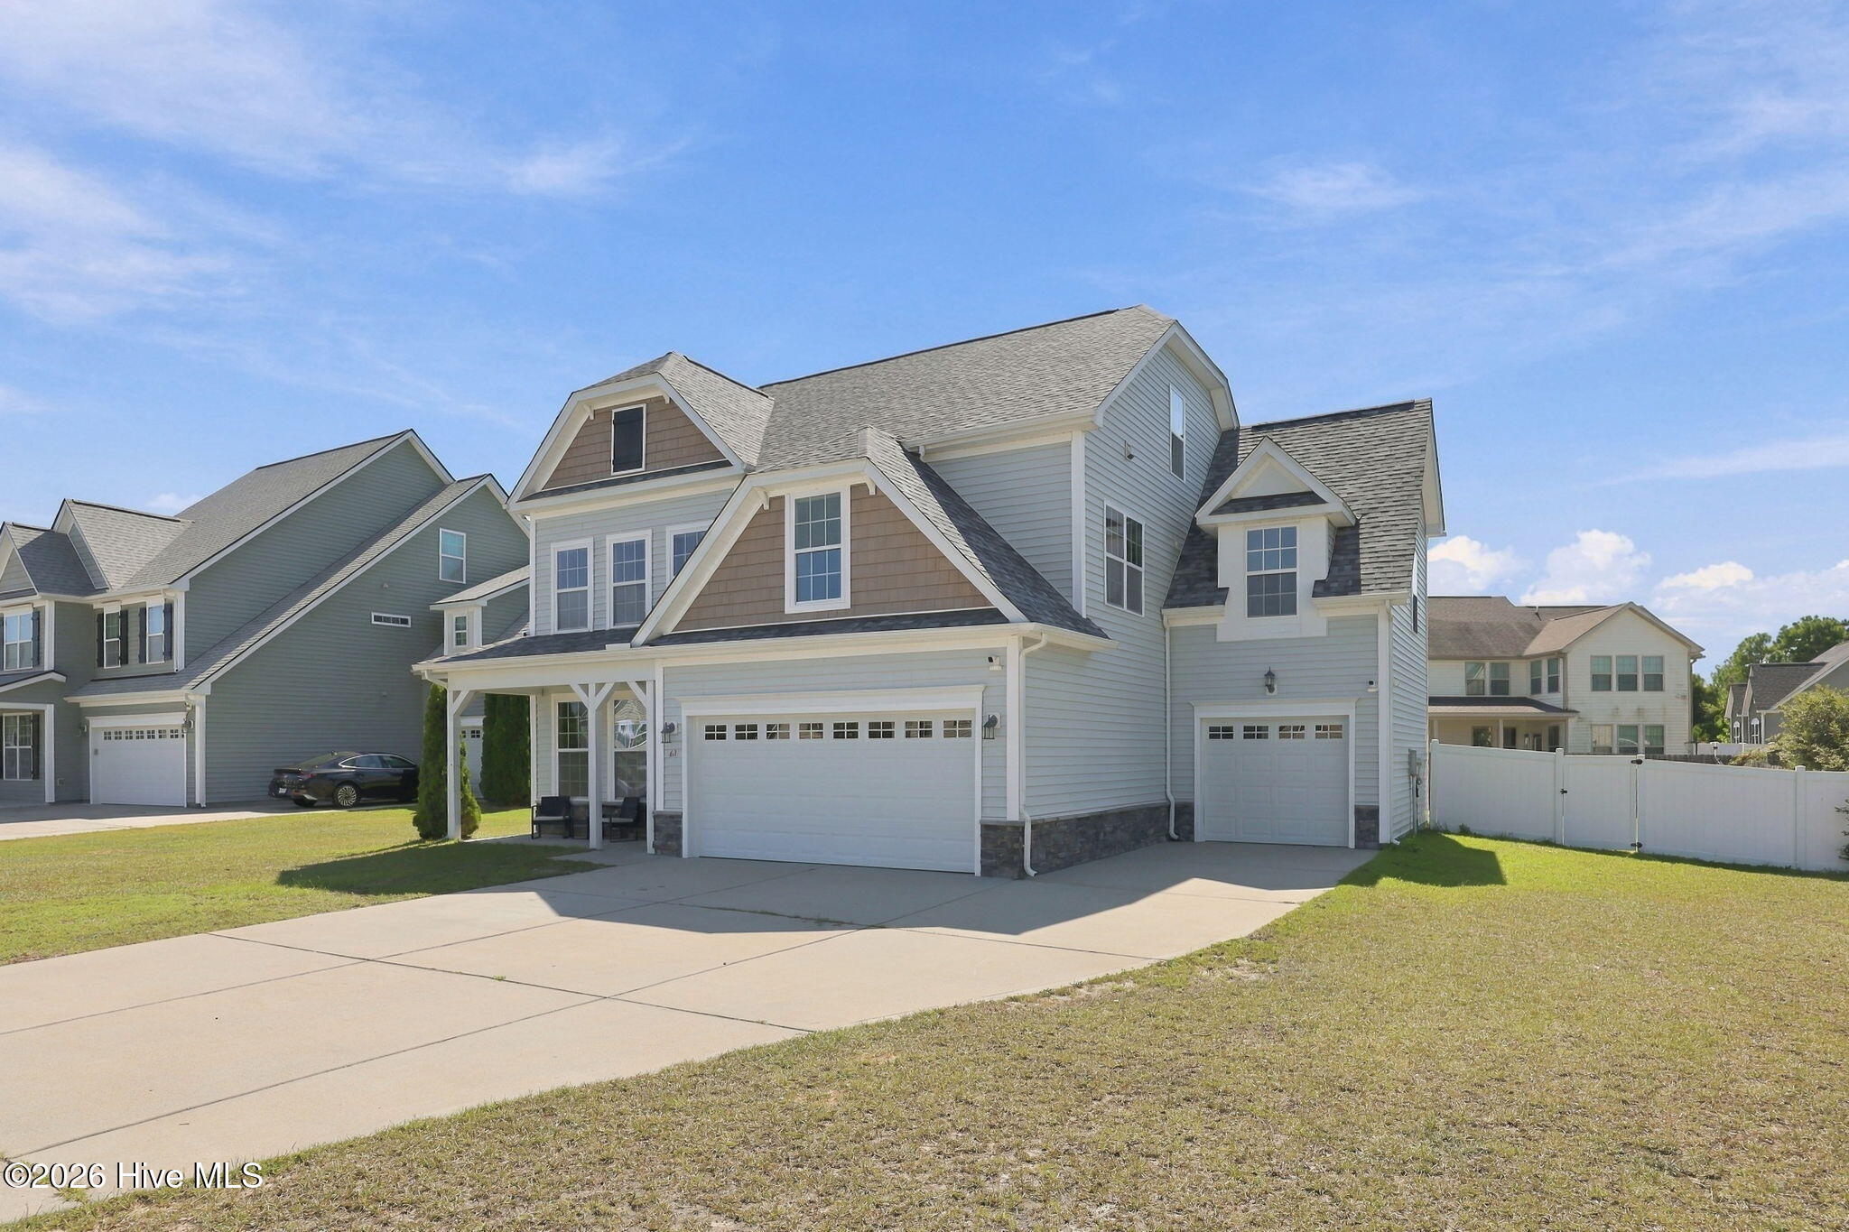
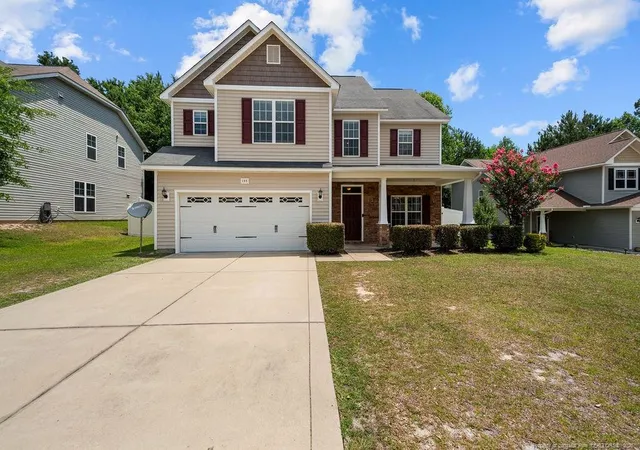


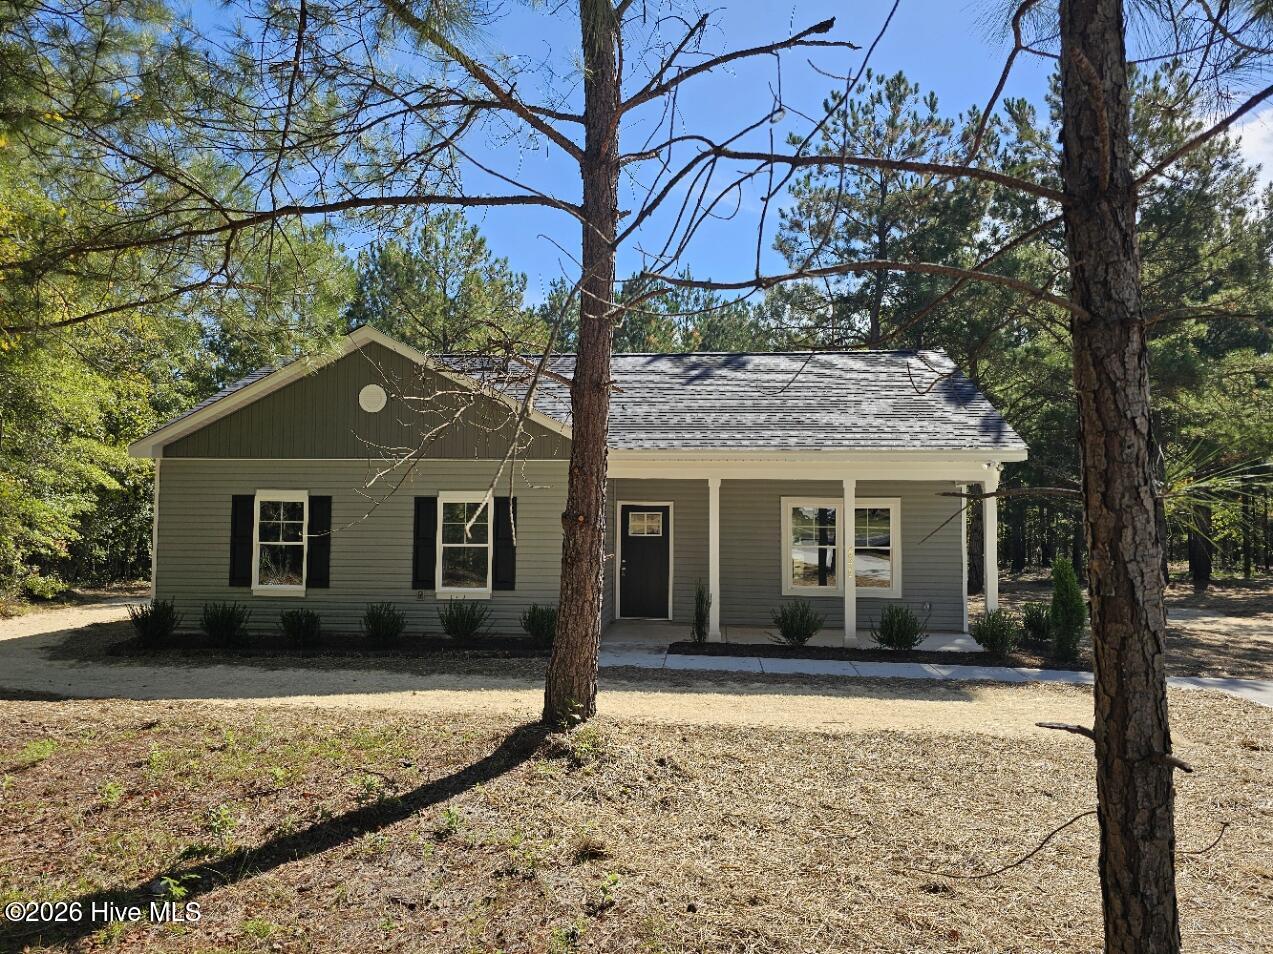
Find Homes by Property Features in Cameron, NC
Nearby New Homes For Sale

Based on information from the Hive MLS, through Oct 20, 2026, 11:15PM. This website may not include listings or property addresses of sellers who have directed their listing brokers to withhold their listing or their property address from display on the Internet. The data relating to real estate on this web site comes in part from the Internet Data Exchange program of Hive MLS, and is updated as of Oct 20, 2026, 11:15PM. All information is deemed reliable but not guaranteed and should be independently verified. All properties are subject to prior sale, change, or withdrawal. Neither listing broker(s) nor Chosen Realty LLC nor Houzeo shall be responsible for any typographical errors, misinformation, or misprints, and shall be held totally harmless from any damages arising from reliance upon these data. IDX information is provided exclusively for personal, non-commercial use, and may not be used for any purpose other than to identify prospective properties consumers may be interested in purchasing. © 2026 Hive MLS. All Rights Reserved.
 Advertising Broker: Nicholas Huscroft | Chosen Realty
