- Overview
- Description
- Property Details
- Location
- Facts & Features
- Getting Around
- Nearby Homes

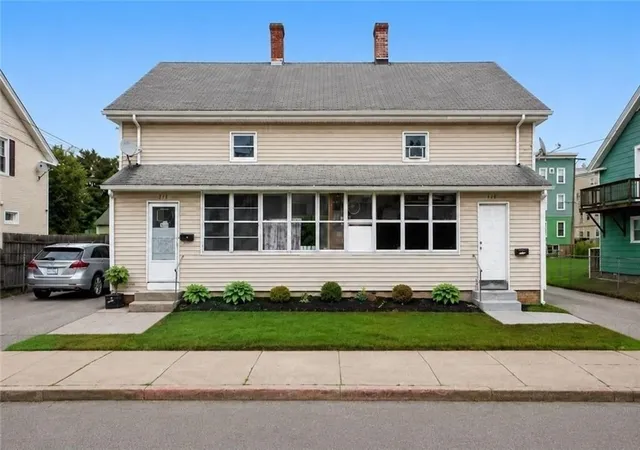
Street View
$525,000
Monthly Est:$2,613
 6 Beds
 3 Baths
3 full baths
 3,024sqft
644 Elm St, Woonsocket, RI 02895
$525,000
$2,613/moEst:
Get Pre-Approved
Multi Family
Built in 1940
$-- HOA
13,068 sqft lot
$174/sq.ft
Description
EXTREMELY MOTIVATED SELLER! PRICED TO SELL FAST!
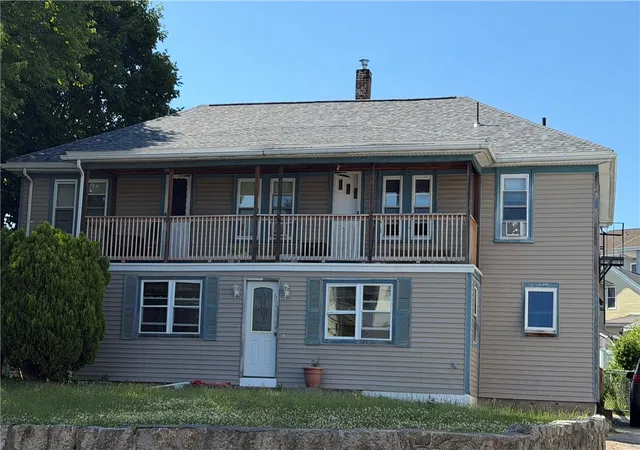
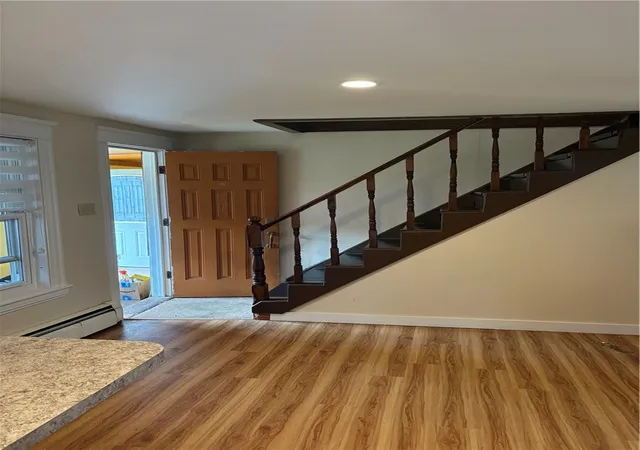
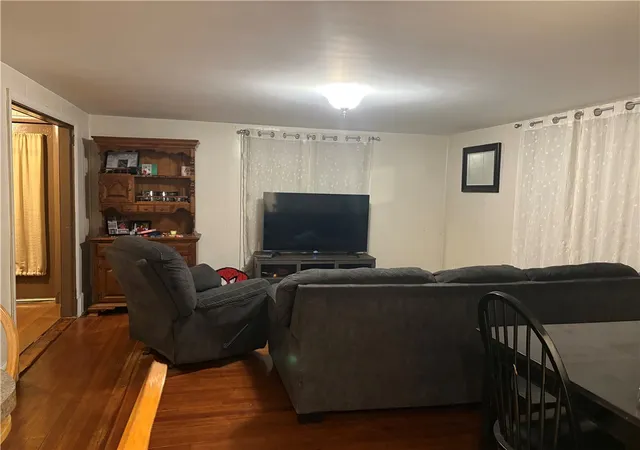
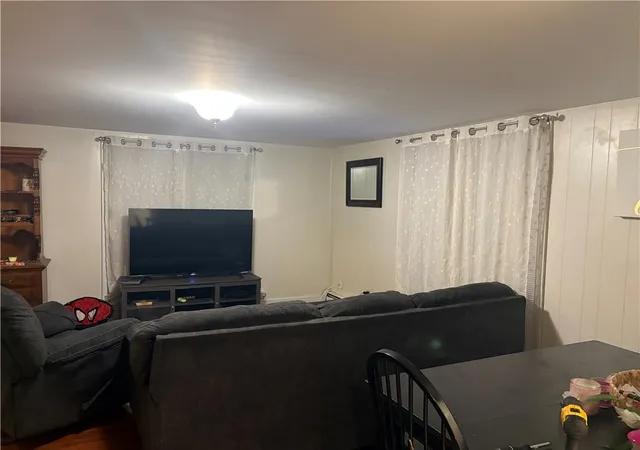
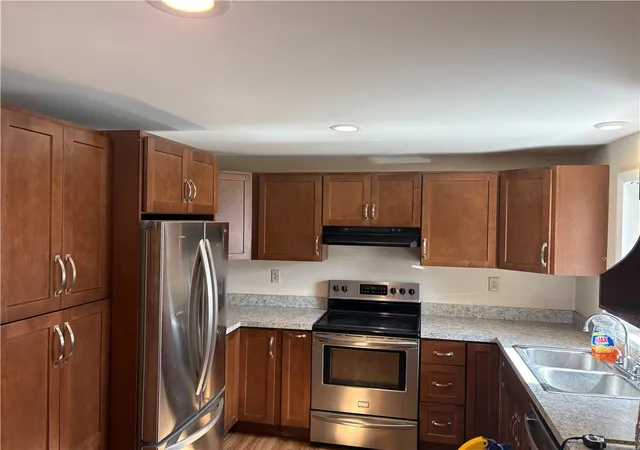
Excellent investment or owner-occupant opportunity with this well-maintained legal two-family offering 3,024 square feet of living space on a generous 13,068-square-foot lot. The property features a spacious 4-bedroom, 2-bath unit and a 2-bedroom, 1-bath unit, with separate tenant-paid gas heat and electric. Recent improvements include a new roof (2025), a new boiler for the left-side unit in 2024, a new hot water heater for the left-side unit in 2025, and a hot water heater replacement for the right-side unit in 2022, new kitchen cabinets, and numerous interior updates throughout both units. Additional highlights include vinyl siding, public water and sewer, and lead compliance certificates. Conveniently located near shopping, schools, restaurants, and major commuter routes, this turnkey multifamily property offers strong rental income potential and long-term value.
- Houzeo last checked: 5 hours ago
- Listing updated: August 27, 2026 at 1:13 pm
- Listing Provided by: Roberto Barrera (401) 439-0672 DRE #RES.0028322, Christopher Dalti (401) 473-5359 DRE #RES.0041901 | J. Christopher Real Estate Grp (401) 830-6906
- Source: RI StateWide MLS-RI | MLS#: 1414772

Property Details
Status
Pending
Type
Multi Family
No. of Stories
2
County
City
Neighborhood
--
Year Built
1940
HOA Fees
-
Finished Area
3,024 sqft
Lot Size
13,068 sqft lot
Basement Area
- sqft
MLS Name
RI StateWide MLS
MLS Number
1414772
MLS Status
Pending
Days on Market
98

Continue Your Journey in App
Find your dream home, receive real-time updates, and many more!
Download App
Continue Your Journey in App
Find your dream home, receive real-time updates, and many more!
Facts & Features
Rooms
Bedrooms & bathrooms
Bedrooms: 6
Bathrooms: 3
Interior
Appliances
Gas Water Heater, Oven, Range, Refrigerator
Exterior Features
Balcony, Paved Driveway
Cooling
None
Sewer
Public Sewer
Heating
Gas
Flooring
Hardwood, Laminate
Construction
Year Built
Year Built: 1940
Home type
Multi Family
Foundation Details
Concrete Perimeter
Construction Materials
Drywall, Vinyl Siding
Architectural Style
Stacked
Utilities & Energy
Parking Features
No Garage
Fireplace Features
None
Basement
Full, Interior Entry, Unfinished
Electric
Circuit Breakers
Water Source
Public
Laundry Features
Common Area, In Unit
Other Features
Community Features
Highway Access, Near Hospital, Near Schools, Public Transportation, Recreation Area, Restaurant, Shopping
Subdivision Name
East Woonsocket
Patio And Porch Features
Balcony
Price History
| Date | Event | Price |
|---|---|---|
08/25/2026 Source: | Pending | $525,000 -8.70% $174/sqft |
06/23/2026 Source: | Listed for Sale | $575,000 +210.81% $190/sqft |
09/05/2008 Source: | Sold | $185,000 -40.30% $61/sqft |
07/28/2006 Source: | Price Increased | $309,900 +3.33% $102/sqft |
03/29/2006 Source: | Listing Removed | $299,900 +25.01% $99/sqft |

Show more
Nearby Homes




Find Homes by Property Features in Woonsocket, RI

Based on information from State-Wide MLS through Sep 29, 2026, 03:15PM. Information is provided exclusively for consumers’ personal, non-commercial use. It may not be used for any purpose other than to identify prospective properties that consumers may be interested in purchasing. Data is deemed reliable but is not guaranteed accurate by the MLS. This website may not include listings or property addresses of sellers who have directed their listing brokers to withhold their listing or their property address from display on the Internet. © 2026 State-Wide MLS, Inc. All rights reserved.
 Advertising Broker: Derek Greene | The Greene Realty Group


