- Overview
- Description
- Property Details
- Location
- HOA Management
- Facts & Features
- Getting Around
- Nearby Homes

Street View
$1,630,000
Monthly Est:$8,113
 5 Beds
 5 Baths
4 full baths + 1 half bath
 6,361sqft
644 S Brooksvale Rd, Cheshire, CT 06410
$1,630,000
$8,113/moEst:
Get Pre-Approved
Single Family Residence
Built in 1987
$-- HOA
2.26 acres lot
$256/sq.ft
Description
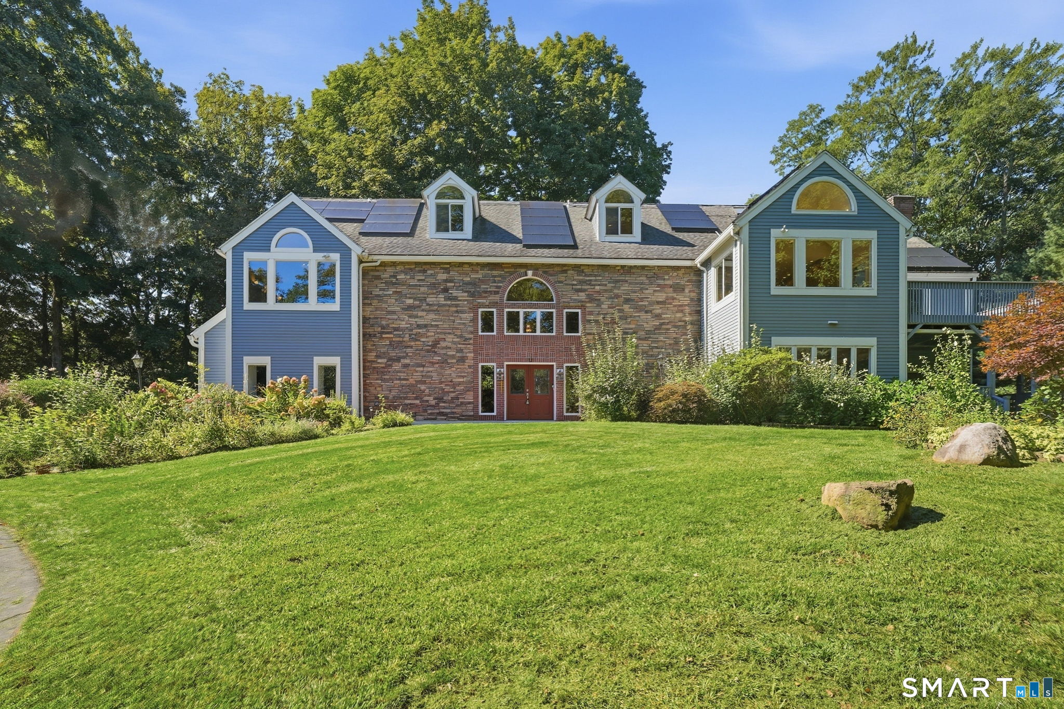
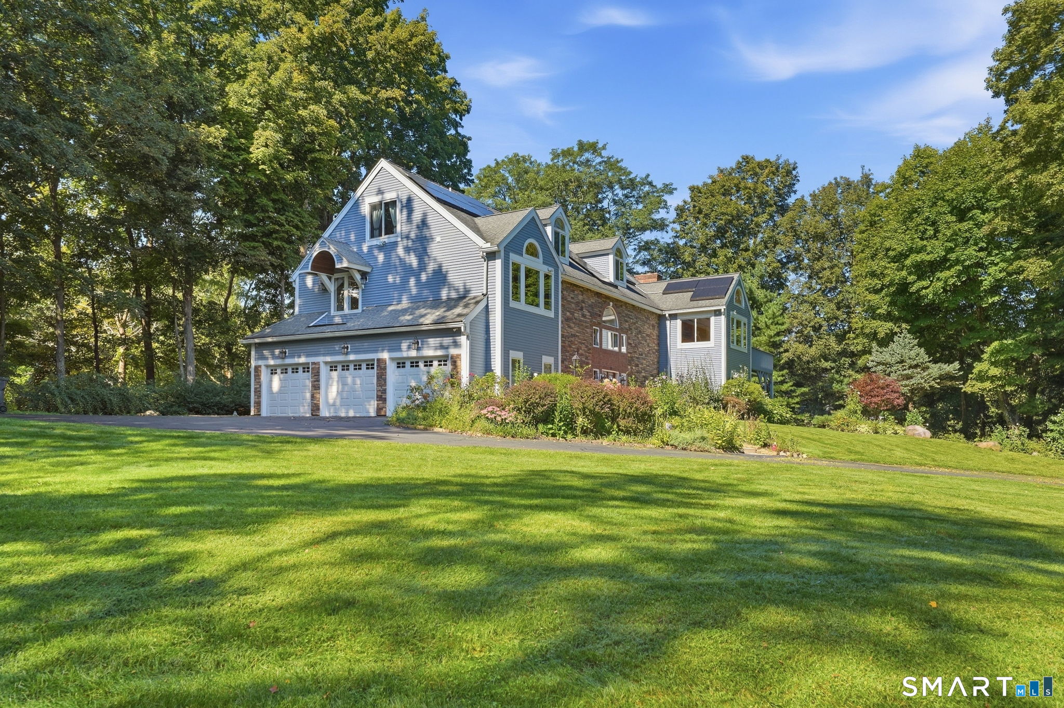
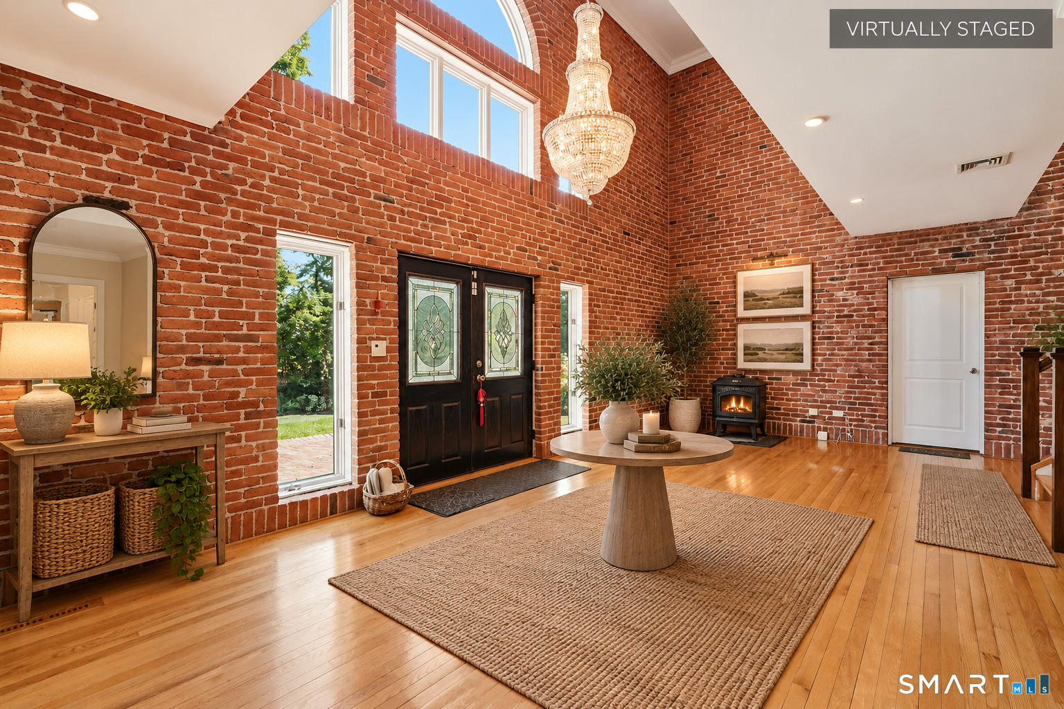
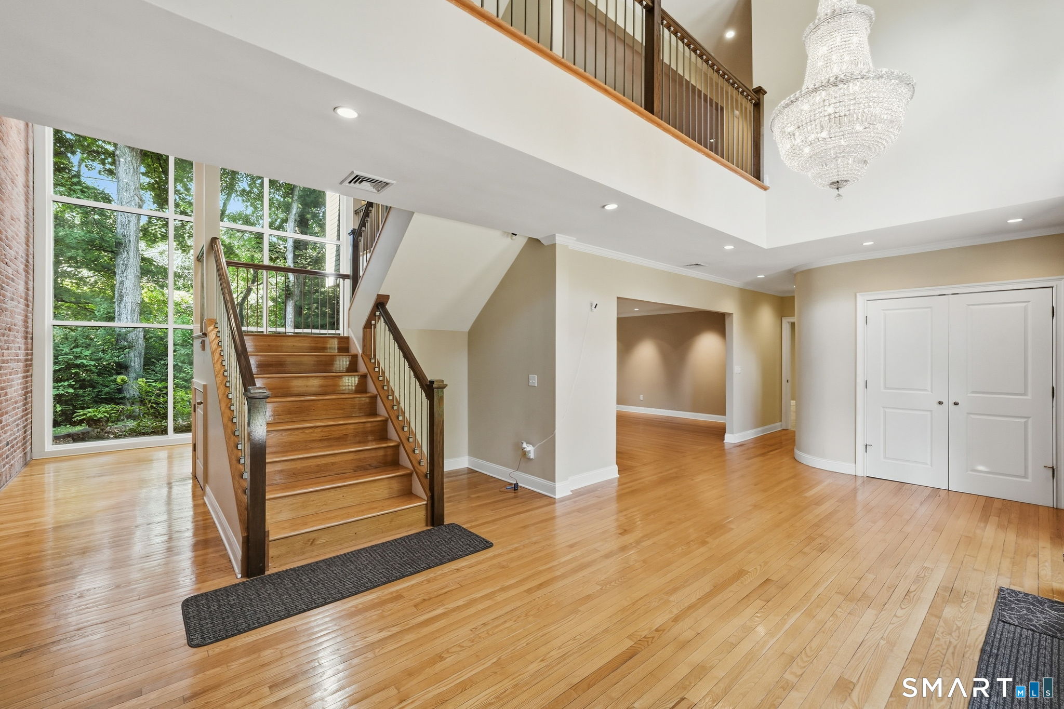
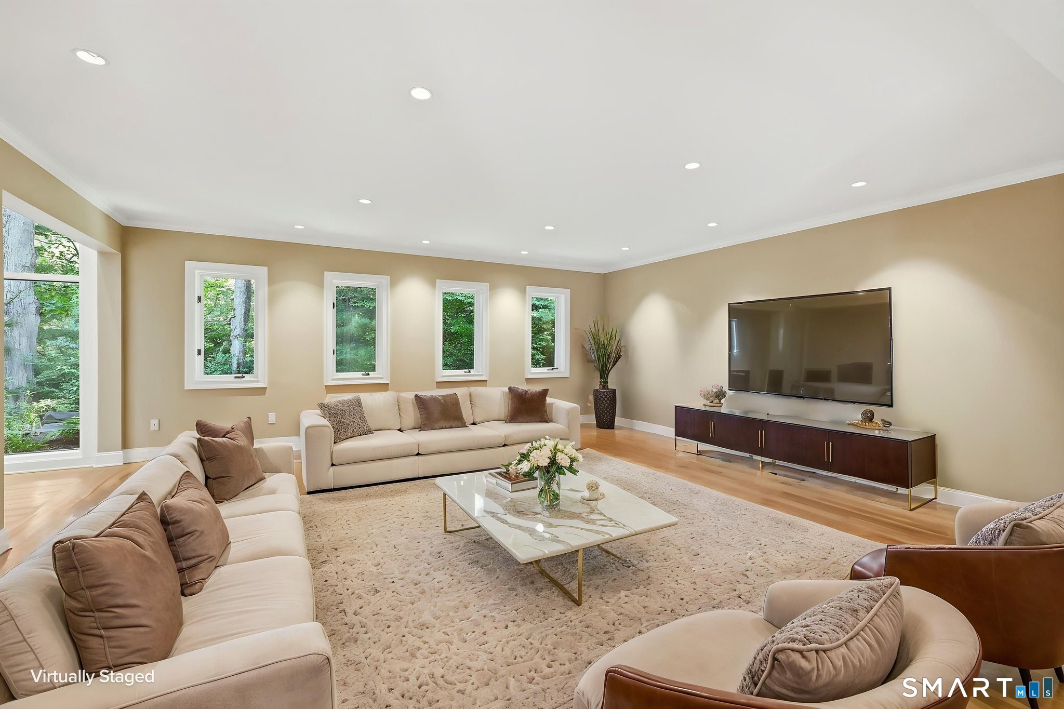
Nestled on 2.26 beautifully landscaped acres and set well back from the road, this exceptional contemporary Colonial offers a rare blend of privacy, elegance, craftsmanship, and resort-style living. With more than 6,300 square feet of above-grade living space and views of Cheshire Land Trust property, the home enjoys a peaceful natural setting while delivering an extraordinary collection of indoor and outdoor amenities. Natural light fills the home from every angle, beginning in the dramatic two-story foyer, where soaring floor-to-ceiling windows, a striking brick accent walls, elegant chandelier, and pellet stove create a grand first impression. The expansive first level features radiant floor heating and remarkable flexibility, offering a spacious family room, private office, full bath, and an impressive 43' x 15' room with endless possibilities. Walkout access leads to a covered deck and the private grounds beyond, making this level ideal for entertaining, a fitness studio, guest accommodations, an in-law suite, or multi-generational living. Upstairs, the main living spaces are both sophisticated and inviting. The gourmet kitchen showcases rich custom cherry cabinetry, granite countertops, custom stainless steel appliances, a center island, and a sun-drenched breakfast area overlooking the surrounding landscape. Formal living and dining rooms provide elegant entertaining spaces, while the vaulted Great Room with pellet stove serves as a warm and welcoming gathering place.
- Houzeo last checked: 20 minutes ago
- Listing updated: September 20, 2026 at 4:44 pm
- Listing Provided by: Brian Burke | Coldwell Banker Realty
- Source: SMART MLS-CT | MLS#: 24207257

Property Details
Status
Active
Type
Single Family Residence
No. of Stories
-
County
City
Neighborhood
--
Year Built
1987
HOA Fees
-
Finished Area
6,361 sqft
Lot Size
2.26 acres lot
Basement Area
- sqft
MLS Name
SMART MLS
MLS Number
24207257
MLS Status
Active
Days on Market
48

Continue Your Journey in App
Find your dream home, receive real-time updates, and many more!
Continue Your Journey in App
Find your dream home, receive real-time updates, and many more!
Location
HOA Management
0
HOA Fees
$-/
Disclaimer: Amenities are based on third-party information and may vary; buyers must independently verify all amenities, as information is deemed reliable but not guaranteed.
Facts & Features
Rooms
Bedrooms & bathrooms
Bedrooms: 5
Bathrooms: 5
Interior
Sewer
Septic
Heating
Oil, Radiant, Other
Exterior Features
Shed, Deck, Gutters, Garden Area, Covered Deck, Stone Wall, Patio
Cooling
Ceiling Fans, Central Air
Interior Features
Auto Garage Door Opener, Cable Available, Central Vacuum, Open Floor Plan, Security System
Appliances
Gas Range, Wall Oven, Microwave, Range Hood, Refrigerator, Freezer, Dishwasher, Washer, Dryer
Construction
Year Built
Year Built: 1987
Home type
Single Family Residence
Architectural Style
Colonial
Foundation Details
Concrete
Roof
Asphalt Shingle
Utilities & Energy
Parking Features
Attached Garage
Water Source
Private Well
Basement
Full, Heated, Garage Access, Cooled, Interior Access, Walk Out, Liveable Space
Laundry Features
Main Level
Other Features
Subdivision Name
N/a
Lot Features
Lightly Wooded, Dry, Cleared
Price History
| Date | Event | Price |
|---|---|---|
09/19/2026 Source: | Listed for Sale | $1,630,000 -1.95% $256/sqft |
09/15/2026 Source: | Listing Removed | $1,662,500 $261/sqft |
08/12/2026 Source: | Price Decreased | $1,662,500 -2.86% $261/sqft |
07/14/2026 Source: | Price Decreased | $1,711,500 -1.64% $269/sqft |
07/13/2026 Source: | Listed for Sale | $1,740,000 +314.29% $274/sqft |

Show more
Nearby Homes
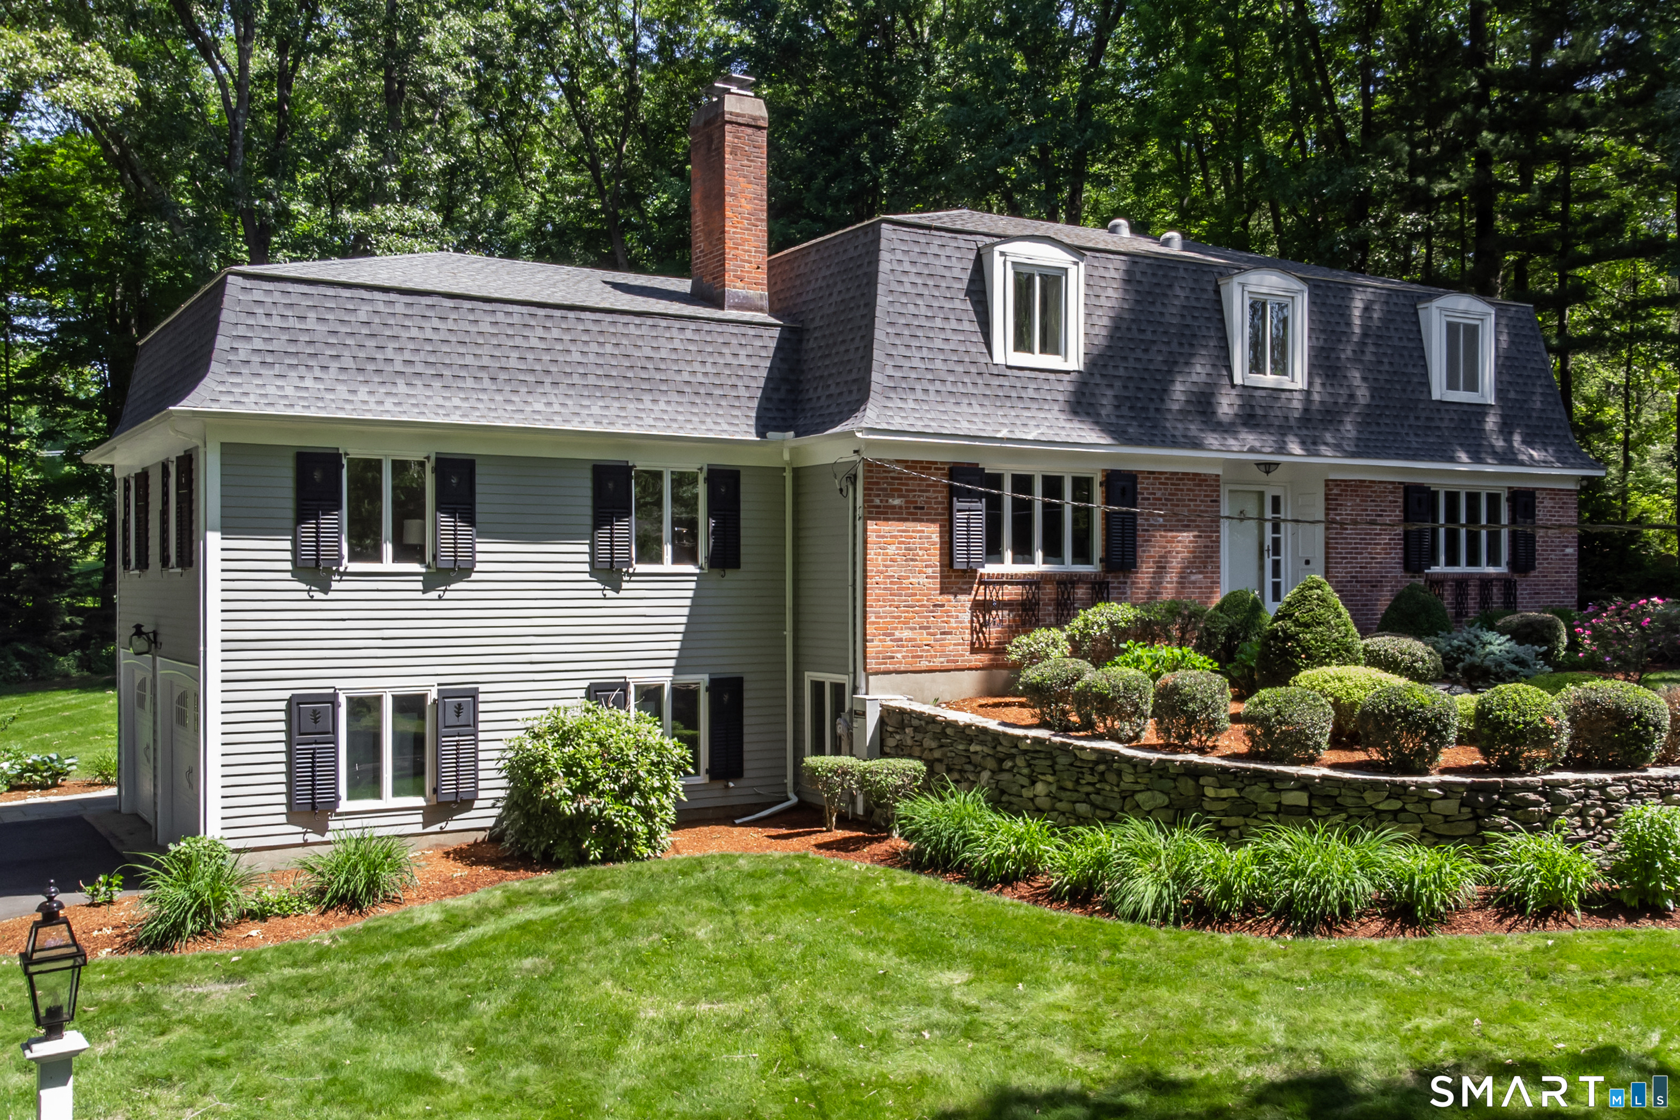
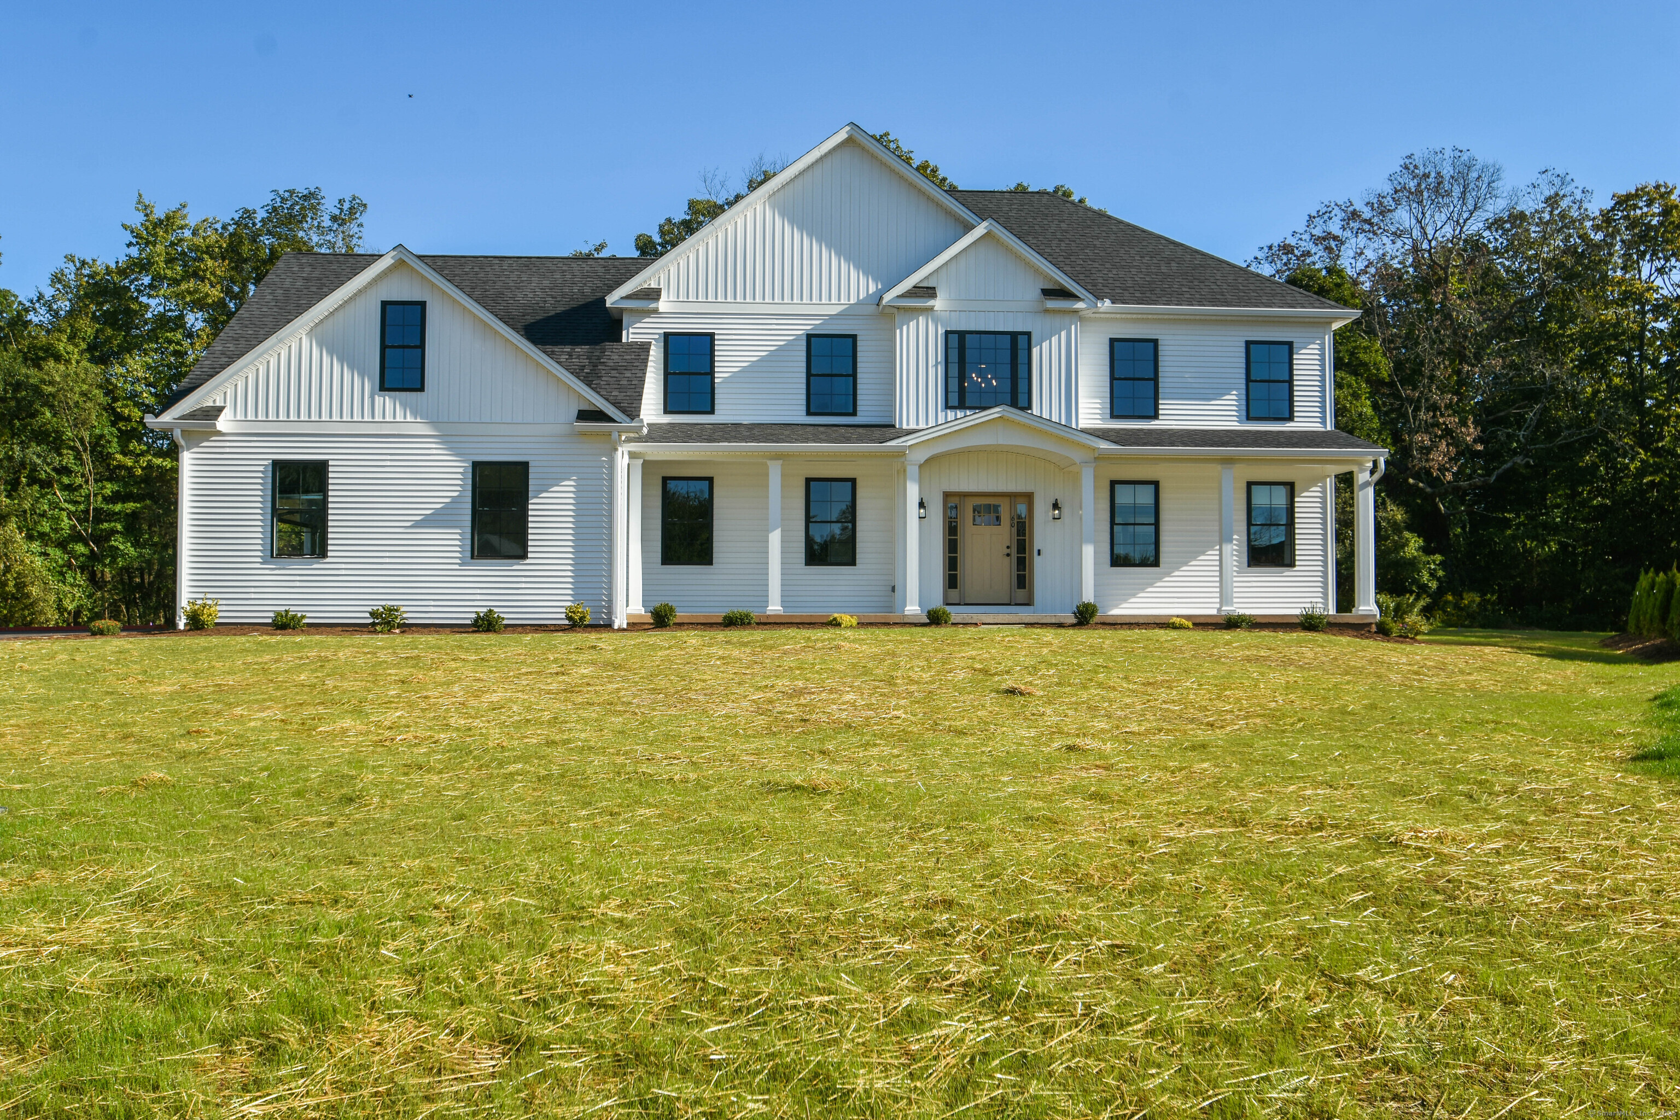
Find Homes by Property Features in Cheshire, CT


Based on information provided to and compiled by the SMART MLS, Inc. through Nov 07, 2026, 04:45AM. IDX information is provided exclusively for consumers’ personal, non-commercial use. It may not be used for any purpose other than to identify prospective properties consumers may be interested in purchasing. The data is deemed reliable but is not guaranteed accurate by the MLS. ©2026 SMART MLS, Inc. All Rights Reserved.
 Advertising Broker: Derek Greene | The Greene Realty Group
