- Overview
- Description
- Property Details
- Location
- Facts & Features
- Getting Around
- Nearby Homes


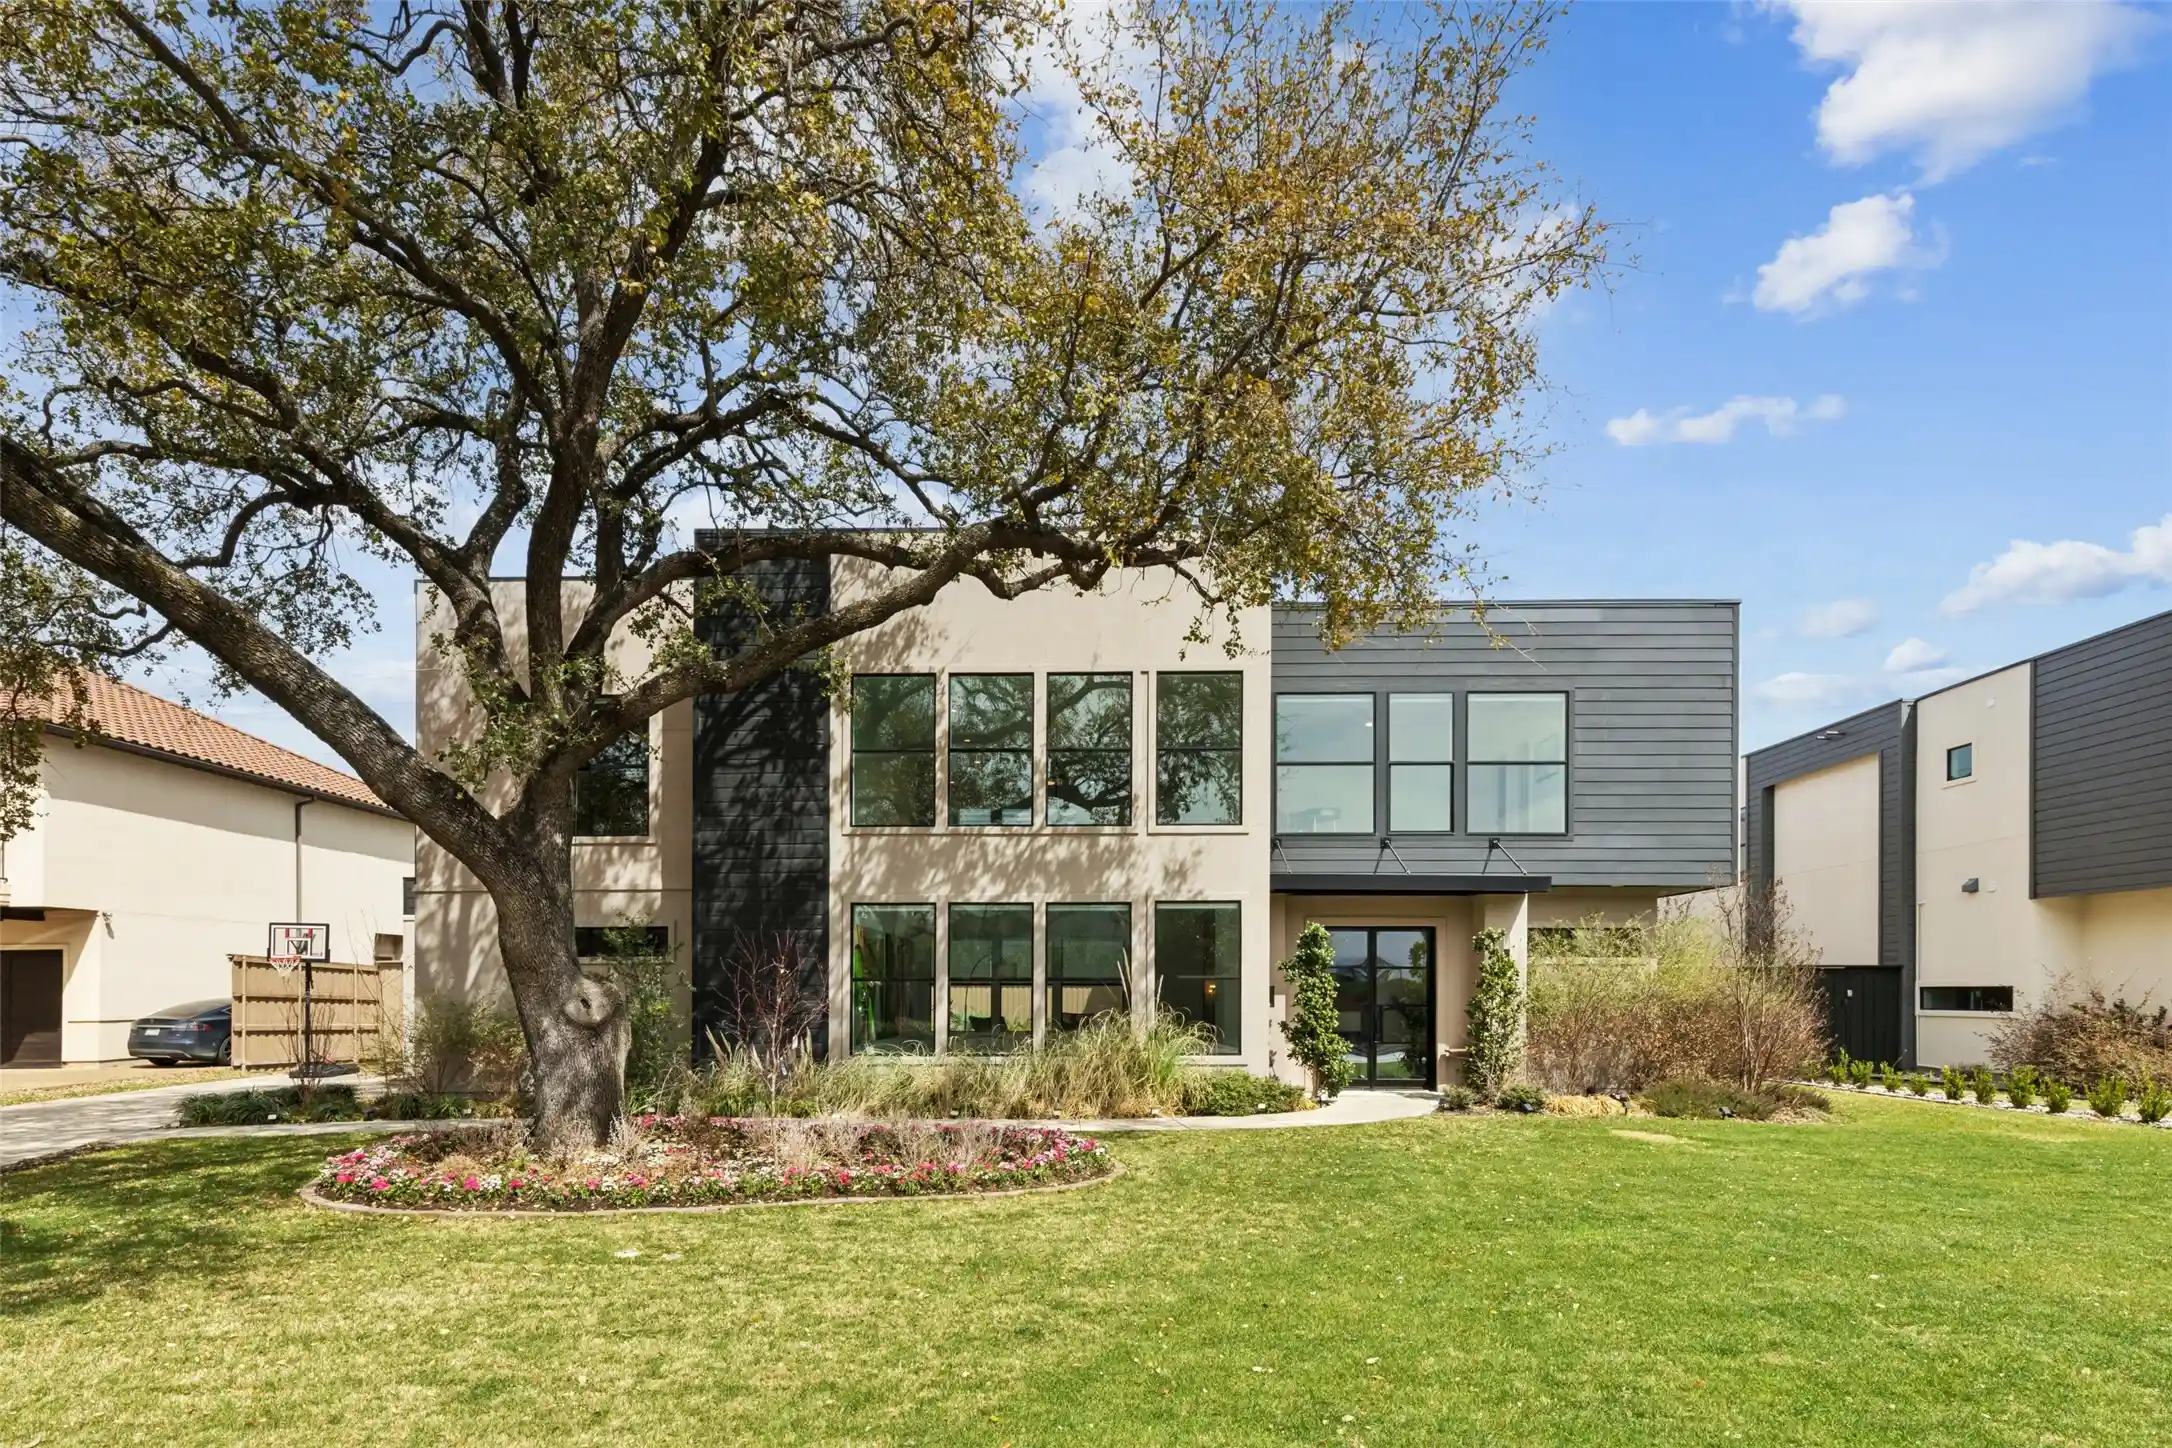


$2,190,000
Monthly Est:$10,900
 6 Beds
 7 Baths
5 full baths + 2 half baths
 5,635sqft
6441 Royalton Dr, Dallas, TX 75230
$2,190,000
$10,900/moEst:
Get Pre-Approved
Single Family Residence
Built in 2022
$-- HOA
0.37 acre lot
$389/sq.ft
Description
Built in 2022, this stunning luxury home offers a perfect blend of modern sophistication and comfortable living. With 5 oversized bedrooms, each featuring its own ensuite bathroom, this home is designed for both relaxation and convenience. Two of the bedrooms include attached offices or entertainment spaces, offering versatile options for today’s lifestyle. As you enter, you're greeted by soaring ceilings and expansive windows that flood the home with natural light, creating an inviting and airy atmosphere. Gorgeous wood floors run throughout, enhancing the home’s elegant design. The chef’s kitchen is a masterpiece, showcasing a massive island, stainless steel appliances, and a built-in refrigerator, perfect for both daily cooking and entertaining. The open floorplan flows seamlessly, offering a harmonious balance between style and functionality. The downstairs primary suite is a sanctuary, with direct access to an air-conditioned single car garage, ideal for use as a home gym. Both garages are equipped with brand new epoxy flooring. Upstairs, the rear bedroom provides the perfect in-law suite with ample space and privacy. The sixth bedroom could also be a second laundry room, office, or general flex space. The backyard is an entertainer’s dream, with a sparkling pool and spa, two large covered patios, and easy access to the North Haven Bike Trail through the back gate. With every detail thoughtfully considered, this home is truly the epitome of modern luxury living. Don’t miss the opportunity to make this extraordinary property your own.
- Houzeo last checked: 7 minutes ago
- Listing updated: October 24, 2026 at 7:05 pm
- Listing Provided by: Ethan Mckean (925) 705-5944 | Compass RE Texas, LLC (214) 814-8100
- Source: NTREIS MLS-TX | MLS#: 21400065

Property Details
Status
Active
Type
Single Family Residence
No. of Stories
2
County
City
Neighborhood
Year Built
2022
HOA Fees
-
Finished Area
5,635 sqft
Lot Size
0.37 acre lot
Basement Area
- sqft
MLS Name
NTREIS MLS
MLS Number
21400065
MLS Status
Active
Cumulative Days on Market
24

Continue Your Journey in App
Find your dream home, receive real-time updates, and many more!
Continue Your Journey in App
Find your dream home, receive real-time updates, and many more!
Location
Facts & Features
Rooms
Bedrooms & bathrooms
Bedrooms: 6
Bathrooms: 7
DiningRoom
Level: First
Area: 200.00 Square Feet
Dimensions: 20 x 10
FullBath
Level: Second
Area: 90.00 Square Feet
Dimensions: 9 x 10
Bedroom
Level: Second
Area: 399.00 Square Feet
Dimensions: 21 x 19
FullBath
Level: Second
Area: 55.00 Square Feet
Dimensions: 5 x 11
Office
Level: Second
Area: 165.00 Square Feet
Dimensions: 15 x 11
Bedroom
Level: Second
Area: 315.00 Square Feet
Dimensions: 21 x 15
Bedroom
Level: Second
Area: 144.00 Square Feet
Dimensions: 12 x 12
FullBath
Level: Second
Area: 56.00 Square Feet
Dimensions: 7 x 8
Bedroom
Level: Second
Area: 180.00 Square Feet
Dimensions: 15 x 12
FullBath
Level: Second
Area: 60.00 Square Feet
Dimensions: 6 x 10
Bedroom
Level: Second
Area: 195.00 Square Feet
Dimensions: 15 x 13
HalfBath
Level: First
Area: 40.00 Square Feet
Dimensions: 8 x 5
UtilityRoom
Level: First
Area: 70.00 Square Feet
Dimensions: 7 x 10
HalfBath
Level: First
Area: 35.00 Square Feet
Dimensions: 5 x 7
MediaRoom
Level: First
Area: 247.00 Square Feet
Dimensions: 13 x 19
Kitchen
Level: First
Area: 352.00 Square Feet
Dimensions: 22 x 16
LivingRoom
Level: First
Area: 644.00 Square Feet
Dimensions: 23 x 28
PrimaryBathroom
Level: First
Area: 171.00 Square Feet
Dimensions: 19 x 9
PrimaryBedroom
Level: First
Area: 304.00 Square Feet
Dimensions: 19 x 16
Interior
Interior Features
Built In Features, Double Vanity, Kitchen Island, Multiple Master Suites, Open Floorplan, Pantry, Walk In Closets
Cooling
Central Air
Appliances
Some Gas Appliances, Built In Refrigerator, Double Oven, Dishwasher, Gas Cooktop, Disposal, Microwave, Plumbed For Gas, Vented Exhaust Fan
Exterior Features
Private Yard
Heating
Central
Sewer
Public Sewer
Flooring
Tile, Wood
Construction
Year Built
Year Built: 2022
Home type
Single Family Residence
Property Condition
Resale
Architectural Style
Contemporary Modern, Detached
Foundation Details
Slab
Roof
Flat, Tar Gravel
Construction Materials
Frame, Stucco
Utilities & Energy
Pool Features
In Ground, Pool, Pool Spa Combo
Parking Features
Door Multi, Door Single, Epoxy Flooring, Garage
Security Features
Fire Alarm
Water Source
Public
Utilities
Sewer Available, Water Available
Other Features
Lot Features
Landscaped
Subdivision Name
Royal Crest
Patio And Porch Features
Covered
Price History
| Date | Event | Price |
|---|---|---|
10/14/2026 Source: | Price Decreased | $2,190,000 -4.37% $389/sqft |
09/30/2026 Source: | Price Decreased | $2,290,000 -2.55% $406/sqft |
07/22/2026 Source: | Price Decreased | $2,350,000 -1.26% $417/sqft |
06/10/2026 Source: | Listed for Sale | $2,380,000 +1.28% $422/sqft |
06/10/2026 Source: | Off Market | $2,350,000 -4.08% $417/sqft |

Show more
Preston Hollow Ranks #1 in Dallas, TX


Homes

Rental Prices

Median Home Price
Nearby Homes


Find Homes by Property Features in Dallas, TX
Nearby New Homes For Sale

Based on information from the North Texas Real Estate Information Systems, Inc., through Oct 29, 2026, 08:45PM. Information is provided exclusively for consumers’ personal, non-commercial use. It may not be used for any purpose other than to identify prospective properties consumers may be interested in purchasing. Data is deemed reliable but is not guaranteed accurate. This website may not include listings or property addresses of sellers who have directed their listing brokers to withhold their listing or their property address from display on the Internet. ©2026 North Texas Real Estate Information Systems, Inc. All Rights Reserved.
 Advertising Broker: Michelle Brecker | Pathway To Home Realty
