
- Overview
- Description
- Property Details
- Location
- Facts & Features
- Getting Around
- Nearby Homes


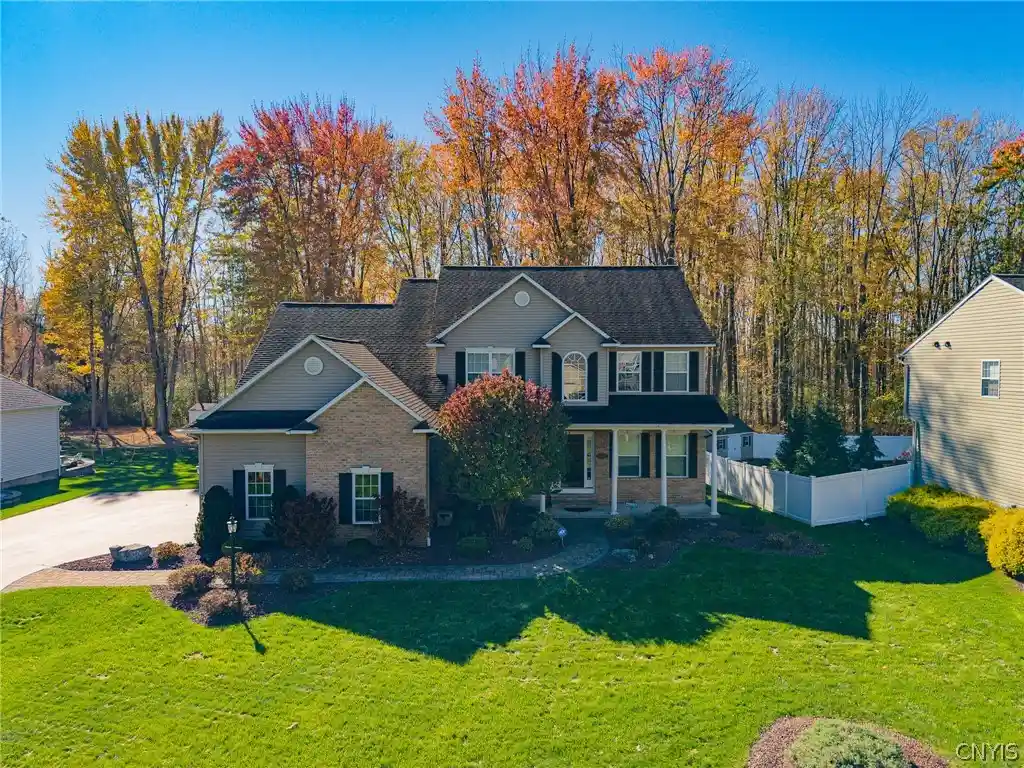


$599,900
Monthly Est:$2,986
 4 Beds
 4 Baths
3 full baths + 1 half bath
 2,815sqft
6443 Electric Railway, Cicero, NY 13039
$599,900
$2,986/moEst:
Get Pre-Approved
Single Family Residence
Built in 2002
$-- HOA
0.72 acre lot
$213/sq.ft
Description
Welcome to this charming Colonial-style home, nestled in one of Cicero’s most desirable neighborhoods within the North Syracuse School District! Move-in ready and filled with potential, this beautiful home offers the perfect opportunity to make it your own and create the home of your dreams.
Step inside to a bright and welcoming 2 story foyer. Just off the foyer, you'll find a spacious formal dining room showcasing beautiful classic millwork, elegant chair rail detailing, and stunning crown molding. The home also offers a formal living room, along with a spacious breakfast area that flows seamlessly into a cozy family room, creating the perfect space for everyday living and entertaining. The kitchen features solid surface countertops, a built-in smart wall oven and microwave and a Jenn-Air downdraft gas cook top as well as a prep sink.
The first floor features a bedroom with an en-suite bathroom, as well as the convenience of first-floor laundry. Upstairs, you'll find a spacious master- suite bedroom, two additional bedrooms, and two full bathrooms, providing plenty of room for family and guests.
The finished lower level offers an impressive additional 834 square feet of living space, complete with a theater room featuring surround sound, an exercise area, an additional refrigerator, and custom bookshelves that cleverly conceal the entrance to the mechanical and storage area.
Outside, enjoy a three-car garage, a raised deck overlooking the generously sized yard, and plenty of space to relax, entertain, and enjoy the outdoors.
With its spacious layout, thoughtful features, and desirable location, this home offers comfort, functionality, and endless possibilities. Don't miss the opportunity to make this wonderful home yours!
- Houzeo last checked: 13 minutes ago
- Listing updated: November 1, 2026 at 7:00 pm
- Listing Provided by: Rawaa Rashid (412) 330-0064 DRE #10401320863 | Real Broker NY LLC (855) 450-0442
- Source: New York State Alliance of MLSs, Buffalo-NY | MLS#: S1723024

Property Details
Status
Active
Type
Single Family Residence
No. of Stories
2
County
City
Neighborhood
--
Year Built
2002
HOA Fees
-
Finished Area
2,815 sqft
Lot Size
0.72 acre lot
Basement Area
- sqft
MLS Name
New York State Alliance of MLSs, Buffalo
MLS Number
S1723024
MLS Status
Active
Days on Market
4

Continue Your Journey in App
Find your dream home, receive real-time updates, and many more!
Continue Your Journey in App
Find your dream home, receive real-time updates, and many more!
Location
Facts & Features
Rooms
Bedrooms & bathrooms
Bedrooms: 4
Bathrooms: 4
Interior
Flooring
Carpet, Ceramic Tile, Hardwood, Varies
Appliances
Convection Oven, Dishwasher, Electric Water Heater, Gas Cooktop, Gas Oven, Gas Range, Washer
Interior Features
Breakfast Area, Dining Area, Entrance Foyer, Separate Formal Living Room, Guest Accommodations, Kitchen Family Room Combo, See Remarks, Solid Surface Counters, Bedroom On Main Level, In Law Floorplan, Main Level Primary, Primary Suite
Sewer
Connected
Cooling
Central Air
Heating
Gas, Forced Air
Exterior Features
Blacktop Driveway
Construction
Year Built
Year Built: 2002
Home type
Single Family Residence
Architectural Style
Colonial
Construction Materials
Aluminum Siding, Attic Crawl Hatchways Insulated, Brick
Foundation Details
Block
Property Condition
Resale
Utilities & Energy
Water Source
Connected, Public
Laundry Features
Main Level
Parking Features
Attached, Garage, Storage
Basement
Partially Finished
Utilities
Sewer Connected, Water Connected
Other Features
Lot Features
Rectangular, Rectangular Lot, Residential Lot
Subdivision Name
Pastures Secxtion 1
Price History
| Date | Event | Price |
|---|---|---|
10/30/2026 Source: | Listed for Sale | $599,900 +3.45% $213/sqft |
07/11/2025 Source: | Sold | $579,900 $206/sqft |
06/16/2025 Source: | Pending | $579,900 $206/sqft |
04/25/2025 Source: | Listed for Sale | $579,900 $206/sqft |

Nearby Homes
Find Homes by Property Features in Cicero, NY
Nearby New Homes For Sale

Based on data from the New York State Alliance of MLSs (CNYIS, Inc., UNYREIS and WNYREIS) through Nov 04, 2026, 04:45AM.. All information is provided exclusively for consumers’ personal, non-commercial use. It may not be used for any purpose other than to identify prospective properties consumers may be interested in purchasing. The data is deemed reliable by is not guaranteed accurate by the MLS. This website may not include listings or property addresses of sellers who have directed their listing brokers to withhold their listing or their property address from display on the Internet. All information provided is deemed reliable but is not guaranteed and should be independently verified. © 2026 the New York State Alliance of MLSs. All Rights Reserved.
 Advertising Broker: Derek Greene | The Greene Realty Group
