- Overview
- Description
- Property Details
- Location
- HOA Management
- Facts & Features
- Getting Around
- Nearby Homes


Street View
$345,000
Monthly Est:$1,717
 3 Beds
 3 Baths
2 full baths + 1 half bath
 2,137sqft
6446 Creekbend Dr #109, Mechanicsburg, PA 17050
$345,000
$1,717/moEst:
Get Pre-Approved
Townhouse
Built in 2014
$110/mo HOA
-- sqft lot
$161/sq.ft
Description
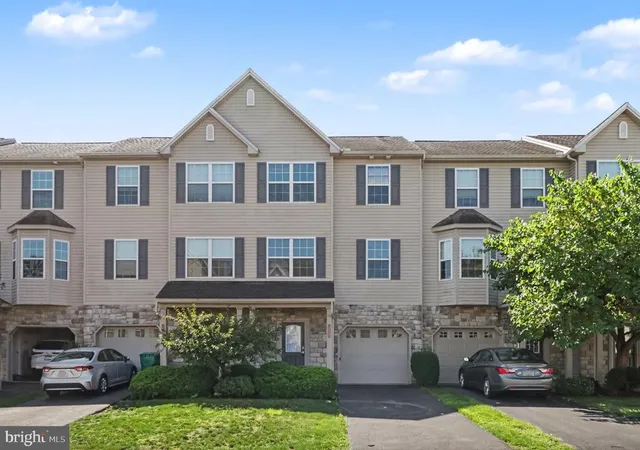
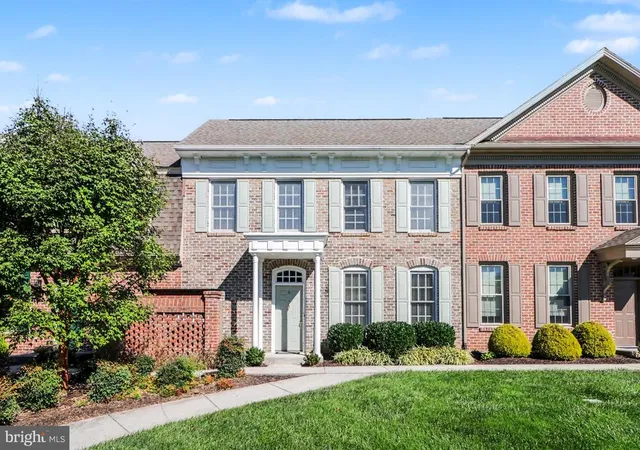
Welcome to 6446 Creekbend Drive, a beautifully maintained three-story residence that perfectly balances modern style with everyday comfort. Spanning over 2,100 square feet, this home feels remarkably fresh thanks to a series of thoughtful updates and a crisp, neutral palette throughout.
Step inside the foyer and you’ll immediately notice the new flooring that flows seamlessly through the main living areas. The heart of the home is an expansive, open-concept second floor designed for effortless living. The large living room is a true standout, featuring high-performance sun glass windows that allow you to enjoy the natural light without the heat, keeping the space cool and comfortable all afternoon. This area transitions naturally into a bright kitchen featuring an abundance of cabinetry and a spacious dining area. Equally enjoy the added outdoor pad in the backyard, perfect for entertaining guests, hosting summer cookouts, setting up patio furniture, or simply relaxing outdoors. This versatile space offers endless possibilities to create your own backyard retreat and enjoy everything outdoor living has to offer.
The layout offers 3 bedrooms, 2.5 baths, and plenty of flexibility, including a finished lower-level bonus room that serves as the perfect spot for a home office, gym, or media space.
Location is everything here. Situated with quick access to major highways, this home makes commuting a breeze and puts you just moments away from a variety of premier shopping and dining amenities.
This home is truly move-in ready, featuring a freshly painted interior and equipped with central air and forced air heat for year-round comfort. All appliances in the home (refrigerator, oven, microwave) stay with the home to make your transition even smoother. Complete with an oversized one-car garage and situated in the Cumberland Valley School District, this property offers the space and modern convenience you’ve been searching for.
Come see for yourself how 6446 Creekbend Drive combines high-end updates with an inviting atmosphere you’ll be proud to call home.
- Houzeo last checked: 7 minutes ago
- Listing updated: November 2, 2026 at 1:09 pm
- Listing Provided by: Jeffrey Allen Baltimore II (717) 525-1723 | Coldwell Banker Realty (717) 761-4800
- Source: Bright MLS-NJ | MLS#: PACB2059558

Property Details
Status
Active
Type
Townhouse
No. of Stories
-
County
City
Neighborhood
--
Year Built
2014
HOA Fees
$110/mo
Finished Area
2,137 sqft
Lot Size
-- sqft lot
Basement Area
- sqft
MLS Name
Bright MLS
MLS Number
PACB2059558
MLS Status
ACTIVE-BRIGHT
Days on Market
2

Continue Your Journey in App
Find your dream home, receive real-time updates, and many more!
Continue Your Journey in App
Find your dream home, receive real-time updates, and many more!
Location
HOA Management
TRINDLE SPRING HEIGHTS
HOA Fees
$110/ Monthly
Disclaimer: Amenities are based on third-party information and may vary; buyers must independently verify all amenities, as information is deemed reliable but not guaranteed.
Facts & Features
Rooms
Bedrooms & bathrooms
Bedrooms: 3
Bathrooms: 3
Interior
Interior Features
Ceiling Fan(s), Carpet, Combination Kitchen/dining, Floor Plan Open
Heating
Forced Air
Cooling
Central A/c
Sewer
Public Sewer
Construction
Year Built
Year Built: 2014
Home type
Townhouse
Construction Materials
Stone, Vinyl Siding
Architectural Style
Traditional, Contemporary
Roof
Architectural Shingle
Foundation Details
Slab
Property Condition
Good
Utilities & Energy
Parking Features
Asphalt Driveway
Water Source
Public
Other Features
Subdivision Name
Hampden Twp
Price History
| Date | Event | Price |
|---|---|---|
11/01/2026 Source: | Listed for Sale | $345,000 $161/sqft |
10/29/2026 Source: | Coming Soon | $345,000 +69.12% $161/sqft |
03/31/2014 Source: | Sold | $204,000 $95/sqft |

Nearby Homes

Find Homes by Property Features in Mechanicsburg, PA
Nearby New Homes For Sale


Based on information from Bright MLS through Nov 06, 2026, 11:00PM. Listing information is from various brokers who participate in the Bright MLS IDX program and not all listings may be visible on the site. The property information being provided on or through the website is for the personal, non-commercial use of consumers and such information may not be used for any purpose other than to identify prospective properties consumers may be interested in purchasing. Some properties which appear for sale on the website may no longer be available because they are for instance, under contract, sold or are no longer being offered for sale. Property information displayed is deemed reliable but is not guaranteed. IDX information is provided exclusively for personal, non-commercial use, and may not be used for any purpose other than to identify prospective properties consumers may be interested in purchasing. Information is deemed reliable but not guaranteed. © 2026 Bright MLS, Inc. All Rights Reserved. Click here for more information
 Advertising Broker: Joe Hawkins | Hawkins Real Estate Services
