Realty Solution
Powered by 
- 3
- Overview
- Description
- Property Details
- Location
- HOA Management
- Facts & Features
- Getting Around
- Nearby Homes


Listed by: Christa Lowry (805) 710-1687 DRE #01888396 | BHGRE Haven Properties (805) 592-2050
$1,199,000
Monthly Est:$5,968
 3 Beds
 2 Baths
2 full baths
 2,016sqft
645 Asilo, Arroyo Grande, CA 93420
$1,199,000
$5,968/moEst:
Get Pre-Approved
Single Family Residence
Built in 1997
$33/mo HOA
11,380 sqft lot
$595/sq.ft
Description
Welcome to 645 Asilo in the desirable Highlands neighborhood of Arroyo Grande! Lovingly maintained by its original owners, this single-level 3/2 2100+sf home on over 1/4 of an acre with a 3 car garage offers a wonderful opportunity to enjoy comfortable living in a beautiful natural setting. One of the home’s standout features is its peaceful, park-like backyard, featuring a generous concrete patio overlooking a beautiful oak woodland open space. The beautiful backdrop creates a wonderful sense of privacy and tranquility, making it the perfect place to enjoy your morning coffee, to enjoy the backyard birds, entertain friends and family, or simply unwind. A decorative dry creek bed, drought-tolerant landscaping, and drip irrigation provide an attractive, low-maintenance setting, while plenty of room for gardening allows you to make the outdoor space your own. Inside, you’ll find a functional floor plan with generous living spaces including family room and living rooms separated by a gas fireplace, abundant natural light, and plenty of potential to add your personal touches. The kitchen features maple cabinetry, breakfast bar, pantry, dining nook, tile countertops, and ample storage. Comfortable bedrooms and bathrooms including the primary suite with updated walk in shower, dual sinks, soaking tub and walk in closet offer everyday convenience, while the home’s well-maintained original features provide a great foundation for future updates. Additional highlights include attractive curb appeal, a tile roof, low-maintenance front landscaping, reverse osmosis system, and a three-car garage. Conveniently located near parks, hiking trails at the James Way Oak Habitat and Wildlife Preserve, shopping, dining, and the charming Village of Arroyo Grande, this property offers a wonderful combination of single-level living, a serene outdoor setting, and the opportunity to make it your own. Don’t miss this special opportunity in one of Arroyo Grande’s desirable neighborhoods!
- Houzeo last checked: 13 minutes ago
- Listing updated: November 11, 2026 at 12:48 am
- Source: California Regional MLS-CA | MLS#: PI26213424

Property Details
Status
Active
Type
Single Family Residence
No. of Stories
2
County
City
Neighborhood
--
Year Built
1997
HOA Fees
$33/mo
Finished Area
2,016 sqft
Lot Size
11,380 sqft lot
Basement Area
- sqft
MLS Name
California Regional MLS
MLS Number
PI26213424
MLS Status
Active
Days on Market
1

Continue Your Journey in App
Find your dream home, receive real-time updates, and many more!
Continue Your Journey in App
Find your dream home, receive real-time updates, and many more!
Location
HOA Management
Highlands at Rancho Grande
HOA Fees
$33/ Monthly
Amenities
 Amenities and services may be covered by one or multiple associations and service providers.
 Maintenance
 Bike Trails
 Park Playground
 Management
Other
Disclaimer: Amenities are based on third-party information and may vary; buyers must independently verify all amenities, as information is deemed reliable but not guaranteed.
Facts & Features
Rooms
Bedrooms & bathrooms
Bedrooms: 3
Bathrooms: 2
Interior
Flooring
Carpet, Tile, Vinyl
Heating
Central
Window Features
Custom Coverings, Double Pane Windows
Appliances
Dishwasher, Gas Cooktop, Gas Oven, Microwave, Refrigerator, Water Softener
Cooling
None
Sewer
Public Sewer
Interior Features
Breakfast Bar, Built In Features, Breakfast Area, Separate Formal Dining Room, High Ceilings, Open Floorplan, Pantry, Recessed Lighting, See Remarks, Tile Counters, All Bedrooms Down, Bedroom On Main Level, Main Level Primary, Primary Suite, Walk In Closets
Construction
Year Built
Year Built: 1997
Home type
Single Family Residence
Construction Materials
Stucco
Foundation Details
Slab
Roof
Tile
Architectural Style
Contemporary, Patio Home
Utilities & Energy
Laundry Features
Inside, Laundry Room, See Remarks
Pool Features
None
Fireplace Features
Family Room, See Remarks
Utilities
Electricity Connected, Sewer Connected
Association Amenities
Dog Park, Maintenance Grounds, Management, Other, Trails
Water Source
Public
Parking Features
Door Multi, Garage Faces Front, Garage, On Site, Workshop In Garage
Other Features
Patio And Porch Features
Concrete, Front Porch, Open, Patio
Community Features
Curbs, Gutters, Preserve Public Land, Park
Lot Features
Zero To One Unit Acre, Back Yard, Landscaped, Near Park
Price History
| Date | Event | Price |
|---|---|---|
11/10/2026 Source: | Listed for Sale | $1,199,000 +183.34% $595/sqft |
03/29/2021 Source: | Sold | $423,160 $210/sqft |


Nearby Homes
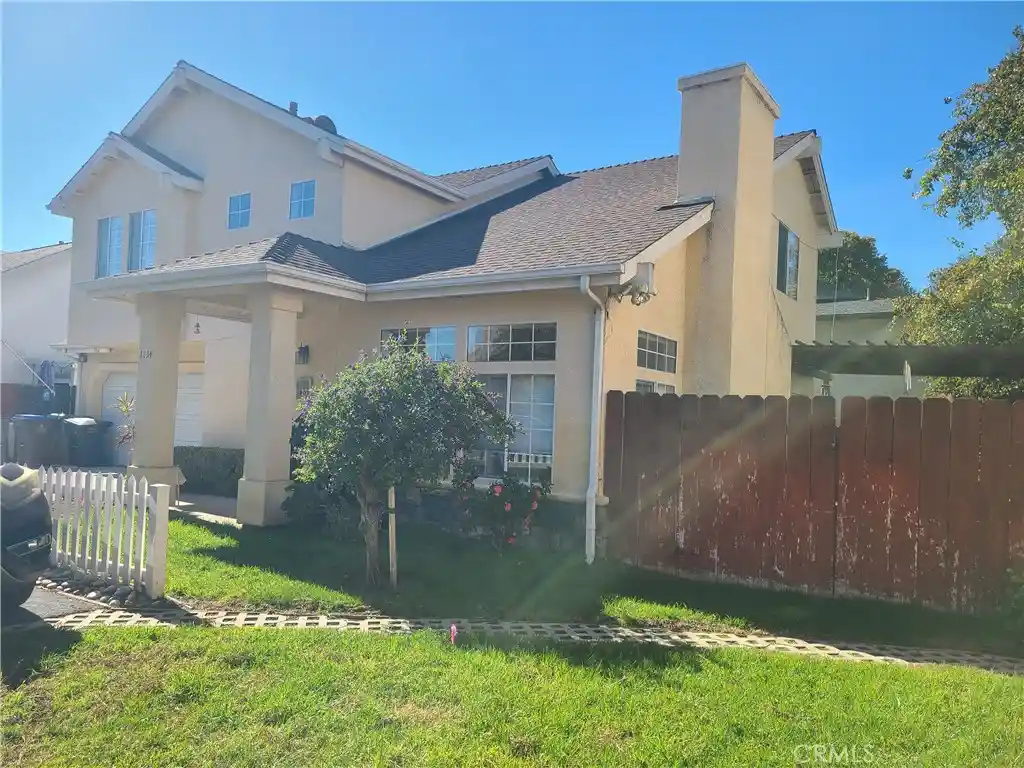


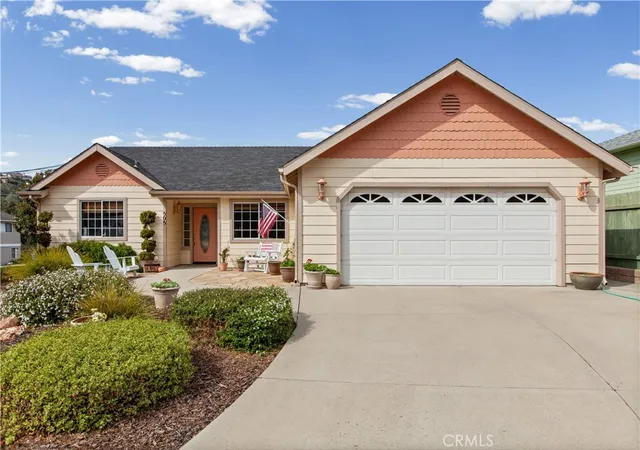
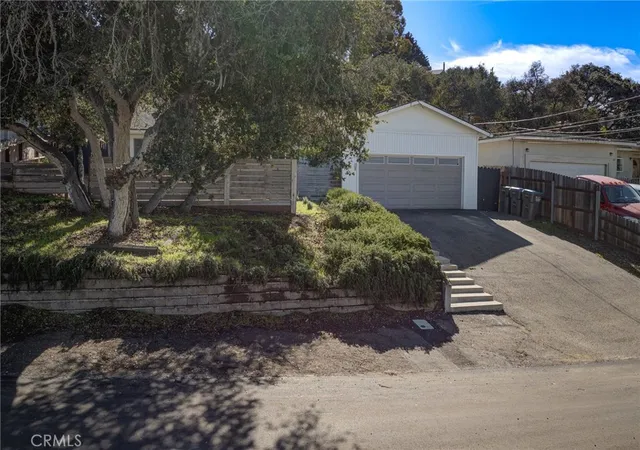

Find Homes by Property Features in Arroyo Grande, CA
Nearby New Homes For Sale


Based on information from California Regional Multiple Listing Service, Inc. as of Nov 11, 2026, 05:15AM and /or other sources. All data, including all measurements and calculations of area, is obtained from various sources and has not been, and will not be, verified by broker or MLS. All information should be independently reviewed and verified for accuracy. Properties may or may not be listed by the office/agent presenting the information. Information being provided is for consumers’ personal, non-commercial use and may not be used for any purpose other than to identify prospective properties consumers may be interested in purchasing. This website may not include listings or property addresses of sellers who have directed their listing brokers to withhold their listing or their property address from display on the Internet. © 2026 California Regional Multiple Listing Service. All Rights Reserved.
 Advertising Broker: William Johnson DRE #01463271 | William Johnson Brokerage
