- Overview
- Description
- Property Details
- Location
- Facts & Features
- Getting Around
- Nearby Homes

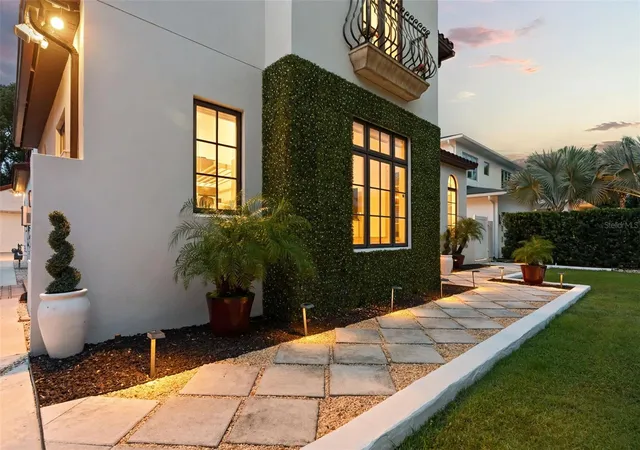


$2,390,000
Monthly Est:$11,896
 4 Beds
 5 Baths
4 full baths + 1 half bath
 3,661sqft
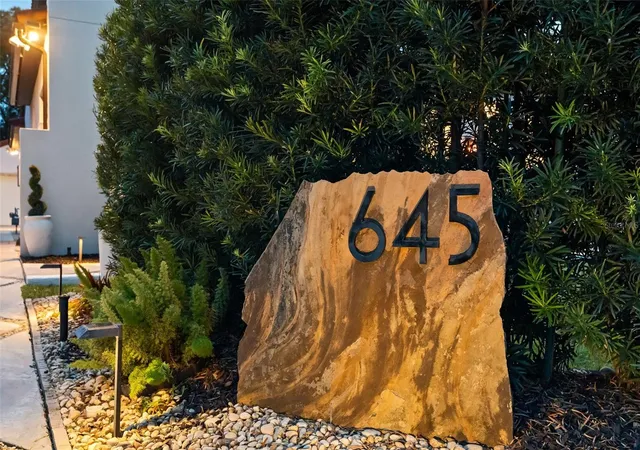
645 Pansy Ave, Winter Park, FL 32789
$2,390,000
$11,896/moEst:
Get Pre-Approved
Single Family Residence
Built in 2010
$-- HOA
7,357 sqft lot
$653/sq.ft
Description
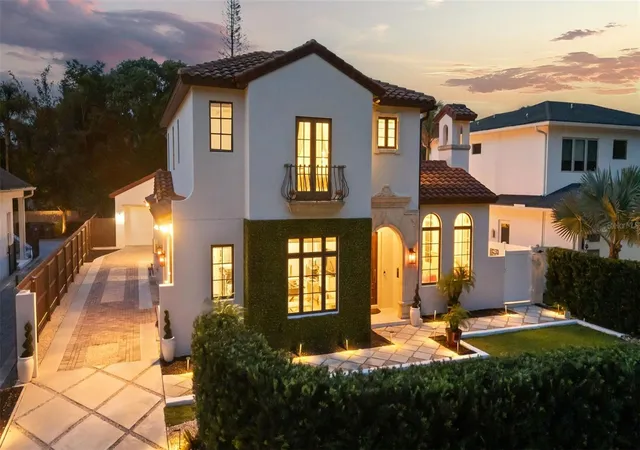
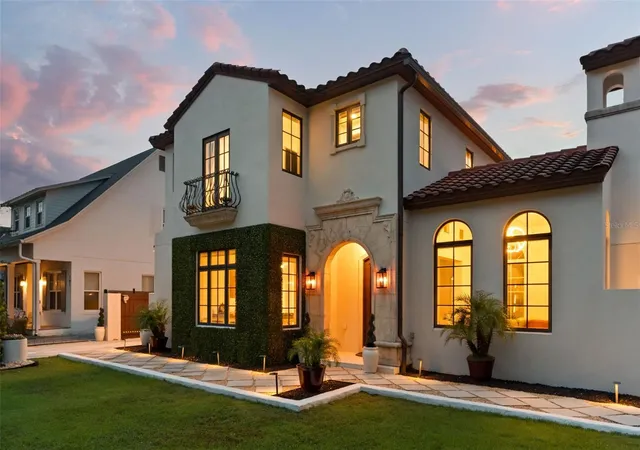
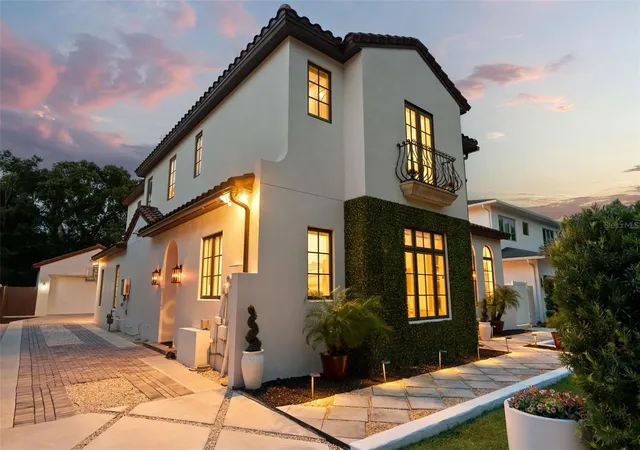
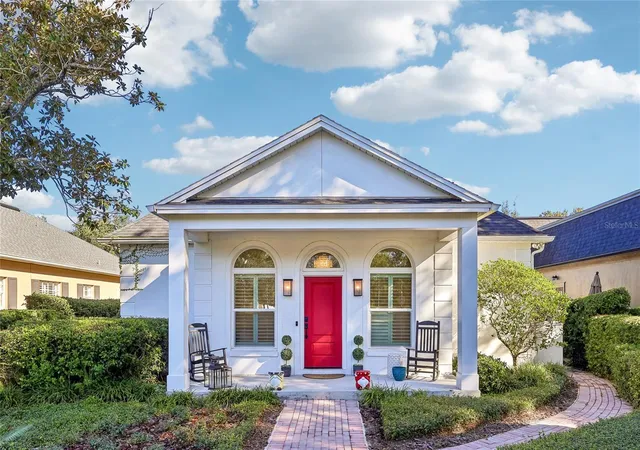
Under contract-accepting backup offers. Custom-built Santa Barbara-style estate set on one of Winter Park's most coveted brick-paved streets, just moments from Park Avenue's boutiques, galleries and celebrated restaurants, Winter Park Golf Course, Winter Park Racquet Club, historic Rollins College and vibrant Winter Park Village. Built in 2010, this four-bedroom, 4.5-bath residence spans 3,661 square feet across two floors, with cathedral ceilings, a cozy fireplace and colonial windows and French doors, which frame the resort-style pool retreat. A gracious main-floor primary suite offers dual vanities and a large walk-in closet. The double-island chef's kitchen features a gas range and premium Thermador appliances, anchoring an open-plan living, dining and kitchen design, modeled for everyday ease and effortless entertaining. A flexible bonus space is ideal for a home office, formal dining or gym. Upstairs, three additional spacious bedrooms each offer their own en-suite bath and walk-in closet. The home wraps around a covered courtyard leading to the heated saltwater pool and spa, creating a private outdoor enclave. Parking is a breeze with an oversized two-car garage, additional golf cart parking, plus utility pad. Ample storage and workspace complete the rear of the property, which is also wired for a future whole-home generator. A rare offering in the heart of Winter Park, where timeless design meets an unmatched lifestyle.
- Houzeo last checked: 6 minutes ago
- Listing updated: September 1, 2026 at 1:02 pm
- Listing Provided by: Jamie Sharon (407) 227-0157 | PREMIER SOTHEBY'S INTL. REALTY (407) 644-3295
- Source: Stellar MLS-FL as distributed by MLS GRID | MLS#: O6428967

Property Details
Status
Active Under Contract
Type
Single Family Residence
No. of Stories
-
County
City
Neighborhood
--
Year Built
2010
HOA Fees
-
Finished Area
3,661 sqft
Lot Size
7,357 sqft lot
Basement Area
- sqft
MLS Name
Stellar MLS
MLS Number
O6428967
MLS Status
Pending
Days on Market
94
Cumulative Days on Market
27

Continue Your Journey in App
Find your dream home, receive real-time updates, and many more!
Continue Your Journey in App
Find your dream home, receive real-time updates, and many more!
Location
Facts & Features
Rooms
Bedrooms & bathrooms
Bedrooms: 4
Bathrooms: 5
Dining Room
Level: First
Area: 180.00 Square Feet
Dimensions: 15x12
Family Room
Level: First
Area: 320.00 Square Feet
Dimensions: 20x16
Kitchen
Level: First
Area: 312.00 Square Feet
Dimensions: 12x26
Primary Bedroom
Level: First
Area: 272.00 Square Feet
Dimensions: 16x17
Bedroom 2
Level: Second
Area: 156.00 Square Feet
Dimensions: 12x13
Bedroom 3
Level: Second
Area: 168.00 Square Feet
Dimensions: 14x12
Bedroom 4
Level: Second
Area: 195.00 Square Feet
Dimensions: 15x13
Interior
Appliances
Bar Fridge, Built In Oven, Convection Oven, Cooktop, Dishwasher, Disposal, Dryer, Exhaust Fan, Freezer, Gas Water Heater, Ice Maker, Kitchen Reverse Osmosis System, Microwave, Range, Range Hood, Refrigerator, Tankless Water Heater, Washer
Heating
Central
Exterior Features
Dog Run, Private Yard, Sidewalk, Storage
Cooling
Central Air
Interior Features
Cathedral Ceiling(s), Primary Bedroom Main Floor, Solid Surface Counters, Solid Wood Cabinets, Thermostat
Flooring
Brick, Carpet, Hardwood
Sewer
Public Sewer
Construction
Year Built
Year Built: 2010
Home type
Single Family Residence
Construction Materials
Block
Roof
Concrete
Foundation Details
Slab
Utilities & Energy
Parking Features
Covered, Driveway, Golf Cart Parking, Parking Pad
Utilities
Cable Connected, Electricity Connected, Natural Gas Connected, Sewer Connected, Sprinkler Well, Underground Utilities, Water Connected
Pool Features
Heated, In Ground, Lighting, Salt Water
Fireplace Features
Gas
Water Source
None
Laundry Features
Inside, Laundry Room
Other Features
Subdivision Name
Villa View Park
Community Features
Street Lights
Lot Features
Street Brick
Price History
| Date | Event | Price |
|---|---|---|
09/01/2026 Source: | Contingent (Active Under Contract) | $2,390,000 $653/sqft |
07/31/2026 Source: | Listed for Sale | $2,390,000 +68.31% $653/sqft |
09/29/2022 Source: | Sold | $1,420,000 +17650.00% $388/sqft |
08/31/2022 Source: | Listing Removed | $8,000 -99.44% $2/sqft |
07/28/2022 Source: | Sold | $1,427,000 +23.55% $390/sqft |

Show more
Nearby Homes


Find Homes by Property Features in Winter Park, FL
Nearby New Homes For Sale

Based on information from Stellar MLS® through Nov 04, 2026, 12:45AM as submitted to and distributed by MLS GRID. All data is obtained from various sources and may not have been verified by the broker or MLS GRID. Supplied Open House Information is subject to change without notice. All information should be independently reviewed and verified for accuracy. Properties may or may not be listed by the office/agent presenting the information. IDX information is provided exclusively for consumers’ personal non-commercial use. It may not be used for any purpose other than to identify prospective properties consumers may be interested in purchasing. The data is deemed reliable but is not guaranteed by MLS GRID. The use of the MLS GRID Data may be subject to an end-user license agreement prescribed by the Member Participant’s applicable MLS, if any, and as amended from time to time. © 2026 Stellar MLS. All Rights Reserved.
 Advertising Broker: Fred McGill | Simple Showing, Inc
