- Overview
- Description
- Property Details
- Location
- Facts & Features
- Getting Around
- Nearby Homes

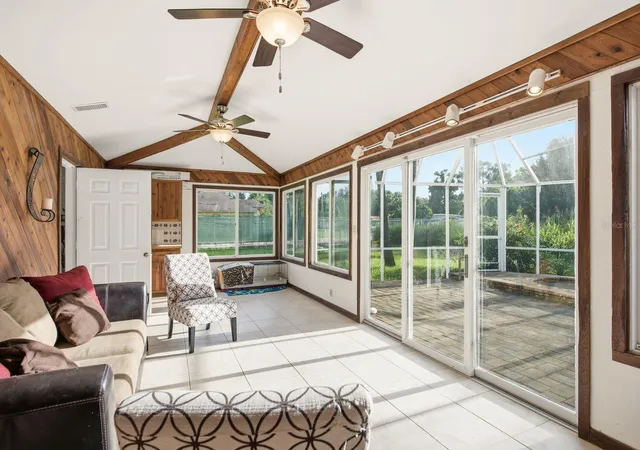


$749,900
Monthly Est:$3,733
 5 Beds
 3 Baths
2 full baths + 1 half bath
 3,248sqft
6451 76th Terrace N, Pinellas Park, FL 33781
$749,900
$3,733/moEst:
Get Pre-Approved
Single Family Residence
Built in 1986
$-- HOA
19,946 sqft lot
$231/sq.ft
Description
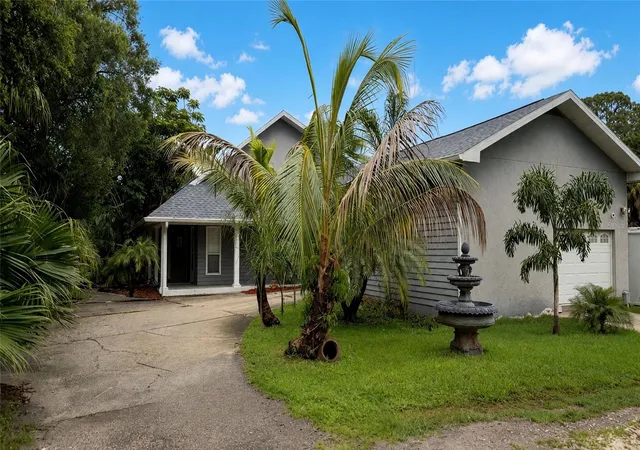
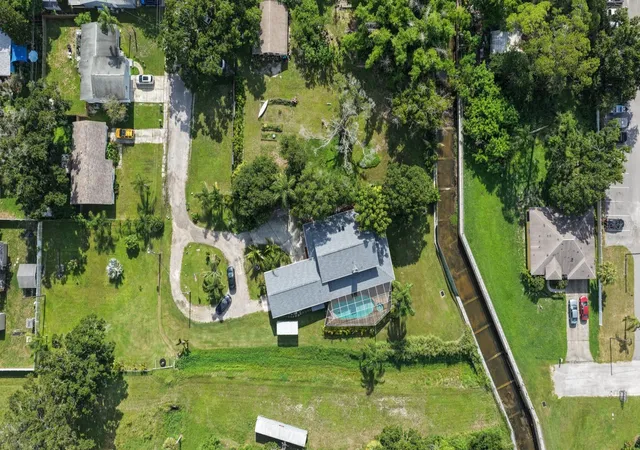
Tucked away at the end of a quiet dead-end street, this exceptional five-bedroom, two-and-a-half-bath residence offers something increasingly difficult to find in Pinellas County—privacy, space, and convenience, all on nearly half an acre. With over 3,200 square feet of living space, a three-car garage, and an incredible backyard retreat, this home blends everyday comfort with resort-style living just minutes from everything Tampa Bay has to offer. The property is identified in public records as a single-family home with approximately 3,248 square feet, a three-car garage, and a pool on a 0.46-acre lot.
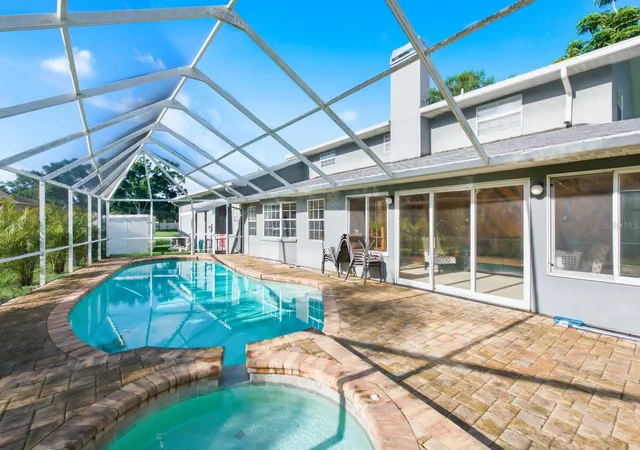
Inside, generous living spaces are designed for both entertaining and daily life. Large sliding glass doors seamlessly connect the interior to the expansive screened outdoor living area, creating the perfect Florida indoor-outdoor lifestyle. Whether you're hosting family gatherings, relaxing after work, or enjoying weekend pool parties, the backyard becomes an extension of the home.
The heated swimming pool and heated spa provide year-round enjoyment, while the private setting—with no rear neighbors—creates a peaceful escape rarely found in such a central location. Mature landscaping and the oversized homesite make the backyard feel like your own private resort.
This home has already benefited from several important improvements, including a new roof in 2026, one air conditioning system replaced in 2020, a water heater approximately four years old, and professional termite tenting completed in May 2026, giving buyers added confidence as they move into their next home.
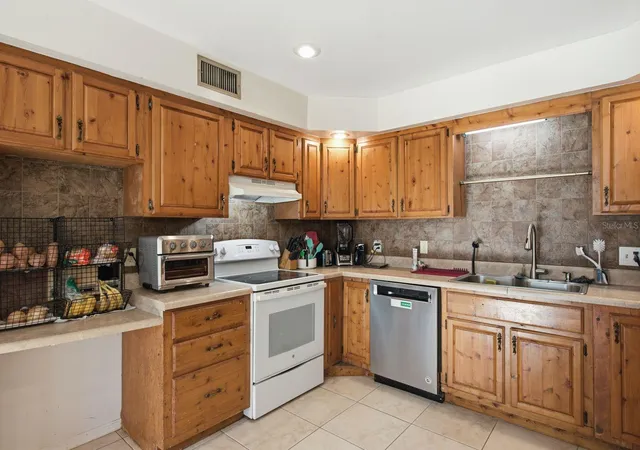
The spacious floor plan offers tremendous flexibility for growing families, multigenerational living, home offices, fitness spaces, or hobby rooms. The kitchen comes complete with the refrigerator, range, hood, dishwasher, washer, and dryer, making your move even easier.
One of the greatest advantages of this home is its location. Although you'll enjoy the peace and quiet of a true dead-end street, you're only minutes from shopping, restaurants, grocery stores, the library, the post office, parks, medical facilities, schools, and major commuter routes. Whether you're heading to downtown St. Petersburg, Clearwater, Tampa, Tampa International Airport, or some of Florida's award-winning Gulf beaches, you'll appreciate the convenience of living in the heart of Pinellas County.
Homes that combine this amount of square footage, five true bedrooms, nearly half an acre, a three-car garage with 2nd floor loft, a heated pool and spa, and an exceptionally private setting are becoming increasingly rare. If you've been searching for a home that offers room to grow, room to entertain, and room to relax, 6451 76th Terrace North is an opportunity you won't want to miss.
Schedule your private showing today and experience one of Pinellas Park's hidden gems for yourself.
- Houzeo last checked: 4 minutes ago
- Listing updated: September 17, 2026 at 9:23 am
- Listing Provided by: Mark Middleton (727) 871-7653 | COMPASS FLORIDA, LLC (305) 851-2820
- Source: Stellar MLS-FL | MLS#: TB8530647

Property Details
Status
Active
Type
Single Family Residence
No. of Stories
2
County
City
Neighborhood
--
Year Built
1986
HOA Fees
-
Finished Area
3,248 sqft
Lot Size
19,946 sqft lot
Basement Area
- sqft
MLS Name
Stellar MLS
MLS Number
TB8530647
MLS Status
Active
Days on Market
83
Cumulative Days on Market
56

Continue Your Journey in App
Find your dream home, receive real-time updates, and many more!
Download App
Continue Your Journey in App
Find your dream home, receive real-time updates, and many more!
Location
Facts & Features
Rooms
Bedrooms & bathrooms
Bedrooms: 5
Bathrooms: 3
Living Room
Level: First
Area: 312.00 Square Feet
Dimensions: 24x13
Primary Bedroom
Level: First
Area: 320.00 Square Feet
Dimensions: 16x20
Kitchen
Level: First
Area: 156.00 Square Feet
Dimensions: 12x13
Bedroom 2
Level: Second
Area: 160.00 Square Feet
Dimensions: 16x10
Family Room
Level: First
Area: 208.00 Square Feet
Dimensions: 16x13
Bedroom 3
Level: Second
Area: 168.00 Square Feet
Dimensions: 14x12
Bedroom 4
Level: Second
Area: 156.00 Square Feet
Dimensions: 13x12
Bedroom 5
Level: Second
Area: 170.00 Square Feet
Dimensions: 17x10
Interior
Flooring
Carpet, Ceramic Tile
Sewer
Public Sewer
Heating
Central
Interior Features
Ceiling Fans(s), Eat In Kitchen, Primary Bedroom Main Floor, Thermostat, Window Treatments
Exterior Features
Private Entrance, Private Mailbox, Rain Gutters
Appliances
Dryer, Electric Water Heater, Range, Refrigerator, Washer
Cooling
Central Air
Construction
Year Built
Year Built: 1986
Home type
Single Family Residence
Foundation Details
Slab
Construction Materials
Block, Frame
Roof
Shingle
Architectural Style
Ranch
Utilities & Energy
Fireplace Features
Wood Burning
Water Source
Public
Laundry Features
Laundry Room
Utilities
Cable Connected, Electricity Connected, Phone Available, Sewer Connected, Underground Utilities, Water Connected
Pool Features
In Ground
Other Features
Patio And Porch Features
Front Porch, Rear Porch
Lot Features
Cul De Sac
Vegetation
Mature Landscaping
Subdivision Name
Pinellas Crest
Price History
| Date | Event | Price |
|---|---|---|
09/17/2026 Source: #MFRTB8530647 | Price Decreased | $749,900 -6.25% $231/sqft |
08/05/2026 Source: | Price Decreased | $799,900 -5.34% $246/sqft |
07/23/2026 Source: | Listed for Sale | $845,000 $260/sqft |
07/19/2026 Source: | Coming Soon | $845,000 $260/sqft |

Nearby Homes
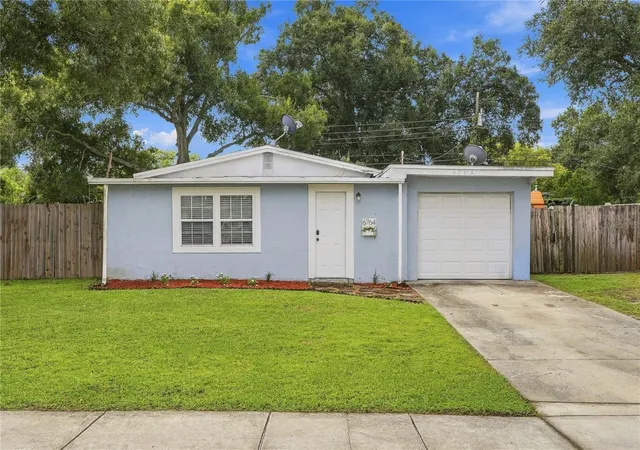
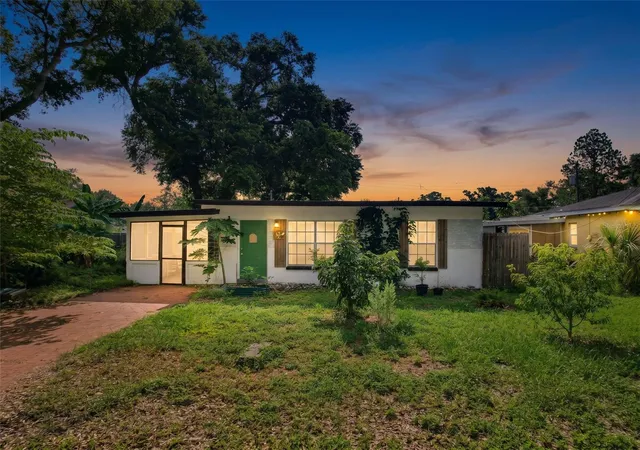
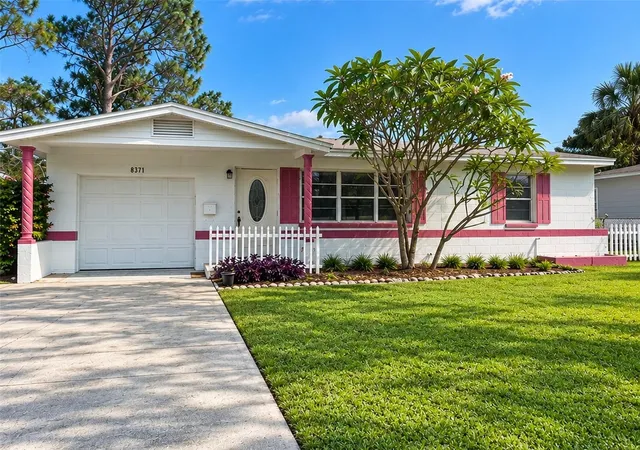
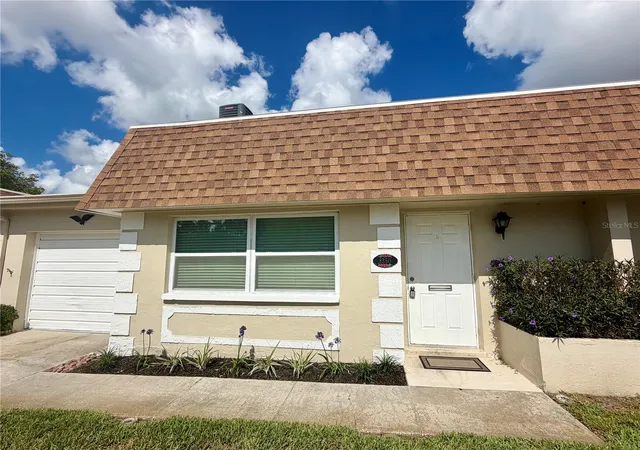
Find Homes by Property Features in Pinellas Park, FL
Nearby New Homes For Sale

Based on information from Stellar MLS® through Oct 10, 2026, 07:30PM as submitted to and distributed by MLS GRID. All data is obtained from various sources and may not have been verified by the broker or MLS GRID. Supplied Open House Information is subject to change without notice. All information should be independently reviewed and verified for accuracy. Properties may or may not be listed by the office/agent presenting the information. IDX information is provided exclusively for consumers’ personal non-commercial use. It may not be used for any purpose other than to identify prospective properties consumers may be interested in purchasing. The data is deemed reliable but is not guaranteed by MLS GRID. The use of the MLS GRID Data may be subject to an end-user license agreement prescribed by the Member Participant’s applicable MLS, if any, and as amended from time to time. © 2026 Stellar MLS. All Rights Reserved.
 Advertising Broker: Fred McGill | Simple Showing, Inc