- 0
- 8
- Overview
- Description
- Property Details
- Location
- Facts & Features
- Getting Around
- Nearby Homes

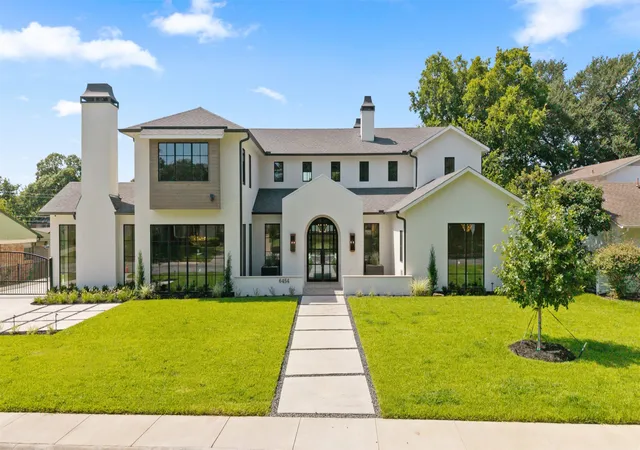


$3,745,000
Monthly Est:$18,640
 5 Beds
 7 Baths
5 full baths + 2 half baths
 6,283sqft
6454 Sondra Dr, Dallas, TX 75214
$3,745,000
$18,640/moEst:
Get Pre-Approved
Single Family Residence
Built in 2026
$-- HOA
0.31 acre lot
$596/sq.ft
Description
A remarkable expression of Santa Barbara-inspired modern architecture, this extraordinary estate was masterfully envisioned by Covert & Associates, exquisitely designed by Julie Parrent Design Studio, and meticulously built by ICB Ildebrando Custom Builder. Perfectly positioned on an oversized 0.312-acre homesite in coveted Lakewood Estates, the 6,283-square-foot residence embodies timeless architecture, exceptional craftsmanship, and sophisticated contemporary living. Designed with an uncompromising commitment to quality and detail, the home offers 5 generously proportioned bedrooms, 5 full baths, 2 powder baths, 2 expansive living areas, 2 elegant dining spaces, and a distinguished executive office. Soaring ceilings, walls of glass, and thoughtfully curated finishes create an atmosphere that is both refined and inviting. A dramatic formal dining room is framed by floor-to-ceiling windows, while the private executive office features vaulted ceilings and a striking Isokern fireplace. At the heart of the home, the chef's kitchen is appointed with Sub-Zero and Wolf appliances, bespoke rift-cut white oak cabinetry, and designer fixtures sourced from around the world. A fully equipped caterer's pantry offers extensive prep space, custom storage, and premium appliances, making entertaining effortless. The first-floor primary suite is a serene retreat featuring a double-sided fireplace, tranquil backyard views, and a spa-inspired bath. A separate first-floor guest suite provides exceptional comfort and privacy. Designed for year-round enjoyment, the resort-style backyard showcases a sparkling pool and spa, expansive covered patio, fully equipped summer kitchen, maintenance-free turfed lawn, and beautifully landscaped grounds. Offering an extraordinary blend of architectural distinction, bespoke interiors, and impeccable craftsmanship, this exceptional residence represents one of Lakewood Estates' finest offerings, where timeless design and effortless luxury converge.
- Houzeo last checked: 9 minutes ago
- Listing updated: October 5, 2026 at 4:18 pm
- Listing Provided by: Diana Boswell (214) 755-8555 | JPAR North Metro (972) 836-9295
- Source: NTREIS MLS-TX | MLS#: 21323443

Property Details
Status
Active
Type
Single Family Residence
No. of Stories
2
County
City
Neighborhood
Year Built
2026
HOA Fees
-
Finished Area
6,283 sqft
Lot Size
0.31 acre lot
Basement Area
- sqft
MLS Name
NTREIS MLS
MLS Number
21323443
MLS Status
Active
Cumulative Days on Market
66

Continue Your Journey in App
Find your dream home, receive real-time updates, and many more!
Download App
Continue Your Journey in App
Find your dream home, receive real-time updates, and many more!
Location
Facts & Features
Rooms
Bedrooms & bathrooms
Bedrooms: 5
Bathrooms: 7
Office
Level: First
Area: 0.00 Square Feet
Dimensions: 0 x 0
MudRoom
Level: First
Area: 0.00 Square Feet
Dimensions: 0 x 0
MediaRoom
Level: Second
Area: 0.00 Square Feet
Dimensions: 0 x 0
LivingRoom
Level: First
Area: 0.00 Square Feet
Dimensions: 0 x 0
Laundry
Level: Second
Area: 0.00 Square Feet
Dimensions: 0 x 0
Laundry
Level: First
Area: 0.00 Square Feet
Dimensions: 0 x 0
Kitchen
Level: First
Area: 0.00 Square Feet
Dimensions: 0 x 0
GameRoom
Level: Second
Area: 0.00 Square Feet
Dimensions: 0 x 0
DiningRoom
Level: First
Area: 0.00 Square Feet
Dimensions: 0 x 0
Bedroom
Level: Second
Area: 0.00 Square Feet
Dimensions: 0 x 0
Bedroom
Level: Second
Area: 0.00 Square Feet
Dimensions: 0 x 0
Bedroom
Level: Second
Area: 0.00 Square Feet
Dimensions: 0 x 0
GuestQuarters
Level: First
Area: 0.00 Square Feet
Dimensions: 0 x 0
PrimaryBedroom
Level: First
Area: 0.00 Square Feet
Dimensions: 0 x 0
Interior
Interior Features
Wet Bar, Built In Features, Chandelier, Cathedral Ceilings, Dry Bar, Decorative Designer Lighting Fixtures, Double Vanity, Eat In Kitchen, High Speed Internet, Kitchen Island, Open Floorplan, Pantry, Paneling Wainscoting, Smart Home, Cable Tv, Vaulted Ceilings, Wired For Data, Natural Woodwork, Walk In Closets, Wired For Sound
Cooling
Central Air, Electric
Appliances
Built In Gas Range, Built In Refrigerator, Dishwasher, Disposal, Microwave, Refrigerator, Tankless Water Heater, Wine Cooler
Flooring
Carpet, Ceramic Tile, Wood
Sewer
Public Sewer
Exterior Features
Built In Barbecue, Barbecue, Lighting, Outdoor Grill, Rain Gutters
Heating
Central, Natural Gas
Construction
Year Built
Year Built: 2026
Home type
Single Family Residence
Property Condition
Under Construction
Foundation Details
Slab
Roof
Composition
Architectural Style
Mediterranean, Detached
Utilities & Energy
Water Source
Public
Laundry Features
Washer Hookup, Electric Dryer Hookup, Laundry In Utility Room
Security Features
Prewired, Carbon Monoxide Detectors, Fire Sprinkler System, Security Gate, Smoke Detectors, Security Lights
Utilities
Natural Gas Available, Sewer Available, Separate Meters, Water Available, Cable Available
Pool Features
Gunite, In Ground, Outdoor Pool, Pool, Private, Pool Spa Combo, Water Feature
Parking Features
Additional Parking, Direct Access, Driveway, Epoxy Flooring, Electric Gate, Garage Faces Front, Garage, Garage Door Opener, Parking Pad
Fireplace Features
Gas Starter
Other Features
Subdivision Name
Lakewood Estates 2 & 3
Lot Features
Interior Lot, Landscaped, Sprinkler System, Few Trees
Community Features
Curbs, Sidewalks
Patio And Porch Features
Covered
Price History
| Date | Event | Price |
|---|---|---|
09/28/2026 | Price Decreased | $3,850,000 -1.16% $613/sqft |
Source: | ||
09/21/2026 | Price Decreased | $3,895,000 -1.39% $620/sqft |
Source: | ||
09/09/2026 | Price Decreased | $3,950,000 -3.54% $629/sqft |
Source: | ||
09/02/2026 | Price Decreased | $4,095,000 -2.38% $652/sqft |
Source: | ||
08/15/2026 | Price Increased | $4,195,000 +12.02% $668/sqft |
Source: | ||

Show more
Lakewood Ranks #2 in Dallas, TX


Homes

Rental Prices

Median Home Price
Getting Around 6454 Sondra Dr
Bike Score®

Somewhat Bikeable
37/100
Walk Score®

Car-Dependent
29/100
Transit Score®

Some Transit
26/100
Data provided by Redfin
Nearby Homes







Find Homes by Property Features in Dallas, TX
Nearby New Homes For Sale

Based on information from the North Texas Real Estate Information Systems, Inc., through Oct 09, 2026, 01:45AM. Information is provided exclusively for consumers’ personal, non-commercial use. It may not be used for any purpose other than to identify prospective properties consumers may be interested in purchasing. Data is deemed reliable but is not guaranteed accurate. This website may not include listings or property addresses of sellers who have directed their listing brokers to withhold their listing or their property address from display on the Internet. ©2026 North Texas Real Estate Information Systems, Inc. All Rights Reserved.
 Advertising Broker: Michelle Brecker | Pathway To Home Realty