- Overview
- Description
- Property Details
- Location
- HOA Management
- Facts & Features
- Getting Around
- Nearby Homes




$368,500
Monthly Est:$1,834
 3 Beds
 2 Baths
2 full baths
 1,714sqft
6456 SW 92nd Circle, Ocala, FL 34481
$368,500
$1,834/moEst:
Get Pre-Approved
Single Family Residence
Built in 2006
$265/mo HOA
11,326 sqft lot
$215/sq.ft
Description
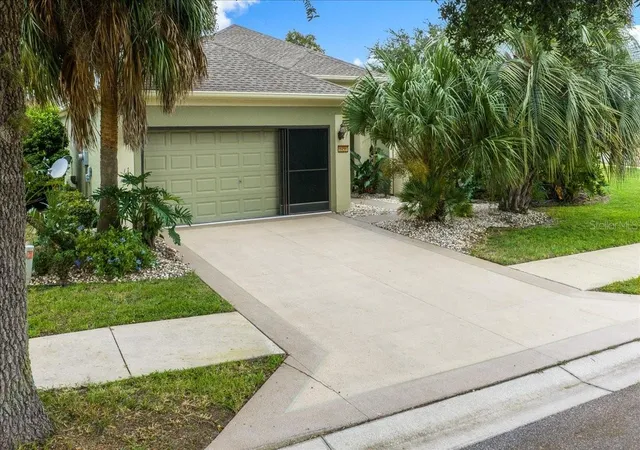
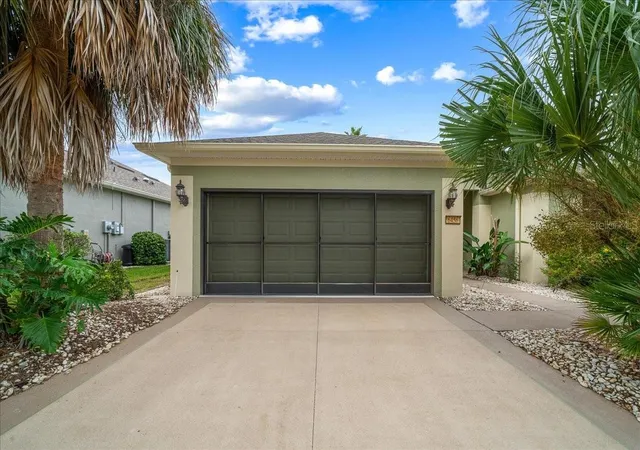
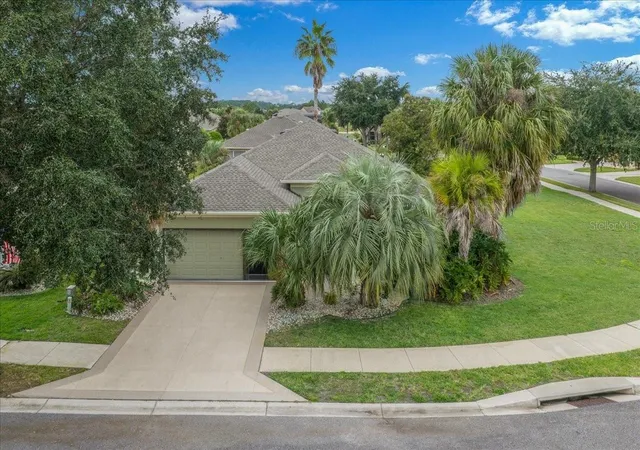
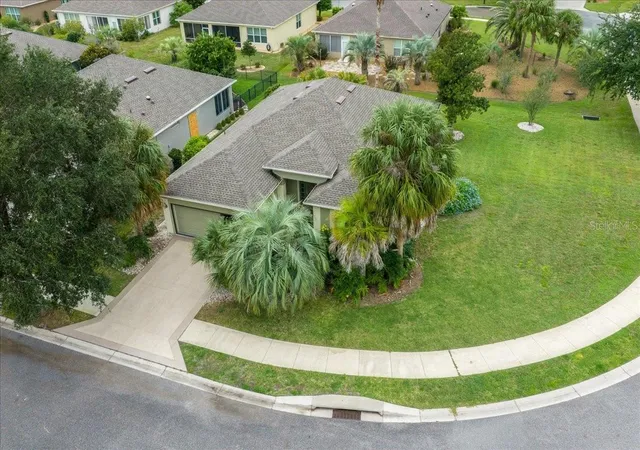
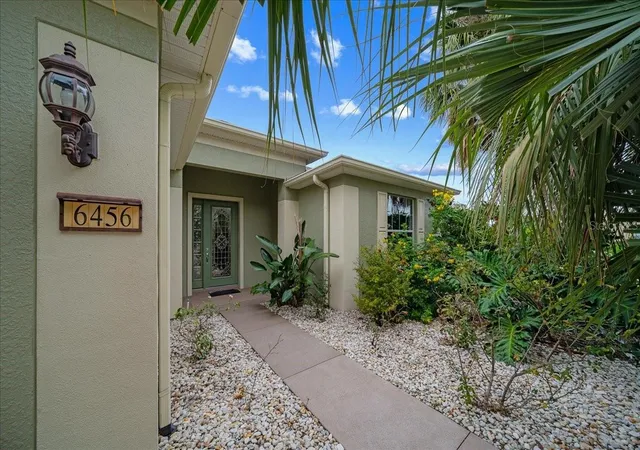
Enjoy resort-style living in this 3-bedroom, 2-bathroom, 2-car garage home with a full-size enclosed Florida Room. Set on an over-sized, maturely landscaped corner lot in the gated Stone Creek Golf Course Community, this Sheridan Model home is move-in ready. The open living, dining, and kitchen area lends itself to entertaining. It features a wall of sliding glass doors that fills the space with natural light and opens to the expansive 10’ x 28’ enclosed lanai. A dedicated air conditioner keeps the lanai comfortable year-round. The master suite has triple windows and French doors to the ensuite bathroom, with its step-in shower, water closet, double-sink vanity, spacious walk-in closet, and linen closet. The third bedroom with its queen-size Murphy Bed easily doubles as a home office. The eat-in kitchen offers solid-surface countertops, soft-close cabinets, lower-cabinet pullouts, and stainless-steel appliances. A raised bar with pendant lighting provides guest seating, and the breakfast nook overlooks the garden and lanai. Framed by mature shrubbery, the backyard paver patio offers a secluded, well-lit seating area. Built for Florida weather, the home features tough cement stucco-over-cinder block construction. The exterior walls were just sealed and painted, and the interior walls were refreshed (Sep26). The roof was replaced in June 2022, and the HVAC system was new in 2019. Additional upgrades include an indoor laundry room, crown-molding, bathroom solar tubes, designer chandeliers, maintenance-free tile flooring, whole-house water softener, hyper-filtration air conditioning with UV light, whole yard irrigation, epoxy-coated garage flooring and driveway, and brand-new window and garage screens (Sep26). Stone Creek by Del Webb offers an active lifestyle and resort-quality amenities. The 187-acre Stone Creek Golf Club includes 18 holes, pro shop, and the Stone Creek Bar and Grille. The Reunion Center features Elan Spa, a large resort-style pool, indoor lap pool, hot tub, and over 100 clubs and interest groups with plays, music, events and activities. The Stonewater Club offers a bar, meeting rooms, billiards, and darts. Residents enjoy dog parks and courts for pickleball, tennis, bocce, basketball, and horseshoes. Located in Ocala’s Highway 200 corridor, the community is convenient to shopping, hospitals, medical facilities, restaurants, and more.
- Houzeo last checked: 11 minutes ago
- Listing updated: October 6, 2026 at 10:51 am
- Listing Provided by: Ted Cole (808) 721-7683 , Candy Cole | HOMERUN REALTY (352) 624-0935
- Source: Stellar MLS-FL | MLS#: OM733453

Property Details
Status
Active
Type
Single Family Residence
No. of Stories
1
County
City
Neighborhood
--
Year Built
2006
HOA Fees
$265/mo
Finished Area
1,714 sqft
Lot Size
11,326 sqft lot
Basement Area
- sqft
MLS Name
Stellar MLS
MLS Number
OM733453
MLS Status
Active
Days on Market
3
Cumulative Days on Market
1

Continue Your Journey in App
Find your dream home, receive real-time updates, and many more!
Download App
Continue Your Journey in App
Find your dream home, receive real-time updates, and many more!
Location
HOA Management
FirstService Residential/ Rachel Mayer
HOA Fees
$265.44/ Monthly
Amenities
 Amenities and services may be covered by one or multiple associations and service providers.
 Tennis
 Pool
Pool
 Gym
Gym
 Maintenance
 Park Playground
 Club House
 Internet
 Spa
Spa
 Basket Ball
 Security Gate
 Security Guard
 Golf
Golf
 Cable TV
 Bike Trails
 Sports Court
wheel Chair
Common Area Taxes
Recreational Facilities
Management
Recreation Facilities
Private Road
Disclaimer: Amenities are based on third-party information and may vary; buyers must independently verify all amenities, as information is deemed reliable but not guaranteed.
Facts & Features
Rooms
Bedrooms & bathrooms
Bedrooms: 3
Bathrooms: 2
Great Room
Level: First
Kitchen
Level: First
Florida Room
Level: First
Area: 280.00 Square Feet
Dimensions: 10x28
Primary Bedroom
Level: First
Primary Bedroom
Level: First
Bathroom 2
Level: First
Bedroom 2
Level: First
Bedroom 3
Level: First
Laundry
Level: First
Interior
Flooring
Ceramic Tile
Interior Features
Accessibility Features, Ceiling Fans(s), Crown Molding, Eat In Kitchen, High Ceilings, Kitchen/family Room Combo, Living Room/dining Room Combo, Open Floorplan, Other, Solid Surface Counters, Solid Wood Cabinets, Thermostat, Walk In Closet(s), Window Treatments
Sewer
Public Sewer
Appliances
Dishwasher, Disposal, Dryer, Electric Water Heater, Exhaust Fan, Freezer, Ice Maker, Microwave, Range, Range Hood, Refrigerator, Washer, Water Softener
Exterior Features
Rain Gutters, Sidewalk, Sprinkler Metered
Heating
Electric
Window Features
Blinds, Double Pane Windows, Window Treatments
Cooling
Central Air, Humidity Control
Construction
Year Built
Year Built: 2006
Home type
Single Family Residence
Property Condition
Completed
Architectural Style
Contemporary
Roof
Shingle
Construction Materials
Block, Stucco
Foundation Details
Slab
Utilities & Energy
Security Features
Gated Community, Security Gate
Parking Features
Driveway, Garage Door Opener, Golf Cart Parking, Ground Level, Off Street, On Street
Association Amenities
Basketball Court, Cable Tv, Clubhouse, Fence Restrictions, Fitness Center, Gated, Golf Course, Maintenance, Park, Pickleball Court(s), Playground, Pool, Racquetball, Recreation Facilities, Sauna, Security, Shuffleboard Court, Spa/hot Tub, Tennis Court(s), Trail(s), Wheelchair Access
Laundry Features
Electric Dryer Hookup, Inside, Laundry Room, Washer Hookup
Utilities
Bb/hs Internet Available, Cable Available, Cable Connected, Electricity Connected, Fire Hydrant, Phone Available, Public, Sewer Connected, Sprinkler Meter, Underground Utilities, Water Connected
Water Source
Public
Other Features
Community Features
Clubhouse, Deed Restrictions, Dog Park, Fitness Center, Gated Community Guard, Golf Carts Ok, Golf, Park, Playground, Pool, Racquetball, Restaurant, Sidewalks, Tennis Court(s), Street Lights
Patio And Porch Features
Covered, Enclosed, Front Porch, Patio
Lot Features
Cleared, Corner Lot, In County, Landscaped, Level, Near Golf Course, Oversized Lot, Sidewalk, Paved, Private
Vegetation
Mature Landscaping, Oak Trees
Subdivision Name
Stone Creek By Del Webb Sebastian
Price History
| Date | Event | Price |
|---|---|---|
10/05/2026 Source: | Listed for Sale | $368,500 $215/sqft |

Nearby Homes


Find Homes by Property Features in Ocala, FL
Nearby New Homes For Sale

Based on information from Stellar MLS® through Oct 09, 2026, 10:15AM as submitted to and distributed by MLS GRID. All data is obtained from various sources and may not have been verified by the broker or MLS GRID. Supplied Open House Information is subject to change without notice. All information should be independently reviewed and verified for accuracy. Properties may or may not be listed by the office/agent presenting the information. IDX information is provided exclusively for consumers’ personal non-commercial use. It may not be used for any purpose other than to identify prospective properties consumers may be interested in purchasing. The data is deemed reliable but is not guaranteed by MLS GRID. The use of the MLS GRID Data may be subject to an end-user license agreement prescribed by the Member Participant’s applicable MLS, if any, and as amended from time to time. © 2026 Stellar MLS. All Rights Reserved.
 Advertising Broker: Fred McGill | Simple Showing, Inc