- Overview
- Description
- Property Details
- Location
- HOA Management
- Facts & Features
- Getting Around
- Nearby Homes




$155,000
Monthly Est:$771
 2 Beds
 2 Baths
2 full baths
 1,100sqft
8331 SW 108th Loop, Ocala, FL 34481
$155,000
$771/moEst:
Get Pre-Approved
Single Family Residence
Built in 1992
$182/mo HOA
7,405 sqft lot
$141/sq.ft
Description
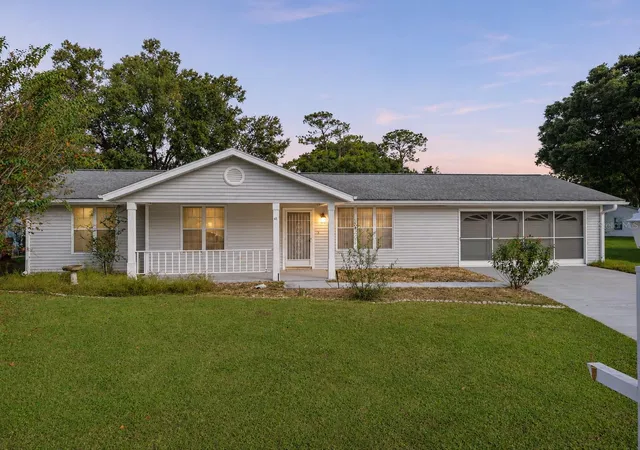
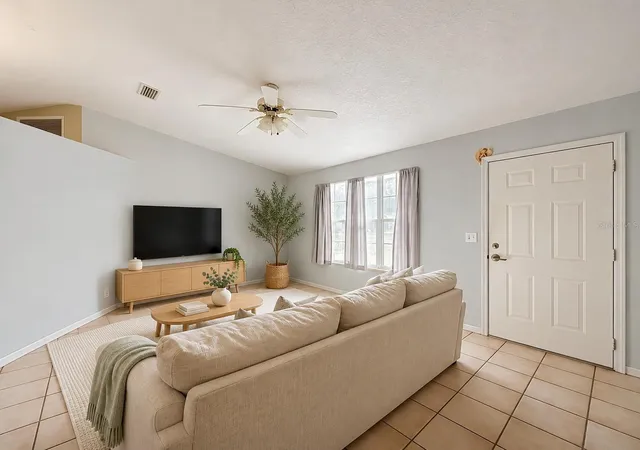
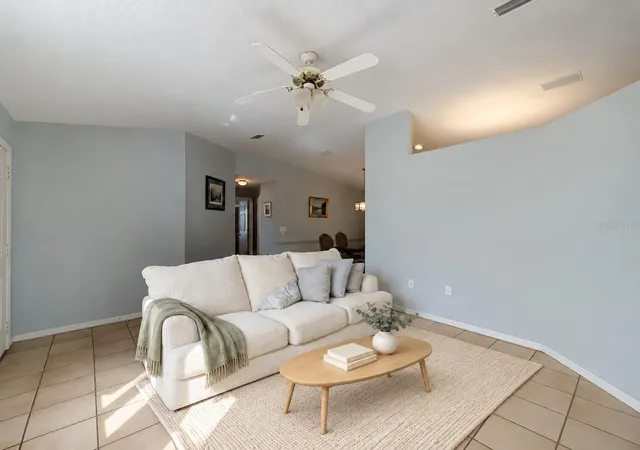
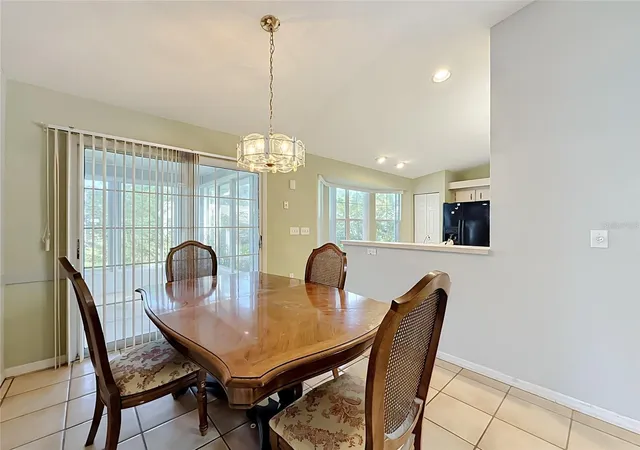
Virtually Staged. MOVE-IN READY WITH A SUN ROOM IN OCALA’S GATED 55+ COMMUNITY OF OAK RUN!
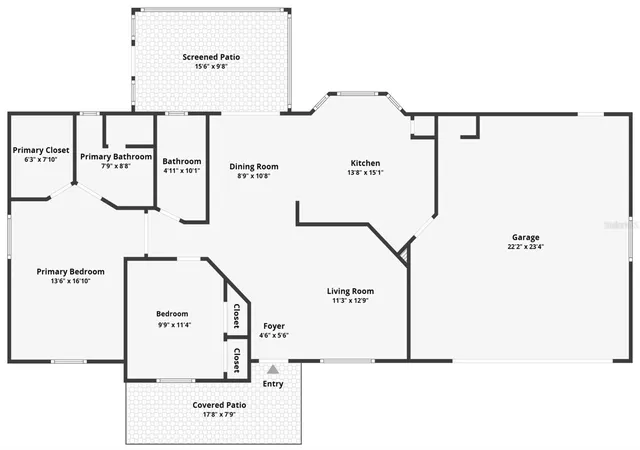
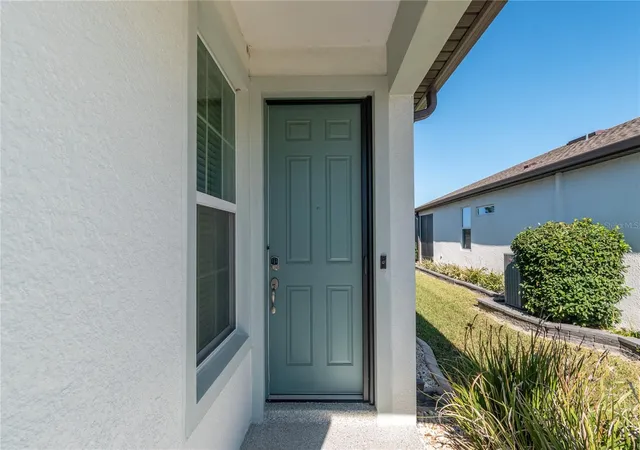
A welcoming front porch sets the tone for this move-in ready home featuring 2 bedrooms, 2 full baths, and inviting spaces to enjoy your Florida lifestyle! Step inside to a comfortable living room and a formal dining room conveniently located off the kitchen. With plenty of room for meal prep and a sunny eating nook, the kitchen offers space for both everyday meals and your next gathering. A lovely sun room provides another spot to relax, entertain, or settle in with a good book while enjoying the Florida sunshine. The roomy primary bedroom features a walk-in closet and a private bath with a shower. Bedroom two includes a Murphy bed, making it easy to accommodate overnight guests while keeping space available for a home office or hobbies. A long driveway provides additional parking, and the garage’s screen door lets you enjoy a breeze while working on projects or spending time in the garage. Beyond your front door, Oak Run offers recreation, relaxation, and plenty of opportunities to connect! Start your morning at one of two fitness centers, swim laps, or spend an afternoon poolside. The Orchid Club, Island Club, and Palm Grove Club offer multiple pools, hot tubs, and gathering spaces, along with card and game rooms, billiards, a library, and an arts and crafts room with a ceramics studio. A lively community calendar includes activities such as yoga, line dancing, ballroom dancing, cardio drumming, bingo, bridge, mahjong, and art and garden clubs. Craft fairs, musical gatherings, and community dinners offer even more ways to meet neighbors and build friendships. Enjoy Ocala’s shopping, dining, parks, and equestrian atmosphere, with a Central Florida location that puts day trips and adventures within reach. Whether your ideal day is filled with activities or leaves plenty of time to unwind, this home offers a welcoming place to make it your own!
- Houzeo last checked: 1 minute ago
- Listing updated: November 6, 2026 at 11:17 pm
- Listing Provided by: Tony Baroni (866) 863-9005 | KELLER WILLIAMS SUBURBAN TAMPA (813) 684-9500
- Source: Stellar MLS-FL as distributed by MLS GRID | MLS#: TB8564495

Property Details
Status
Active
Type
Single Family Residence
No. of Stories
1
County
City
Neighborhood
--
Year Built
1992
HOA Fees
$182/mo
Finished Area
1,100 sqft
Lot Size
7,405 sqft lot
Basement Area
- sqft
MLS Name
Stellar MLS
MLS Number
TB8564495
MLS Status
Active

Continue Your Journey in App
Find your dream home, receive real-time updates, and many more!
Continue Your Journey in App
Find your dream home, receive real-time updates, and many more!
Location
HOA Management
Oak Run
HOA Fees
$181.65/ Monthly
Amenities
 Amenities and services may be covered by one or multiple associations and service providers.
 Security Guard
 Pool
 Trash Pickup
 Cable TV
 Recreational Facilities
Disclaimer: Amenities are based on third-party information and may vary; buyers must independently verify all amenities, as information is deemed reliable but not guaranteed.
Facts & Features
Rooms
Bedrooms & bathrooms
Bedrooms: 2
Bathrooms: 2
Living Room
Level: First
Area: 132.00 Square Feet
Dimensions: 11x12
Dining Room
Level: First
Area: 90.00 Square Feet
Dimensions: 9x10
Kitchen
Level: First
Area: 195.00 Square Feet
Dimensions: 13x15
Primary Bedroom
Level: First
Area: 208.00 Square Feet
Dimensions: 13x16
Bedroom 2
Level: First
Area: 99.00 Square Feet
Dimensions: 9x11
Interior
Sewer
Public Sewer
Interior Features
Ceiling Fans(s), Eat In Kitchen, Open Floorplan, Primary Bedroom Main Floor
Cooling
Central Air
Flooring
Carpet, Ceramic Tile
Heating
Central
Appliances
Dishwasher, Dryer, Range, Refrigerator, Washer
Construction
Year Built
Year Built: 1992
Home type
Single Family Residence
Construction Materials
Vinyl Siding
Foundation Details
Slab
Roof
Shingle
Utilities & Energy
Utilities
Public
Laundry Features
In Garage
Water Source
Public
Other Features
Community Features
Clubhouse, Deed Restrictions, Fitness Center, Gated Community Guard, Golf Carts Ok, Pool, Tennis Court(s)
Subdivision Name
Oak Run Nbrhd 11
Price History
| Date | Event | Price |
|---|---|---|
11/06/2026 Source: | Listed for Sale | $155,000 +10.71% $141/sqft |
04/26/2021 Source: | Price Decreased | $140,000 -3.45% $127/sqft |
04/26/2021 Source: | Sold | $145,000 $132/sqft |

Nearby Homes





Find Homes by Property Features in Ocala, FL
Nearby New Homes For Sale

Based on information from Stellar MLS® through Nov 07, 2026, 02:30AM as submitted to and distributed by MLS GRID. All data is obtained from various sources and may not have been verified by the broker or MLS GRID. Supplied Open House Information is subject to change without notice. All information should be independently reviewed and verified for accuracy. Properties may or may not be listed by the office/agent presenting the information. IDX information is provided exclusively for consumers’ personal non-commercial use. It may not be used for any purpose other than to identify prospective properties consumers may be interested in purchasing. The data is deemed reliable but is not guaranteed by MLS GRID. The use of the MLS GRID Data may be subject to an end-user license agreement prescribed by the Member Participant’s applicable MLS, if any, and as amended from time to time. © 2026 Stellar MLS. All Rights Reserved.
 Advertising Broker: Fred McGill | Simple Showing, Inc
