- Overview
- Description
- Property Details
- Location
- HOA Management
- Facts & Features
- Getting Around
- Nearby Homes




$269,000
Monthly Est:$1,339
 3 Beds
 2 Baths
2 full baths
 1,260sqft
9345 SW 52nd Loop, Ocala, FL 34481
$269,000
$1,339/moEst:
Get Pre-Approved
Single Family Residence
Built in 2022
$320/mo HOA
6,534 sqft lot
$213/sq.ft
Description
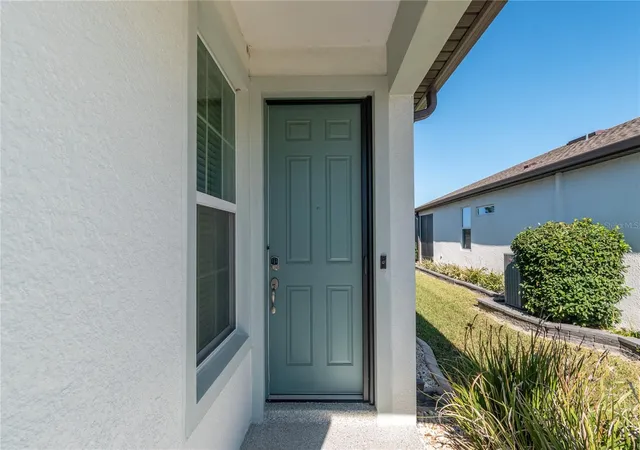
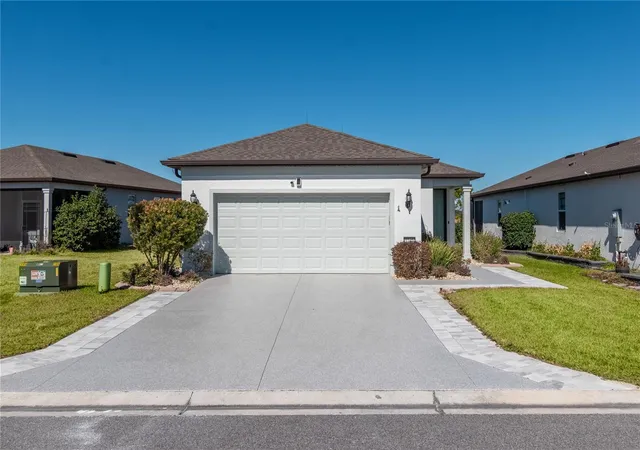
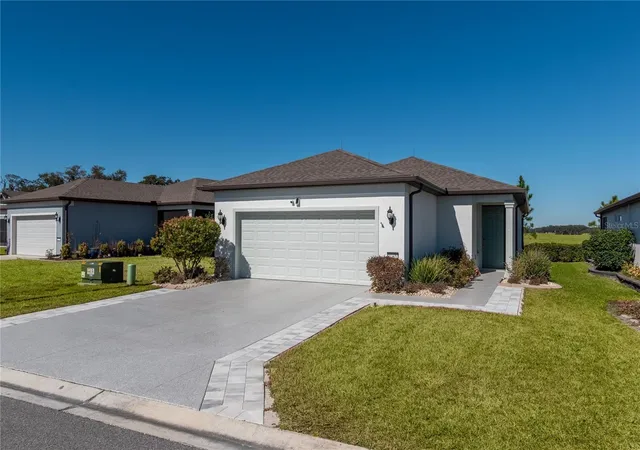
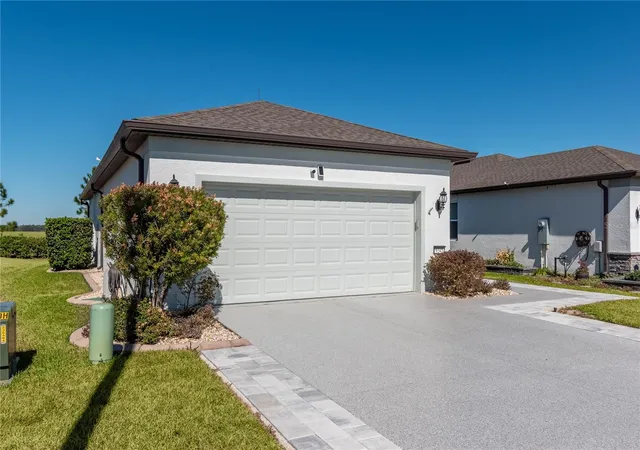
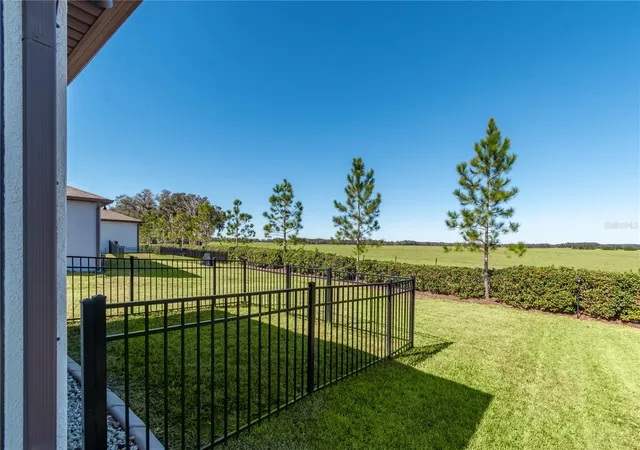
Make yourself at home in this charming Blackwell Model home situated on a premium lot facing hundreds of acres of farm land. This home is located in the premier Del Webb Community of Stone Creek which offers amenities ranging from indoor and outdoor pools, fitness centers, billiard tables, pickleball courts, and an 18 hole Championship golf course. This home has been meticulously maintained and offers the ability to move right in and start enjoying the lifestyle that Stone Creek is so well known for. The floors are luxury vinyl and flow throughout the home providing continuity in appearance and a virtually maintenance free environment. The kitchen is well sized and is open to not only the main living area but also to the gorgeous views behind. The primary bedroom has a large walk in closet with upgraded closet shelving system. The split plan puts the other two bedrooms at a nice distance from the primary allowing privacy when guests are in town. Likewise, they are positioned to allow use for a home office or craft room that keeps "work" away from living!! The garage has an epoxy floor and comes with THE GOLF CART already in place!! The views off the back porch are soothing and welcoming. Enjoy evenings sipping your favorite beverage and gazing off into the beautiful fields. This home is truly ready for you to just walk in and start living. Come and start living the dream that everyone works for at the amazing Stone Creek Community in Ocala!
- Houzeo last checked: 1 minute ago
- Listing updated: November 6, 2026 at 11:37 pm
- Listing Provided by: Stacey Raisch (845) 546-1022 | PREFERRED RE BROKERS III (407) 440-4900
- Source: Stellar MLS-FL as distributed by MLS GRID | MLS#: OM735299

Property Details
Status
Active
Type
Single Family Residence
No. of Stories
1
County
City
Neighborhood
--
Year Built
2022
HOA Fees
$320/mo
Finished Area
1,260 sqft
Lot Size
6,534 sqft lot
Basement Area
- sqft
MLS Name
Stellar MLS
MLS Number
OM735299
MLS Status
Active
Days on Market
1

Continue Your Journey in App
Find your dream home, receive real-time updates, and many more!
Continue Your Journey in App
Find your dream home, receive real-time updates, and many more!
Location
HOA Management
Rachel Mayer
HOA Fees
$320/ Monthly
Amenities
 Amenities and services may be covered by one or multiple associations and service providers.
 Security Gate
 Security Guard
 Golf
 Tennis
 Club House
 Spa
 Gym
 Bike Trails
 Pool
 Cable TV
 Sports Court
Recreation Facilities
Escrow Reserves Fund
Common Area Taxes
Management
Recreational Facilities
Disclaimer: Amenities are based on third-party information and may vary; buyers must independently verify all amenities, as information is deemed reliable but not guaranteed.
Facts & Features
Rooms
Bedrooms & bathrooms
Bedrooms: 3
Bathrooms: 2
Living Room
Level: First
Area: 227.76 Square Feet
Dimensions: 14.6x15.6
Kitchen
Level: First
Primary Bedroom
Level: First
Interior
Sewer
Private Sewer
Interior Features
High Ceilings, Living Room/dining Room Combo, Primary Bedroom Main Floor, Solid Surface Counters, Solid Wood Cabinets, Split Bedroom, Thermostat, Walk In Closet(s), Window Treatments
Cooling
Central Air
Flooring
Luxury Vinyl, Tile
Window Features
Blinds
Heating
Central, Heat Pump
Exterior Features
Rain Gutters, Sprinkler Metered
Appliances
Dishwasher, Electric Water Heater, Microwave, Range, Refrigerator, Washer, Water Softener
Construction
Year Built
Year Built: 2022
Home type
Single Family Residence
Construction Materials
Block, Stucco
Architectural Style
Ranch
Foundation Details
Slab
Roof
Shingle
Utilities & Energy
Parking Features
Garage Door Opener
Utilities
Cable Connected, Electricity Connected, Water Connected
Security Features
Smoke Detector(s)
Laundry Features
Inside
Association Amenities
Cable Tv, Clubhouse, Fence Restrictions, Fitness Center, Gated, Golf Course, Pickleball Court(s), Pool, Racquetball, Recreation Facilities, Sauna, Shuffleboard Court, Tennis Court(s), Trail(s)
Water Source
Private
Other Features
Community Features
Clubhouse, Deed Restrictions, Fitness Center, Gated Community Guard, Golf Carts Ok, Golf, Pool, Restaurant, Sidewalks, Tennis Court(s)
Subdivision Name
Stone Creek By Del Webb Saratoga
Lot Features
Cleared, Paved
Price History
| Date | Event | Price |
|---|---|---|
11/06/2026 Source: | Listed for Sale | $269,000 $213/sqft |

Nearby Homes





Find Homes by Property Features in Ocala, FL
Nearby New Homes For Sale

Based on information from Stellar MLS® through Nov 07, 2026, 02:30AM as submitted to and distributed by MLS GRID. All data is obtained from various sources and may not have been verified by the broker or MLS GRID. Supplied Open House Information is subject to change without notice. All information should be independently reviewed and verified for accuracy. Properties may or may not be listed by the office/agent presenting the information. IDX information is provided exclusively for consumers’ personal non-commercial use. It may not be used for any purpose other than to identify prospective properties consumers may be interested in purchasing. The data is deemed reliable but is not guaranteed by MLS GRID. The use of the MLS GRID Data may be subject to an end-user license agreement prescribed by the Member Participant’s applicable MLS, if any, and as amended from time to time. © 2026 Stellar MLS. All Rights Reserved.
 Advertising Broker: Fred McGill | Simple Showing, Inc
