Andover RE
Powered by 
- 22
- Overview
- Description
- Property Details
- Location
- HOA Management
- Facts & Features
- Getting Around
- Nearby Homes

Street View
$415,000
Monthly Est:$2,066
 2 Beds
 4 Baths
3 full baths + 1 half bath
 2,900sqft
6464 Waters Edge Way, Clarkston, MI 48346
$415,000
$2,066/moEst:
Get Pre-Approved
Condominium
Built in 2000
$515/mo HOA
-- sqft lot
$143/sq.ft
Description
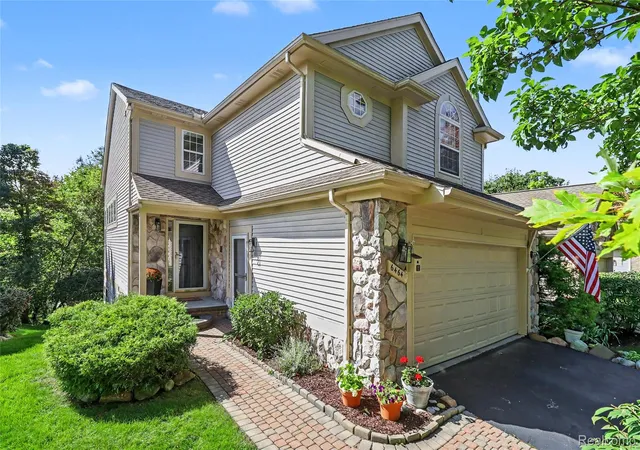
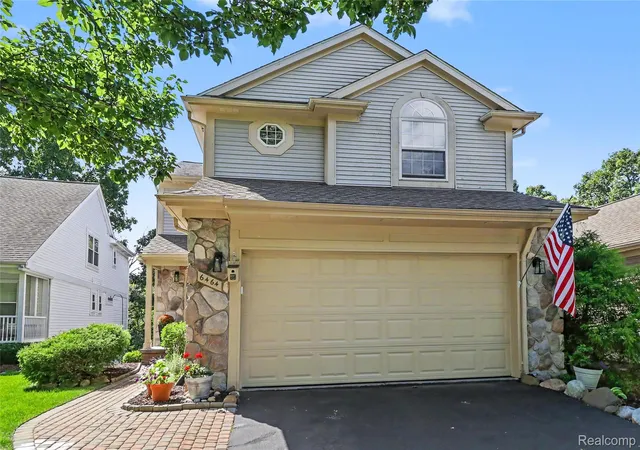
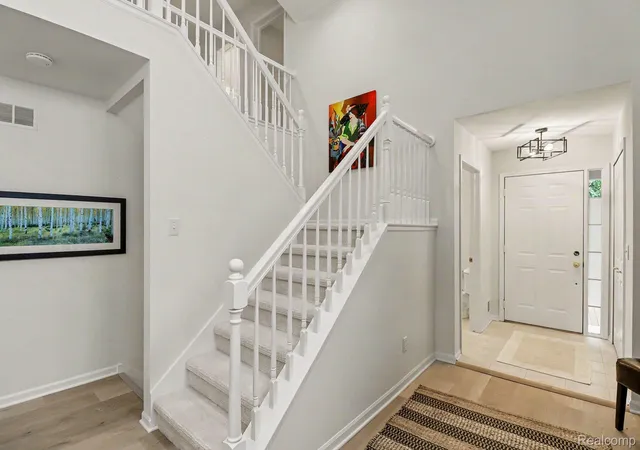
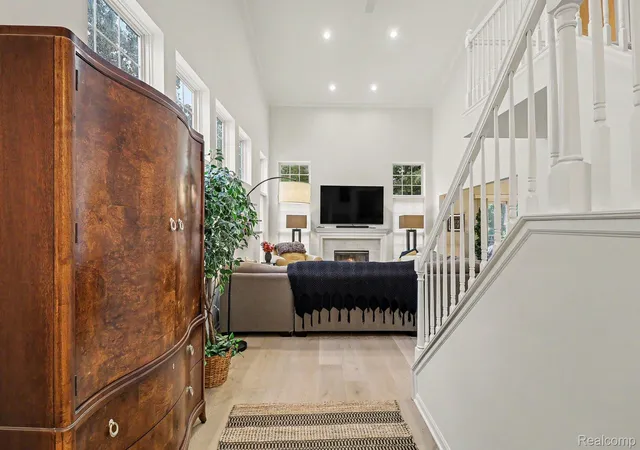
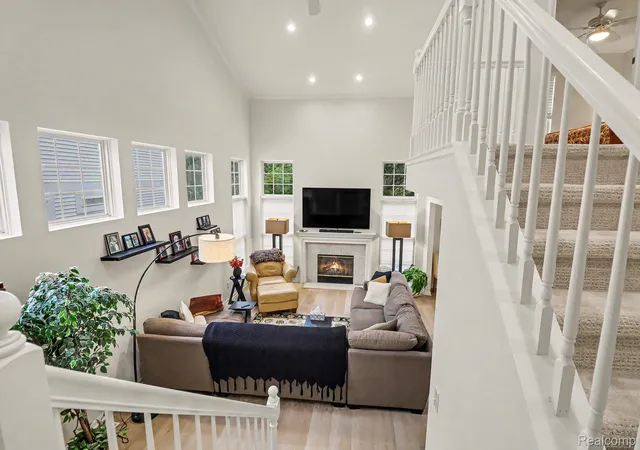
Discover refined elegance in this meticulously maintained Clarkston Pines free-standing "condomaximum!" This nearly 2,900 sq ft home, including nearly 900 additional sq ft in a beautifully finished walkout lower level, presents an exceptional blend of quality finishes, thoughtful updates, and refined architectural details. The gracious, light-filled & fire-lit great room flows seamlessly from the professionally appointed dining space. Savor the updated kitchen which showcases hand-painted white cabinetry, a substantial Quartz island with seating, & some newer appliances. Abundant natural light streams through thoughtfully placed windows and glass doors, illuminating fresh paint throughout and new, high-end durable flooring that enhances the inviting open-concept flow. The luxurious master suite impresses with its spa-like ensuite bathroom featuring updated fixtures, and elegant finishes. An upper-level second bedroom and dedicated loft space offers exceptional flexibility while a second full bath is ideal for guests. The substantial finished, walkout lower level is a true bonus—generous recreation space with excellent windows and expansive glass doors opening to the patio, creating seamless indoor-outdoor living with serene forest views. A third, full bathroom and ample storage complete this versatile level. The meticulously maintained exterior showcases a freshly stained deck with retractable awning, mature landscaping, and generous natural wooding that ensures privacy and tranquil surroundings. Other, very recent improvements include a new furnace, roof (2018), AC (2017), glass replaced in several windows & new carpeting. The exceptional HOA—covering roof, siding, exterior painting, lawn care, snow removal, and more—means owners focus solely on enjoying refined finishes. Moments from all major conveniences, too. Don’t miss this rare option for discerning buyers seeking a sophisticated, move-in ready residence offering the utmost peace of mind! IDRBNG
- Houzeo last checked: 25 minutes ago
- Listing updated: October 25, 2026 at 4:23 am
- Listing Provided by: Emily A Ford (248) 625-1010 | @properties Christie's Int'l R E Clarkston (248) 625-1010
- Source: Realcomp MLS-MI | MLS#: 20261075172

- Originating MLS: Realcomp II Ltd
Property Details
Status
Active
Type
Condominium
No. of Stories
-
County
City
Neighborhood
--
Year Built
2000
HOA Fees
$515/mo
Finished Area
2,900 sqft
Lot Size
-- sqft lot
Basement Area
- sqft
MLS Name
Realcomp MLS
MLS Number
20261075172
MLS Status
Active
Days on Market
56
Cumulative Days on Market
35

Continue Your Journey in App
Find your dream home, receive real-time updates, and many more!
Continue Your Journey in App
Find your dream home, receive real-time updates, and many more!
Location
HOA Management
N/A
HOA Fees
$515/ Monthly
Amenities
 Amenities and services may be covered by one or multiple associations and service providers.
 Trash Pickup
 Snow Removal
 Maintenance
 Other
Disclaimer: Amenities are based on third-party information and may vary; buyers must independently verify all amenities, as information is deemed reliable but not guaranteed.
Facts & Features
Rooms
Bedrooms & bathrooms
Bedrooms: 2
Bathrooms: 4
Interior
Sewer
Public Sewer
Exterior Features
Lighting
Appliances
Dishwasher, Dryer, Free Standing Gas Range, Free Standing Refrigerator, Microwave, Stainless Steel Appliances, Washer, Water Softener Owned
Cooling
Ceiling Fans, Central Air
Interior Features
High Speed Internet
Heating
Forced Air, Natural Gas
Window Features
Egress Windows
Construction
Year Built
Year Built: 2000
Home type
Condominium
Architectural Style
Colonial
Roof
Asphalt
Foundation Details
Basement, Poured
Construction Materials
Stone, Vinyl Siding
Utilities & Energy
Utilities
Cable Available
Fireplace Features
Gas, Great Room
Laundry Features
Laundry Room
Water Source
Public
Parking Features
Two Car Garage, Attached, Direct Access, Electricityin Garage, Garage Door Opener
Basement
Finished, Walk Out Access
Security Features
Carbon Monoxide Detectors, Smoke Detectors
Pool Features
None
Other Features
Patio And Porch Features
Deck, Patio, Porch
Subdivision Name
Clarkston Pines Occpn 885
Disclosures
Exclusions Do Not Exist, Restrictions, Taxes Homestead Exempt
Price History
| Date | Event | Price |
|---|---|---|
09/21/2026 Source: | Listed for Sale | $415,000 +26.14% $143/sqft |
09/04/2024 Source: | Sold | $329,000 $113/sqft |

Nearby Homes
Find Homes by Property Features in Clarkston, MI
Nearby New Homes For Sale


Based on information from the Board/Association of REALTORS® (alternatively, from the Realcomp II Ltd. MLS) through Nov 13, 2026, 11:45AM. All information provided is deemed reliable, but is not guaranteed to be accurate and should be independently verified. IDX provided courtesy of Realcomp II Ltd. via Andover Real Estate & Houzeo, Copyright 2026 Realcomp II Ltd. Shareholders Any use of search facilities of data on the site, other than by a consumer looking to purchase real estate, is prohibited. IDX information is provided exclusively for consumers' personal, noncommercial use and may not be used for any purpose other than to identify prospective properties consumers may be interested in purchasing. The accuracy of all information, regardless of source, is not guaranteed or warranted. All information should be independently verified. Listing Information presented by local MLS brokerage: Andover Real Estate, local REALTOR®- Scott Rubin - (248)206-3666 . Any use of search facilities of data on the site, other than by a consumer looking to purchase real estate, is prohibited. © 2024 Realcomp II Ltd. MLS. All Rights Reserved.
 Advertising Broker: Andover Real Estate | Andover Real Estate
