- Overview
- Description
- Property Details
- Location
- HOA Management
- Facts & Features
- Getting Around
- Nearby Homes


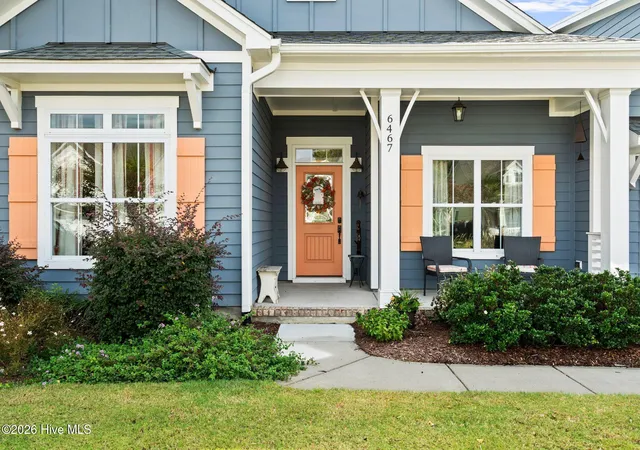


$535,000
Monthly Est:$2,663
 3 Beds
 2 Baths
2 full baths
 1,803sqft
6467 Bryson Dr SW, Ocean Isle Beach, NC 28469
$535,000
$2,663/moEst:
Get Pre-Approved
Single Family Residence
Built in 2021
$258.33/mo HOA
0.21 acre lot
$297/sq.ft
Description
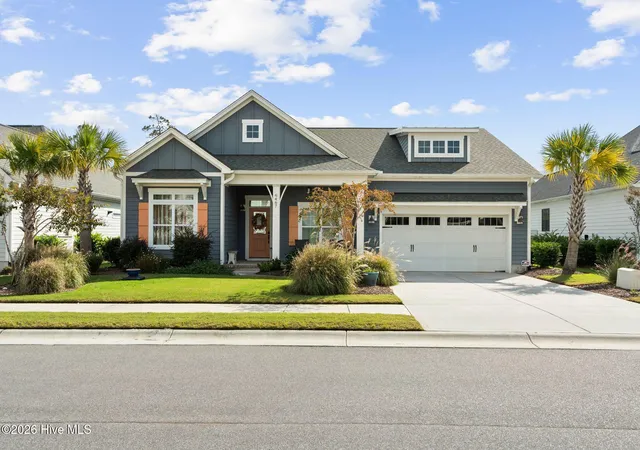
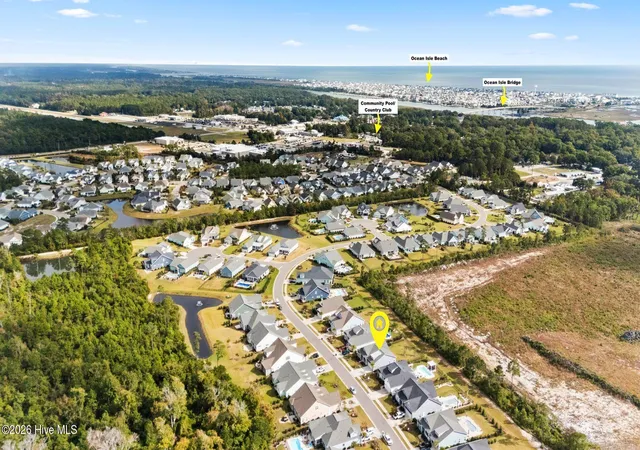
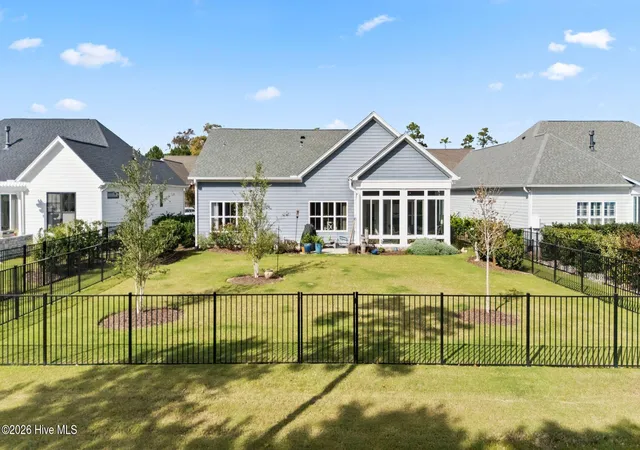
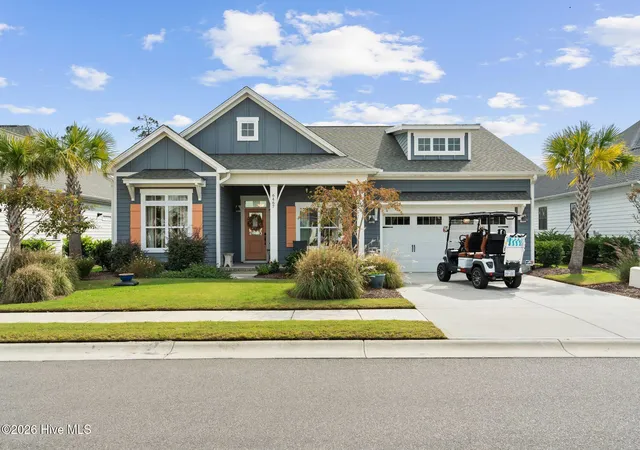
Discover your dream retreat in this stunning single-family home located in picturesque Ocean Isle Beach, NC. This exceptional property offers a harmonious blend of elegance and modern luxury, all while being just 1 mile from the pristine coastal shores, a legal golf cart ride away! With meticulous attention to detail, this residence is move-in ready and perfect for those seeking a serene coastal lifestyle. Step inside to be greeted by a bright and airy open-concept design that creates an inviting atmosphere throughout the home. Enjoy soaring vaulted ceilings adorned with decorative beams, complemented by a gorgeous fireplace flanked by built-in bookcases—ideal for cozy gatherings or serene evenings. The home's interior features craftsman-style moldings and doors, with tasteful finishes that enhance the overall aesthetic. Say goodbye to carpet, as this home showcases stylish LVP flooring throughout. The heart of the home lies in the kitchen: a culinary delight equipped with custom cabinetry, quartz countertops, a tile backsplash, a white farmhouse sink, double wall ovens, and a gas cooktop. The counter-height island serves as the perfect spot for family and friends to gather and create lasting memories. The primary suite acts as a tranquil oasis, featuring a spacious bedroom and a large walk-in closet. Accessed through a charming barn door, the spa-like primary bath exudes luxury with its stand-alone tub, fully tiled walk-in shower, dual quartz sinks, and separate toilet and linen closets. Two additional guest rooms share a generously sized guest bath, providing ample accommodations for residents and visitors alike. Outdoor enthusiasts will appreciate the amazing sunroom with tile flooring, which leads to an open rear patio and a substantial fenced yard enhanced by a treelined backdrop. The exterior boasts low-maintenance fiber cement siding, lawn irrigation, and HOA services that take care of the lawn upkeep, allowing you to enjoy your leisure time without added stress. Additionally, a whole home generator and a convenient utility sink in the garage provide peace of mind and practicality. Explore the community's charming sidewalks that lead to local coffee shops, grocery stores, or venture to nearby world-class golf courses, and endless fishing opportunities. Just 30 minutes from Myrtle Beach and about 50 minutes to Wilmington, seize the chance to call this exquisite home yours and fully embrace the coastal lifestyle!
- Houzeo last checked: 11 minutes ago
- Listing updated: November 2, 2026 at 6:12 pm
- Listing Provided by: The Crowell Team (301) 440-7647 | Coldwell Banker Sea Coast Advantage (910) 754-6782
- Source: Hive MLS-NC | MLS#: 100613949

Property Details
Status
Active
Type
Single Family Residence
No. of Stories
1
County
City
Neighborhood
--
Year Built
2021
HOA Fees
$258.33/mo
Finished Area
1,803 sqft
Lot Size
0.21 acre lot
Basement Area
- sqft
MLS Name
Hive MLS
MLS Number
100613949
MLS Status
Active
Days on Market
3

Continue Your Journey in App
Find your dream home, receive real-time updates, and many more!
Continue Your Journey in App
Find your dream home, receive real-time updates, and many more!
Location
HOA Management
Retreat at OIB
HOA Fees
$3,100/ Annually
Amenities
 Amenities and services may be covered by one or multiple associations and service providers.
 Pool
 Maintenance
 Road Maintenance
 Common Area
 Walk path
Sports Court
Street Light
Cabana
Barbecue
Management
Disclaimer: Amenities are based on third-party information and may vary; buyers must independently verify all amenities, as information is deemed reliable but not guaranteed.
Facts & Features
Rooms
Bedrooms & bathrooms
Bedrooms: 3
Bathrooms: 2
Sunroom
Level: First
Bedroom 3
Level: First
Master Bedroom
Level: First
Kitchen
Level: First
Bedroom 2
Level: First
Great Room
Level: First
Interior
Flooring
Lvt/lvp, Tile
Heating
Electric, Heat Pump
Exterior Features
Irrigation System, Cluster Mailboxes
Appliances
Vented Exhaust Fan, Gas Cooktop, Self Cleaning Oven, Refrigerator, Double Oven, Disposal, Dishwasher, Generator
Interior Features
Master Downstairs, Walk In Closet(s), Vaulted Ceiling(s), Tray Ceiling(s), Entrance Foyer, Solid Surface, Whole Home Generator, Bookcases, Kitchen Island, Ceiling Fan(s), Pantry, Walk In Shower, Eat In Kitchen, Walk In Closet(s)
Cooling
Central Air
Construction
Year Built
Year Built: 2021
Home type
Single Family Residence
Roof
Architectural Shingle
Property Condition
Completed
Foundation Details
Slab
Construction Materials
Fiber Cement, Wood Frame
Utilities & Energy
Laundry Features
Laundry Room
Security Features
Smoke Detector(s)
Association Amenities
Barbecue, Cabana, Community Pool, Maintenance Common Areas, Maintenance Grounds, Maintenance Roads, Management, Shuffleboard Court, Sidewalks, Street Lights
Utilities
Sewer Connected, Water Connected
Basement
None
Parking Features
Lighted, Off Street, Paved
Other Features
Subdivision Name
Retreat At Oib
Lot Features
Level, Landscaped, Rectangular Lot, Sprinklers In Front, Sprinklers In Rear
Patio And Porch Features
Front Porch, Glass Enclosed, Rear Porch
Price History
| Date | Event | Price |
|---|---|---|
11/02/2026 Source: | Listed for Sale | $535,000 $297/sqft |

Nearby Homes
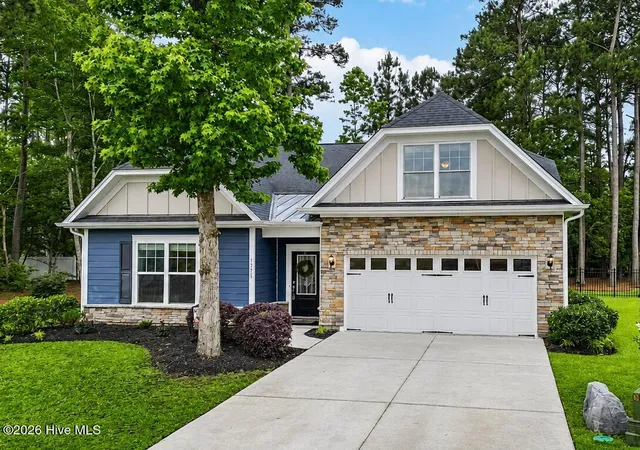
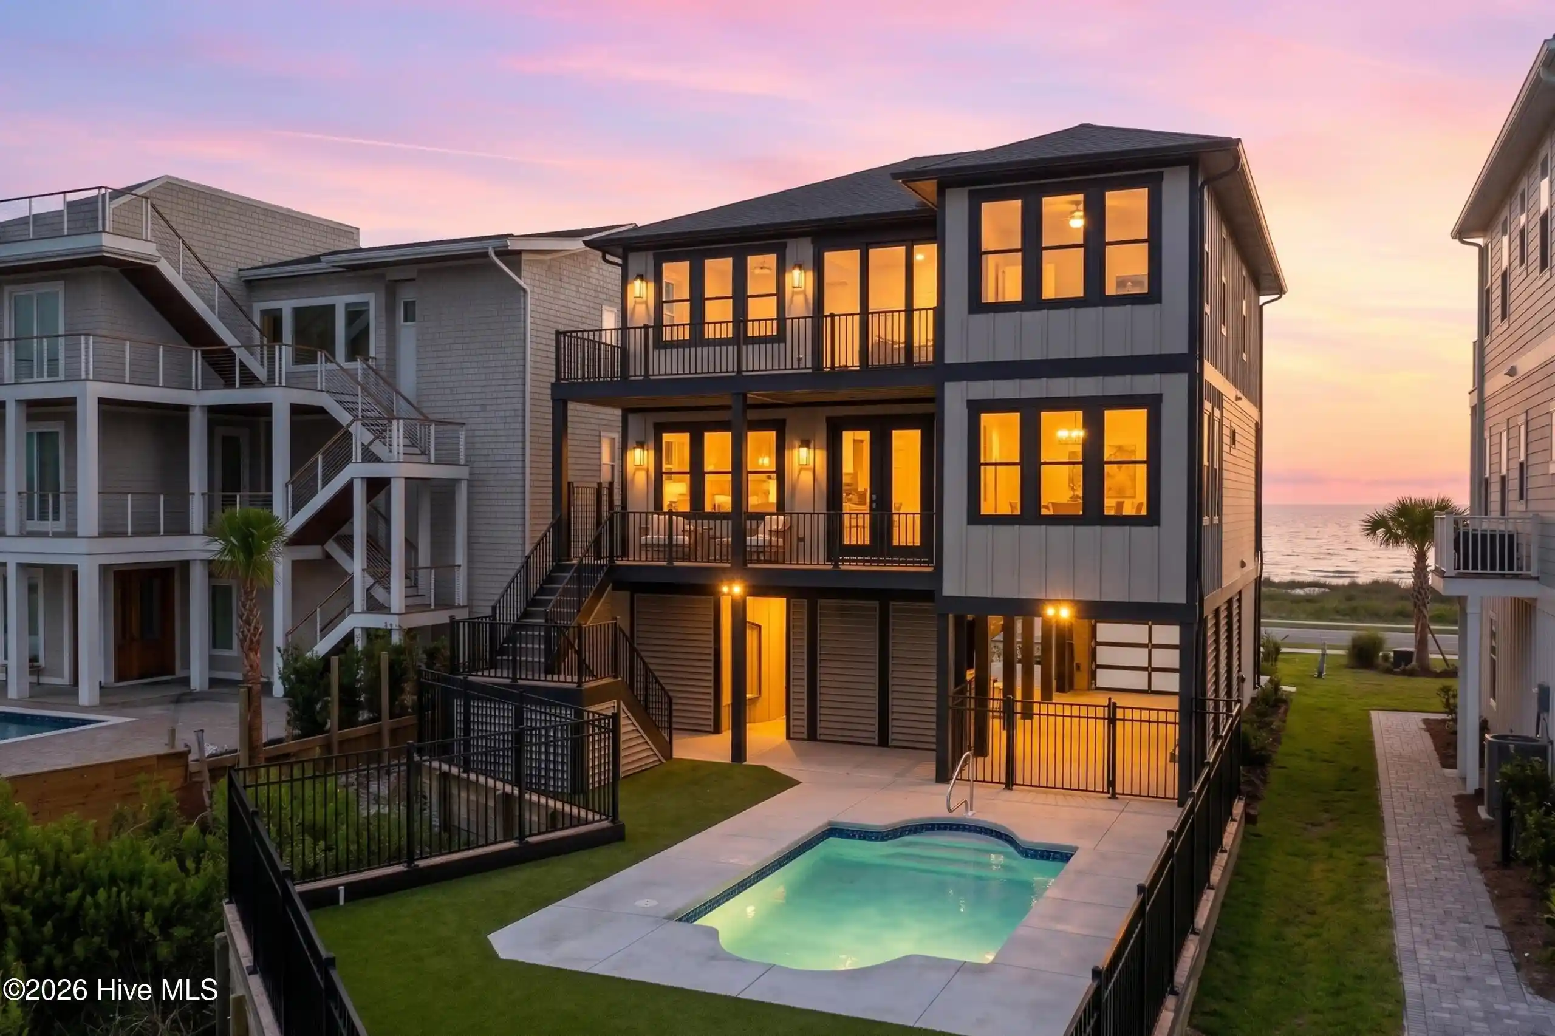
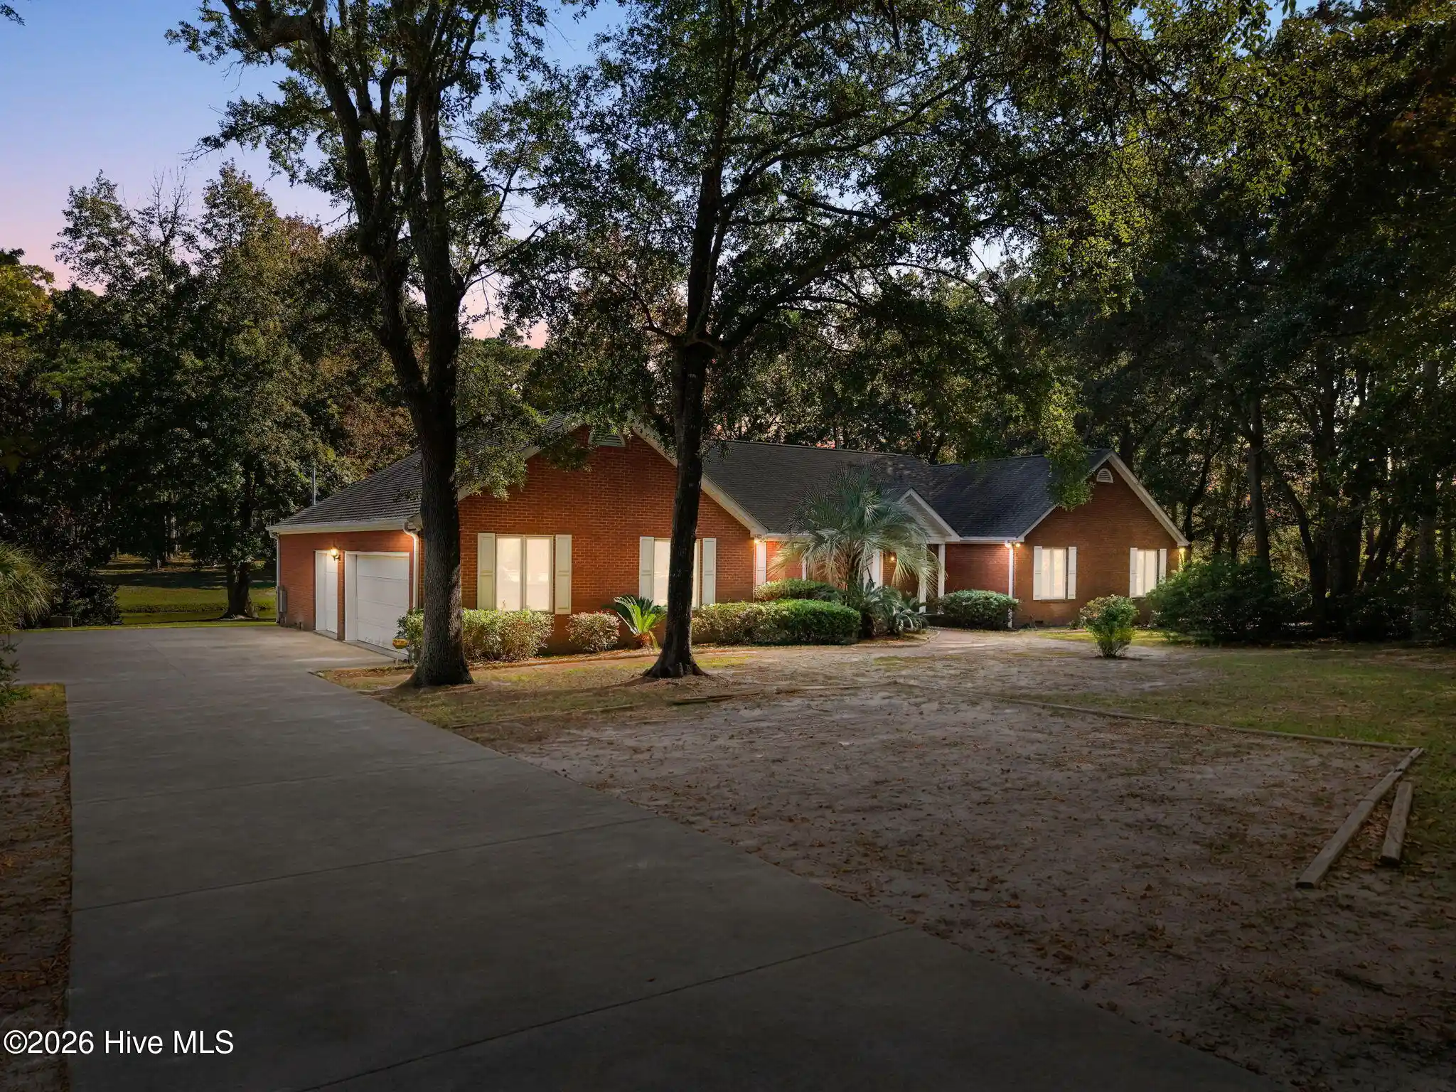
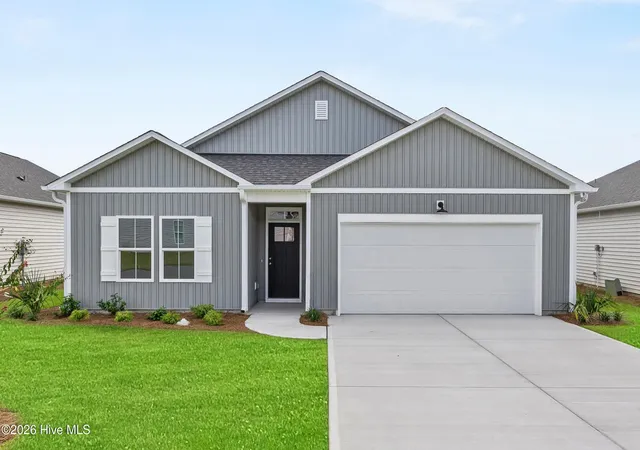
Find Homes by Property Features in Ocean Isle Beach, NC
Nearby New Homes For Sale

Based on information from the Hive MLS, through Nov 06, 2026, 01:45AM. This website may not include listings or property addresses of sellers who have directed their listing brokers to withhold their listing or their property address from display on the Internet. The data relating to real estate on this web site comes in part from the Internet Data Exchange program of Hive MLS, and is updated as of Nov 06, 2026, 01:45AM. All information is deemed reliable but not guaranteed and should be independently verified. All properties are subject to prior sale, change, or withdrawal. Neither listing broker(s) nor Chosen Realty LLC nor Houzeo shall be responsible for any typographical errors, misinformation, or misprints, and shall be held totally harmless from any damages arising from reliance upon these data. IDX information is provided exclusively for personal, non-commercial use, and may not be used for any purpose other than to identify prospective properties consumers may be interested in purchasing. © 2026 Hive MLS. All Rights Reserved.
 Advertising Broker: Nicholas Huscroft | Chosen Realty
