- Overview
- Description
- Property Details
- Location
- HOA Management
- Facts & Features
- Getting Around
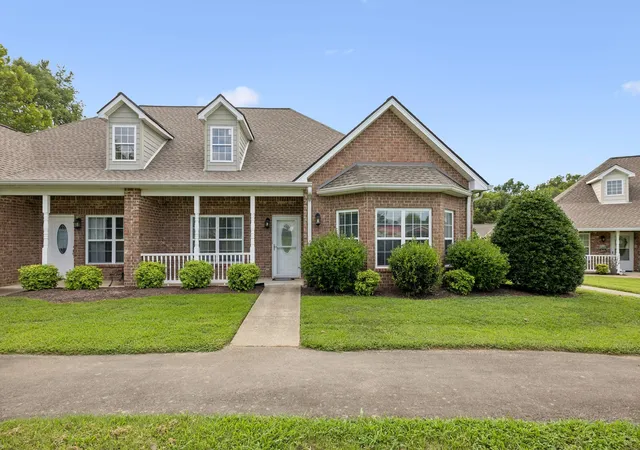
- Nearby Homes

 New Construction

Street View
$224,770
Monthly Est:$1,119
 3 Beds
 2 Baths
2 full baths
 1,102sqft
647 Big Bnd Ct #201, White House, TN 37188
$224,770
$1,119/moEst:
Get Pre-Approved
Condominium
Built in 2026
$202/mo HOA
-- sqft lot
$204/sq.ft
Description
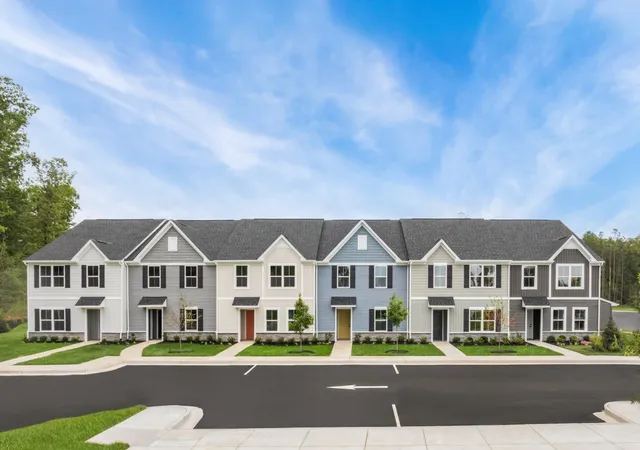
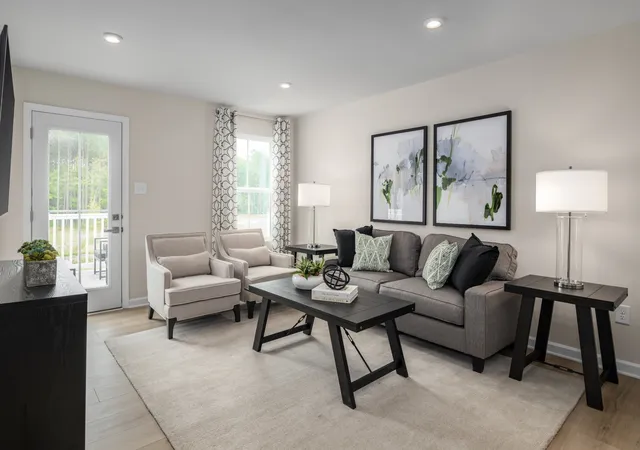
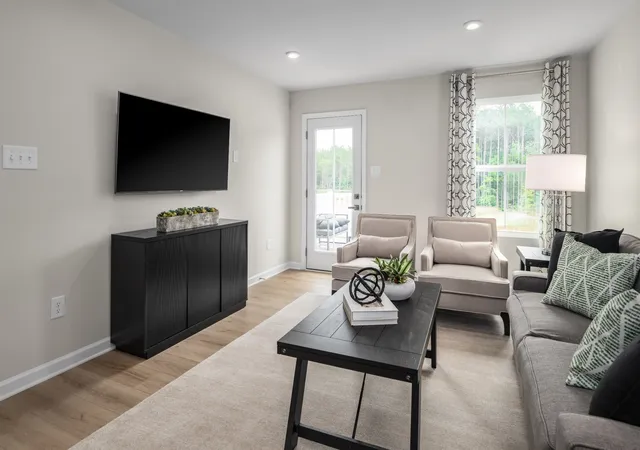
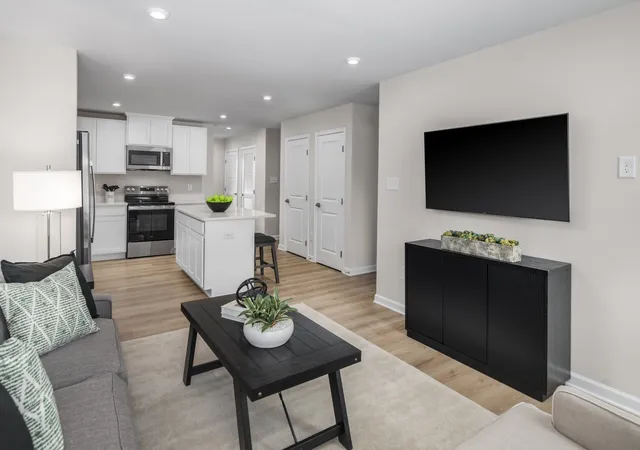
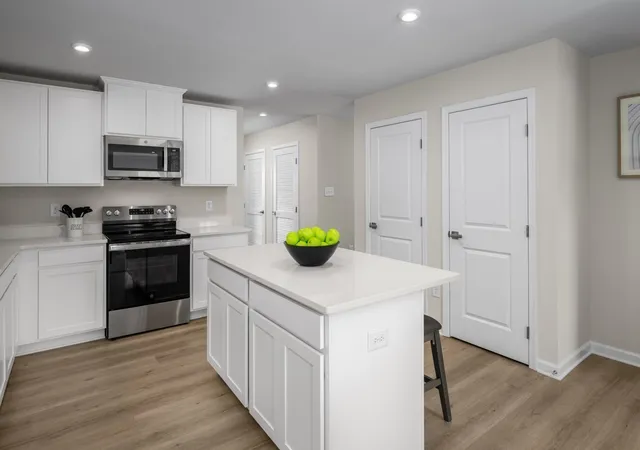
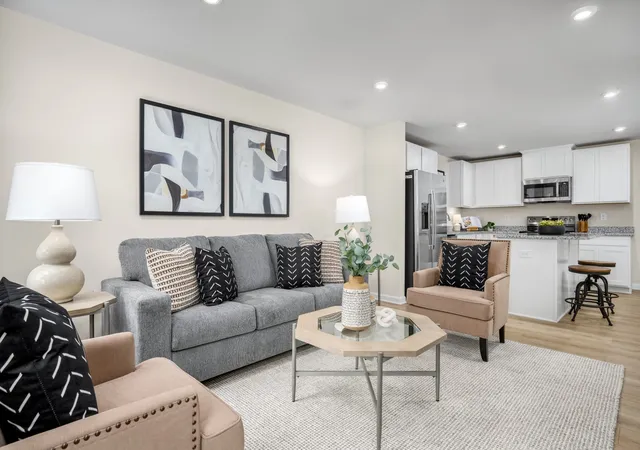
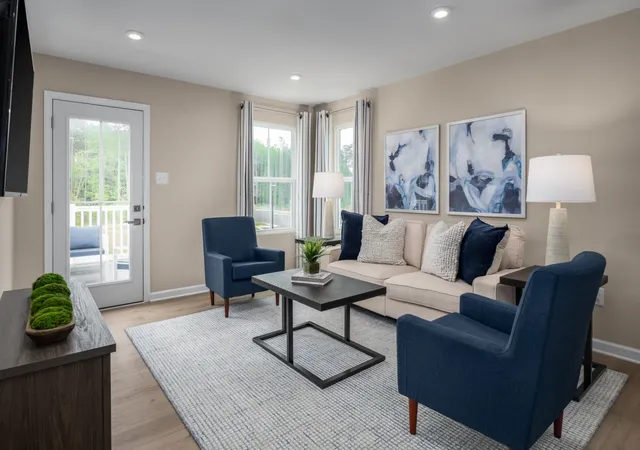
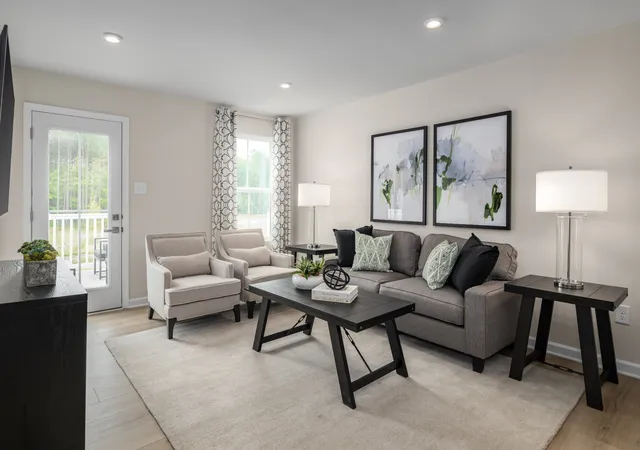
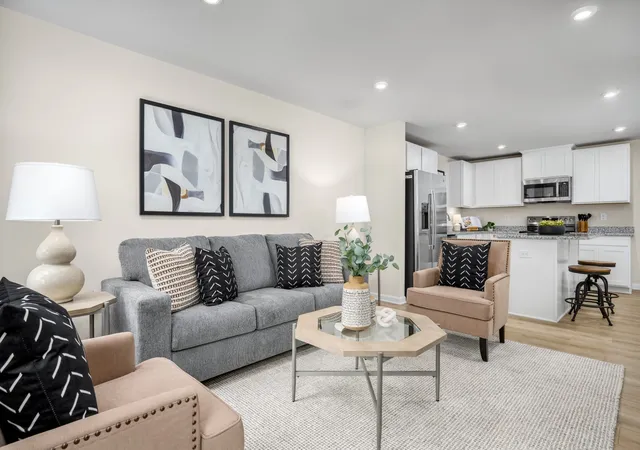
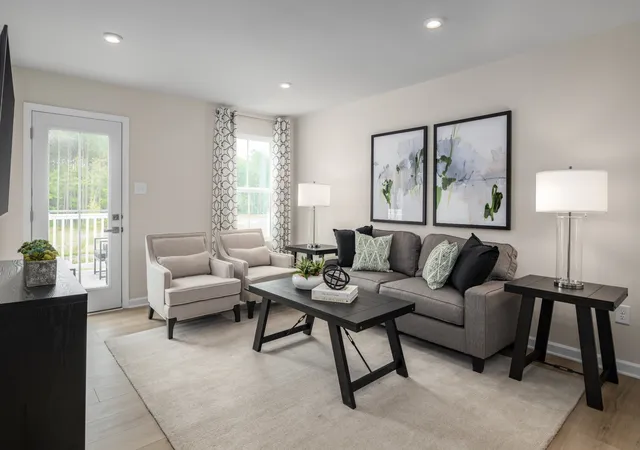
END UNIT AVAILABLE NOW! Don’t wait on construction to own our highly sought after 2nd Floor Chestnut Floorplan—now at an unbeatable price and available for QUICK MOVE-IN! This bright and spacious end unit offers 3 bedrooms, 2 full bathrooms, and an open concept layout designed for modern living and effortless entertaining. There are 2 additional windows exclusive to end units, filling the home with natural light
The expansive kitchen island provides generous dining space and extra storage, while the large outdoor deck is perfect for unwinding or hosting friends. Boasting upgraded, shaker style white cabinets and Colton LVP flooring throughout your home as well as electrical upgrades already included. All stainless steel kitchen appliances, plus a modern washer and dryer are included—move in and start enjoying your new home immediately.
This is THE LAST end units available for a fall move in!
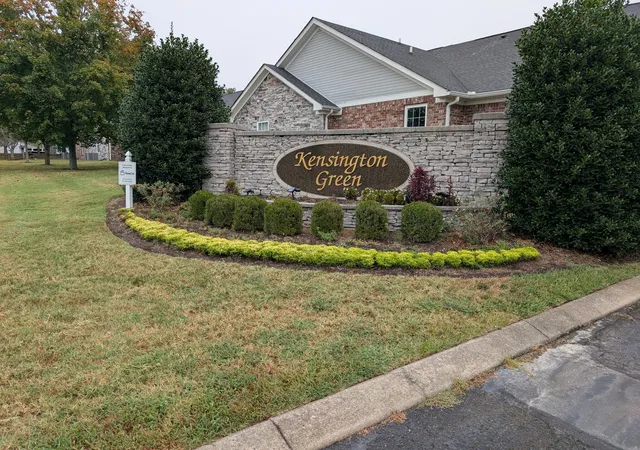
Community Highlights: HOA provides all exterior maintenance, lawn care, irrigation, and trash service. Direct access to White House Municipal Park, featuring walking trails, tennis courts, pickleball facilities, and recreational amenities.
Incentives: Special incentives toward closing costs or interest-rate buydown are available with the use of NVR Mortgage.
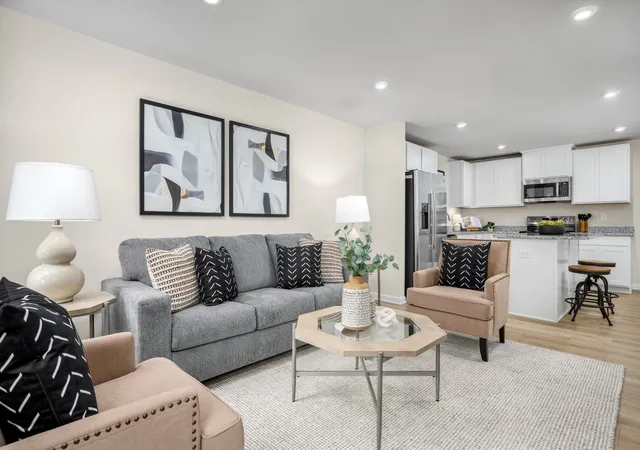
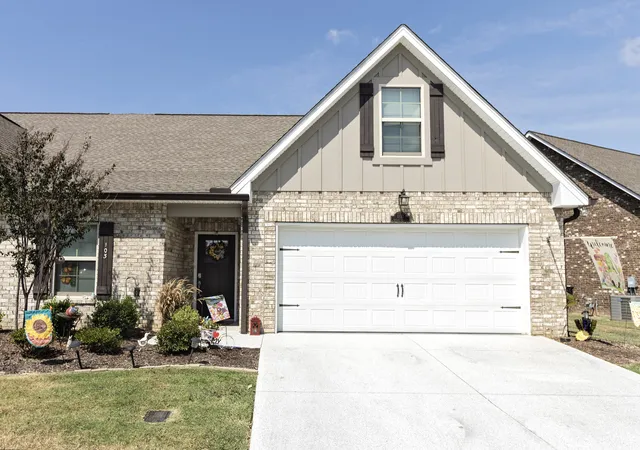
***Please note photos are of model homes and do not reflect finishings of actual home.
- Houzeo last checked: 12 hours ago
- Listing updated: October 23, 2026 at 7:42 pm
- Listing Provided by: Jamie Helm (615) 616-6318 DRE #380651, Enrique Petway (615) 616-6305 DRE #380114 | Ryan Homes (615) 716-4400
- Source: Nashville (RealTracs Mid) MLS-TN | MLS#: 3626121

This condo is in:
Property Details
Status
Active
Type
Condominium
No. of Stories
2
County
City
Neighborhood
--
Year Built
2026
HOA Fees
$202/mo
Finished Area
1,102 sqft
Lot Size
-- sqft lot
Basement Area
- sqft
MLS Name
Nashville (RealTracs Mid) MLS
MLS Number
3626121
MLS Status
Active
Days on Market
1

Continue Your Journey in App
Find your dream home, receive real-time updates, and many more!
Download App
Continue Your Journey in App
Find your dream home, receive real-time updates, and many more!
Location
HOA Management
N/A
HOA Fees
$202/ Monthly
N/A
HOA Fees
$850/ One Time
Amenities
 Amenities and services may be covered by one or multiple associations and service providers.
 Maintenance
 Trash Pickup
 Walk path
Disclaimer: Amenities are based on third-party information and may vary; buyers must independently verify all amenities, as information is deemed reliable but not guaranteed.
Facts & Features
Rooms
Bedrooms & bathrooms
Bedrooms: 3
Bathrooms: 2
Interior
Flooring
Carpet, Vinyl
Appliances
Oven, Electric Range, Dishwasher, Disposal, Dryer, Microwave, Stainless Steel Appliance(s), Washer
Cooling
Dual
Sewer
Public Sewer
Interior Features
Open Floorplan, Pantry, Smart Thermostat, Walk In Closet(s), High Speed Internet, Kitchen Island
Heating
Dual
Construction
Year Built
Year Built: 2026
Home type
Condominium
Construction Materials
Hardboard Siding
Foundation Details
Slab
Utilities & Energy
Association Amenities
Sidewalks
Parking Features
Parking Lot
Laundry Features
Electric Dryer Hookup, Washer Hookup
Utilities
Water Available, Cable Connected
Basement
None
Security Features
Carbon Monoxide Detector(s), Fire Alarm, Fire Sprinkler System, Smoke Detector(s)
Water Source
Public
Other Features
Patio And Porch Features
Patio
Subdivision Name
Highland Park
Price History
| Date | Event | Price |
|---|---|---|
10/23/2026 Source: | Listed for Sale | $224,770 $204/sqft |

Nearby Homes
Find Homes by Property Features in White House, TN
Nearby New Homes For Sale
Nearby Pre-Owned Homes For Sale

Based on information from Realtracs® through Oct 23, 2026, 08:46PM. Data courtesy of Realtracs® MLS as distributed by MLS GRID. Some IDX listings have been excluded from this website. All data is obtained from various sources and may not have been verified by the broker or MLS GRID. Supplied Open House Information is subject to change without notice. All information should be independently reviewed and verified for accuracy. Properties may or may not be listed by the office/agent presenting the information. IDX information is provided exclusively for consumers’ personal, noncommercial use. It may not be used for any purpose other than to identify prospective properties consumers may be interested in purchasing. The data is deemed reliable but is not guaranteed by MLS GRID. The use of the MLS GRID Data may be subject to an end-user license agreement prescribed by Realtracs® MLS. © 2026 RealTracs Solutions. All Rights Reserved. Angela Fowler Real Estate, LLC | 423.320.4620 | afowler@catt.com Mailing Address: 452 Kailors Cove Cir, Ringgold, GA 30736
 Advertising Broker: Angela Fowler | Angela Fowler Real Estate, LLC.
