- Overview
- Description
- Property Details
- Location
- Facts & Features
- Getting Around
- Nearby Homes


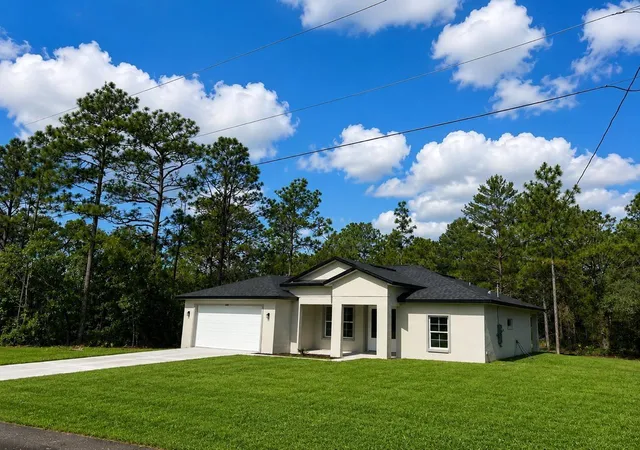



$278,000
Monthly Est:$1,384
 3 Beds
 2 Baths
2 full baths
 1,627sqft
6476 N Sandborn Loop, Dunnellon, FL 34433
$278,000
$1,384/moEst:
Get Pre-Approved
Single Family Residence
Built in 2026
$-- HOA
9,999 sqft lot
$171/sq.ft
Description
Virtually Staged. Experience the best of Florida’s Nature Coast from this beautifully crafted new construction home, ideally situated on a generous lot in the growing Dunnellon area. Designed with both style and functionality in mind, this residence offers modern finishes, quality craftsmanship, and comfortable everyday living.
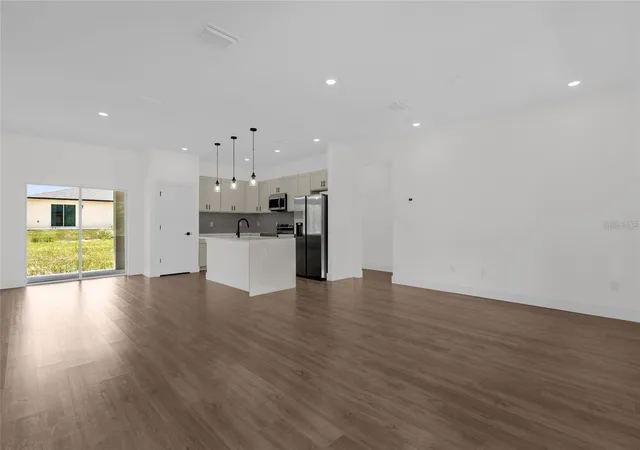
Step inside to discover a bright, open-concept layout featuring luxury vinyl plank flooring throughout, elegant quartz countertops, shaker-style cabinetry, and contemporary modern fixtures. The spacious kitchen is the heart of the home, complete with stainless steel appliances, abundant storage, and a large center island overlooking the living and dining areas, perfect for entertaining or gathering with family and friends.
The primary suite provides a peaceful retreat with dual vanities, a walk-in shower, and thoughtfully selected finishes. Additional bedrooms bring versatility for guests, family members, or a dedicated home office. A separate laundry room, covered lanai, and oversized two-car garage add convenience and extra living space.
Outdoor enthusiasts will appreciate the home's proximity to some of Florida’s most sought-after natural attractions. Enjoy the crystal-clear waters of Rainbow Springs State Park, kayaking and paddleboarding along the Rainbow River, manatee encounters at Three Sisters Springs, and miles of biking and hiking along the Withlacoochee State Trail. Fishing, boating, golf, and countless recreational opportunities are all within easy reach.
Despite its peaceful setting, the property remains conveniently close to shopping, dining, medical facilities, and daily essentials, offering the perfect balance between privacy and accessibility. Whether you're searching for a primary residence, seasonal getaway, or investment opportunity, this home delivers modern comfort in one of Central Florida’s most desirable nature-focused communities.
Some interior photos have been virtually staged to illustrate potential furniture placement and room functionality.
- Houzeo last checked: 12 hours ago
- Listing updated: September 17, 2026 at 3:45 pm
- Listing Provided by: Thaliton Alves (407) 990-0014 , Bruno Milioni | WRA BUSINESS & REAL ESTATE (407) 512-1008
- Source: Stellar MLS-FL | MLS#: O6419496

Property Details
Status
Active
Type
Single Family Residence
No. of Stories
-
County
City
Neighborhood
--
Year Built
2026
HOA Fees
-
Finished Area
1,627 sqft
Lot Size
9,999 sqft lot
Basement Area
- sqft
MLS Name
Stellar MLS
MLS Number
O6419496
MLS Status
Active
Days on Market
105
Cumulative Days on Market
83

Continue Your Journey in App
Find your dream home, receive real-time updates, and many more!
Download App
Continue Your Journey in App
Find your dream home, receive real-time updates, and many more!
Location
Facts & Features
Rooms
Bedrooms & bathrooms
Bedrooms: 3
Bathrooms: 2
Kitchen
Level: First
Living Room
Level: First
Primary Bedroom
Level: First
Interior
Sewer
Septic Tank
Cooling
Central Air
Exterior Features
None
Interior Features
Eat In Kitchen, Kitchen/family Room Combo, Living Room/dining Room Combo, Open Floorplan, Primary Bedroom Main Floor, Stone Counters, Thermostat
Heating
Central, Electric
Appliances
Dishwasher, Disposal, Microwave, Range, Refrigerator
Flooring
Luxury Vinyl
Construction
Year Built
Year Built: 2026
Home type
Single Family Residence
Roof
Shingle
Property Condition
Completed
Foundation Details
Slab
Construction Materials
Stucco
Utilities & Energy
Water Source
Public
Utilities
Electricity Connected
Laundry Features
Electric Dryer Hookup, Inside, Laundry Room, Washer Hookup
Other Features
Subdivision Name
Citrus Spgs Unit 22
Price History
| Date | Event | Price |
|---|---|---|
09/17/2026 Source: | Price Decreased | $278,000 -0.71% $171/sqft |
08/11/2026 Source: | Price Decreased | $280,000 -1.41% $172/sqft |
06/27/2026 Source: | Listed for Sale | $284,000 +1793.33% $175/sqft |
09/25/2024 Source: | Sold | $15,000 $9/sqft |

Nearby Homes
Find Homes by Property Features in Dunnellon, FL
Nearby New Homes For Sale

Based on information from Stellar MLS® through Oct 09, 2026, 02:30PM as submitted to and distributed by MLS GRID. All data is obtained from various sources and may not have been verified by the broker or MLS GRID. Supplied Open House Information is subject to change without notice. All information should be independently reviewed and verified for accuracy. Properties may or may not be listed by the office/agent presenting the information. IDX information is provided exclusively for consumers’ personal non-commercial use. It may not be used for any purpose other than to identify prospective properties consumers may be interested in purchasing. The data is deemed reliable but is not guaranteed by MLS GRID. The use of the MLS GRID Data may be subject to an end-user license agreement prescribed by the Member Participant’s applicable MLS, if any, and as amended from time to time. © 2026 Stellar MLS. All Rights Reserved.
 Advertising Broker: Fred McGill | Simple Showing, Inc