- 0
- 3
- Overview
- Description
- Property Details
- Location
- Facts & Features
- Getting Around
- Nearby Homes
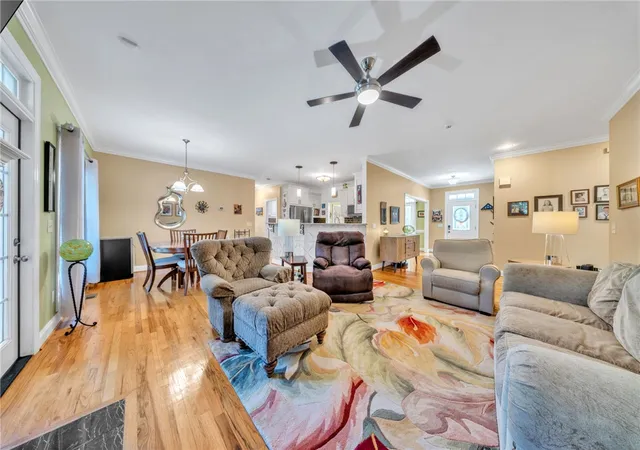

Street View
$434,900
Monthly Est:$2,165
 3 Beds
 3 Baths
2 full baths + 1 half bath
 2,200sqft
648 Mountain View, Williamston, SC 29697
$434,900
$2,165/moEst:
Get Pre-Approved
Single Family Residence
Built in 2005
$-- HOA
0.54 acre lot
$198/sq.ft
Description
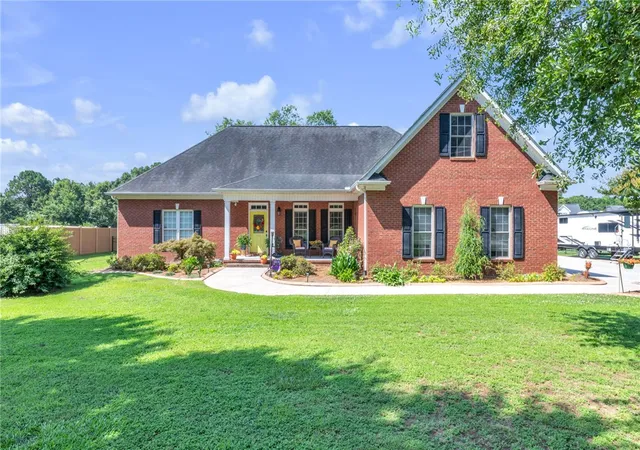
Distinctive details and enduring charm come together beautifully in this all-brick 3 bedroom, 2 bath home with a bonus room, located in the sought-after Hunters Run community within the Wren School District. From the moment you arrive, the home makes a lasting impression with its intricately detailed concrete landscape edging, manicured curb appeal, and welcoming rocking chair front porch.
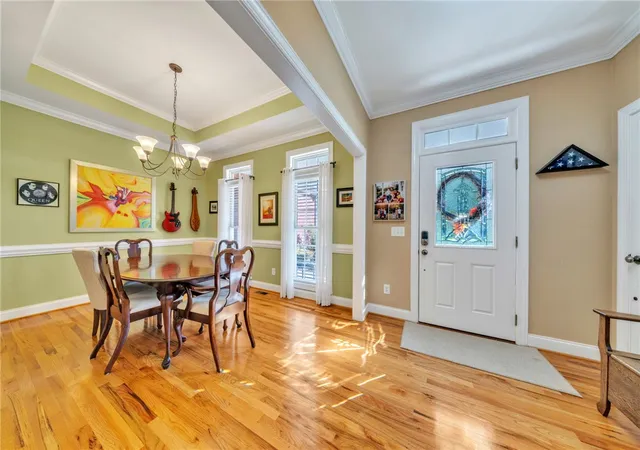
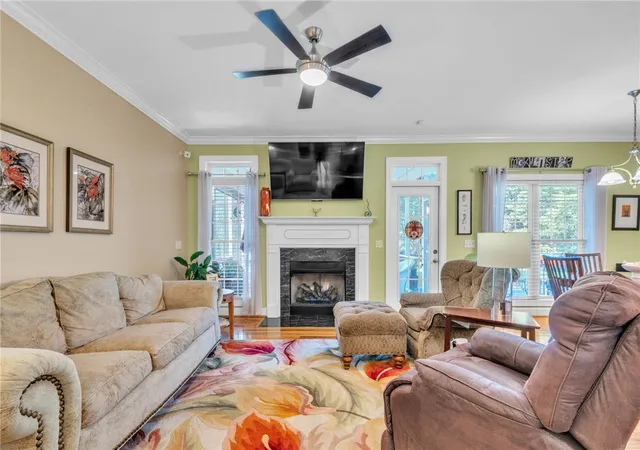
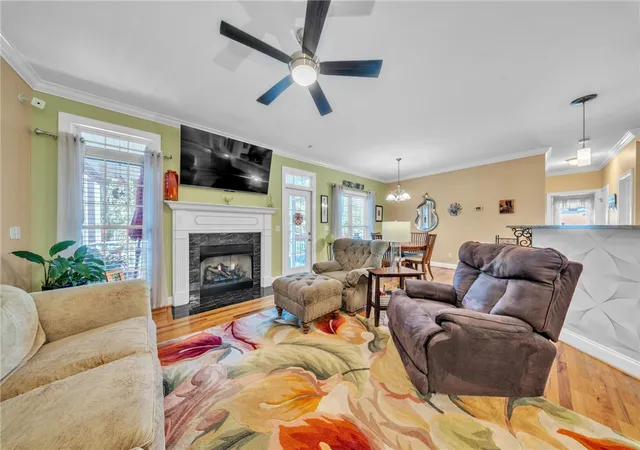
Inside, you are greeted by gleaming hardwood floors, natural light, high ceilings, and an open floor plan anchored by a cozy fireplace. The spacious living room flows effortlessly into the gorgeous kitchen, where granite countertops, a subway-style backsplash, and high-end cabinetry fi...
- Houzeo last checked: 7 minutes ago
- Listing updated: September 6, 2026 at 5:14 am
- Listing Provided by: Sherry Traynum (864) 376-6336 DRE #51169 | Howard Hanna Allen Tate/Pine to Palm Realty (864) 293-7000
- Source: Western Upstate MLS-SC | MLS#: 20303370

Property Details
Status
Active
Type
Single Family Residence
No. of Stories
-
County
City
Neighborhood
--
Year Built
2005
HOA Fees
-
Finished Area
2,200 sqft
Lot Size
0.54 acre lot
Basement Area
- sqft
MLS Name
Western Upstate MLS
MLS Number
20303370
MLS Status
Active
Days on Market
84
Cumulative Days on Market
67

Continue Your Journey in App
Find your dream home, receive real-time updates, and many more!
Download App
Continue Your Journey in App
Find your dream home, receive real-time updates, and many more!
Facts & Features
Rooms
Bedrooms & bathrooms
Bedrooms: 3
Bathrooms: 3
Interior
Cooling
Central Air, Electric
Appliances
Dryer, Dishwasher, Electric Oven, Electric Range, Washer
Interior Features
Bathtub, Dual Sinks, Bath In Primary Bedroom, Main Level Primary, Other, See Remarks, Separate Shower, Walk In Closets
Sewer
Septic Tank
Heating
Heat Pump
Flooring
Carpet, Hardwood, Wood
Exterior Features
Deck, Porch
Construction
Year Built
Year Built: 2005
Home type
Single Family Residence
Architectural Style
Traditional
Construction Materials
Brick
Foundation Details
Crawlspace
Roof
Architectural, Shingle
Utilities & Energy
Security Features
Smoke Detectors
Parking Features
Attached, Garage, Driveway
Basement
None, Crawl Space
Water Source
Public
Other Features
Subdivision Name
Other
Lot Features
Level, Outside City Limits, Subdivision, Trees
Patio And Porch Features
Deck, Front Porch, Porch
Price History
| Date | Event | Price |
|---|---|---|
09/03/2026 Source: | Price Decreased | $434,900 -3.33% $198/sqft |
08/06/2026 Source: | Price Decreased | $449,900 -3.25% $204/sqft |
07/16/2026 Source: | Price Decreased | $465,000 -2.08% $211/sqft |
06/30/2026 Source: | Price Increased | $474,900 +2.13% $216/sqft |
06/30/2026 Source: | Listed for Sale | $465,000 $211/sqft |

Nearby Homes





Find Homes by Property Features in Williamston, SC
Nearby New Homes For Sale

Based on information from the Western Upstate MLS through Sep 23, 2026, 05:45PM. This information is deemed reliable, but not guaranteed. Neither the Western Upstate Association of REALTORS® Inc. or the Western Upstate MLS of South Carolina Inc., nor the listing broker, nor their agents are responsible for the accuracy of the information. The buyer is responsible for verifying all information. This information is provided by the Western Upstate Association of REALTORS® Inc. and the Western Upstate MLS of South Carolina Inc. for use by its members and is not intended for the use for any other purpose. The data relating to real estate for sale on this website comes in part from the Broker Reciprocity Program of the Western Upstate Association of REALTORS® Inc. and the Western Upstate MLS of South Carolina Inc. © 2026 Western Upstate MLS of South Carolina Inc. All Rights Reserved.
 Advertising Broker: Nicholas Huscroft | Chosen Realty


