- Overview
- Description
- Property Details
- Location
- Facts & Features
- Getting Around
- Nearby Homes


$899,900
Monthly Est:$4,479
 4 Beds
 6 Baths
5 full baths + 1 half bath
 5,305sqft
648 S Woodscrest Dr, Bloomington, IN 47401
$899,900
$4,479/moEst:
Get Pre-Approved
Manufactured On Land
Built in 1968
$-- HOA
34,848 sqft lot
$170/sq.ft
Description
**Architectural character, exceptional space, and a private pool on nearly an acre—648 Woodscrest offers a rare opportunity in one of Bloomington’s most coveted neighborhoods.**
**Offered for the first time, this distinguished residence showcases timeless architectural details, including exposed beams, brick and ash wood floors, fireplaces, and custom built-ins. Expansive gathering spaces create an inviting setting for gracious living and memorable entertaining. Over the years, the home has welcomed world-renowned musicians and guests from around the globe, adding a remarkable chapter to its story.**
**Four main-level bedrooms, 5½ baths, and abundant storage complement more than 5,303 square feet of finished living space. The walk-out lower level includes a second kitchen, bar, spacious gathering room, two generously sized offices or flexible-use rooms, each with an attached bath, and a three-car garage.**
**Set on a private 0.8-acre parcel, mature landscaping surrounds a swimming pool, brick patios, gazebo, gardens, and a glass-enclosed greenhouse. Recent improvements include a brand-new composite cedar shake roof on both the home and gazebo, updated electrical, and a newer water heater. The location is equally appealing, just minutes from Indiana University, downtown Bloomington, and IU Health Bloomington Hospital, and adjacent to Rogers/Binford Elementary.**
**Private pool. Glass-enclosed greenhouse. Three-car garage. Brand-new roof. Four main-level bedrooms. Second kitchen. Distinctive architecture and enduring craftsmanship. Nearly an acre in Woodscrest. Opportunities to find this combination of character, space, and amenities are increasingly rare in Bloomington. Discover a home that has been cherished for generations and is ready for its next chapter.**
**Please see the architectural and historical highlights sheet to discover the story behind this remarkable home.**
- Houzeo last checked: 10 minutes ago (October 10, 2026 at 8:01 pm)
- Listing updated: October 10, 2026 at 6:39 pm
- Listing Provided by: Andy Walker | RE/MAX Acclaimed Properties
- Source: Indiana Regional MLS-IN | MLS#: 202642104

Property Details
Status
Active
Type
Manufactured Mobile Home
No. of Stories
-
County
--
City
Neighborhood
Year Built
1968
HOA Fees
-
Finished Area
5,305 sqft
Lot Size
34,848 sqft lot
Basement Area
- sqft
MLS Name
Indiana Regional MLS
MLS Number
202642104
MLS Status
Active
Days on Market
1

Continue Your Journey in App
Find your dream home, receive real-time updates, and many more!
Download App
Continue Your Journey in App
Find your dream home, receive real-time updates, and many more!
Location
Facts & Features
Rooms
Bedrooms & bathrooms
Bedrooms: 4
Bathrooms: 6
Interior
Sewer
City
Interior Features
1st Bdrm En Suite, Breakfast Bar, Bookcases, Beamed Ceilings, Vaulted Ceiling(s), Closet(s) Walk In, Deck Open, Disposal, Dryer Hook Up Electric, Eat In Kitchen, Entrance Foyer, Garage Door Opener, Jet Tub, Landscaped, Patio Covered, Patio Open, Twin Sink Vanity, Kitchenette, Tub/shower Combination, Main Level Bedroom Suite, Formal Dining Room, Main Floor Laundry, Washer Hook Up
Cooling
Central Air
Flooring
Hardwood, Tile, Brick
Heating
Natural Gas, Forced Air
Appliances
Dishwasher, Microwave, Refrigerator, Washer, Electric Cooktop, Dryer Electric, Oven Built In, Pool Equipment, Gas Water Heater, Gazebo
Construction
Year Built
Year Built: 1968
Home type
Manufactured On Land
Roof
Composition, Shake
Architectural Style
Ranch, Walkout Ranch
Foundation Details
Block
Construction Materials
Brick
Utilities & Energy
Water Source
City
Basement
Full, Walk Out Access, Partially Finished
Pool Features
In Ground
Association Amenities
Sidewalks
Fireplace Features
Family Room, Great Room
Parking Features
Concrete
Other Features
Subdivision Name
Woodscrest
Lot Features
0 2.9999
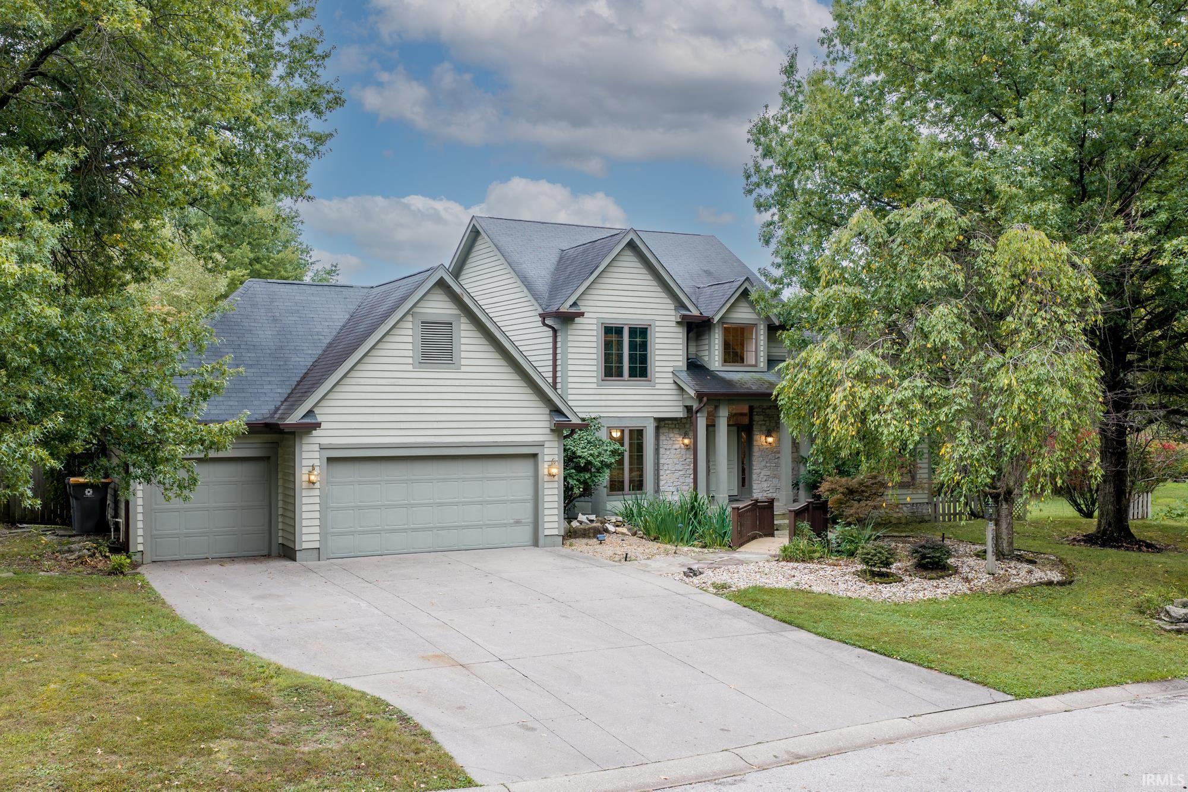
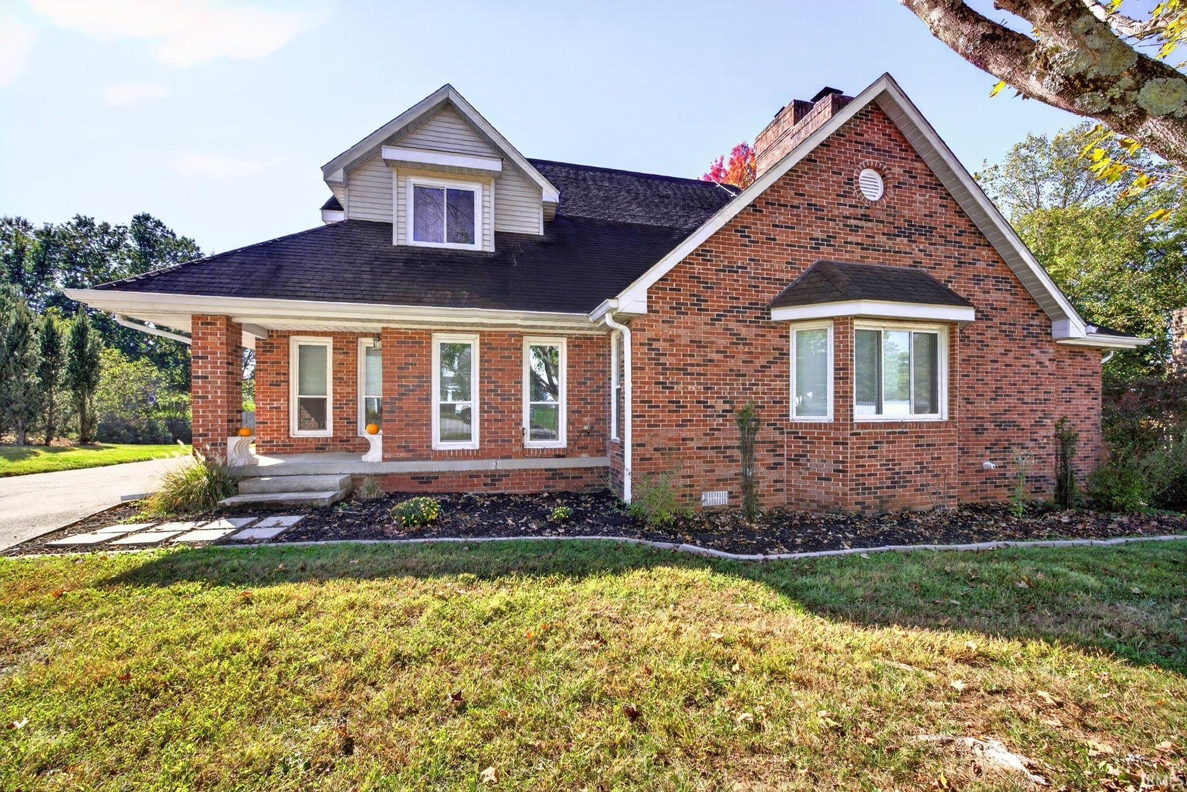
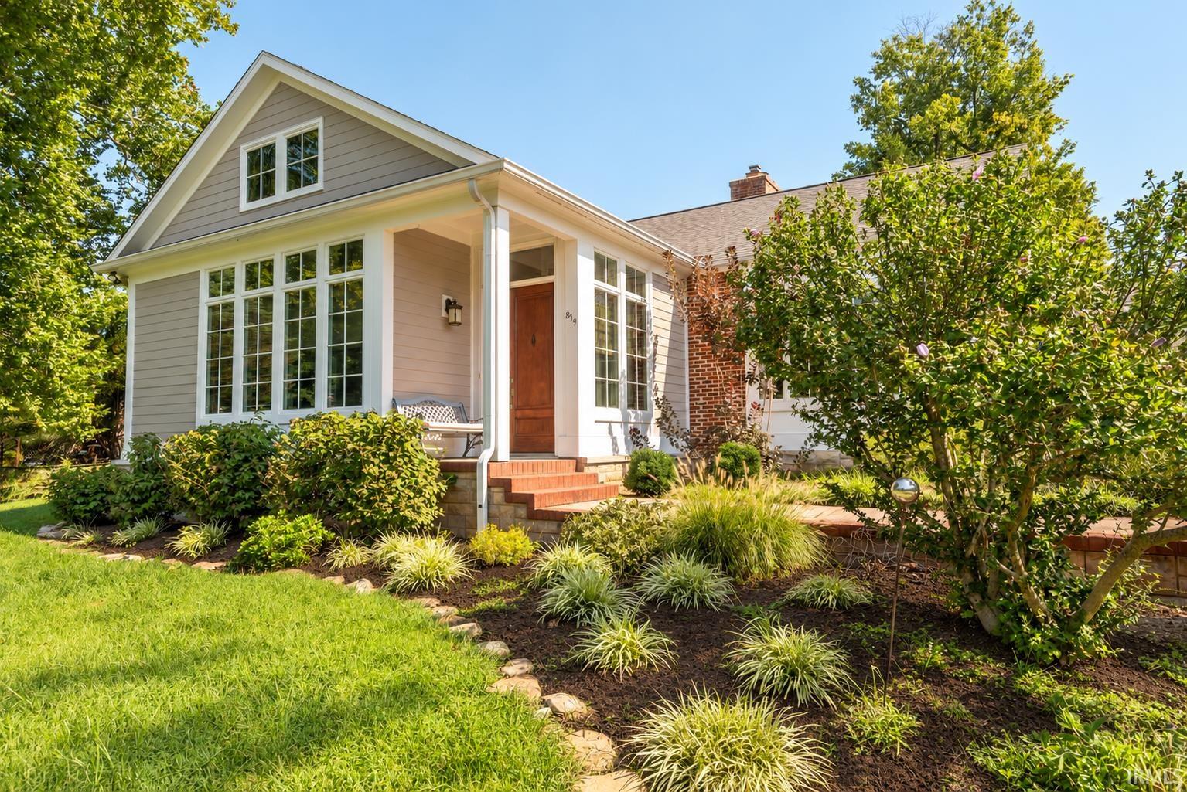
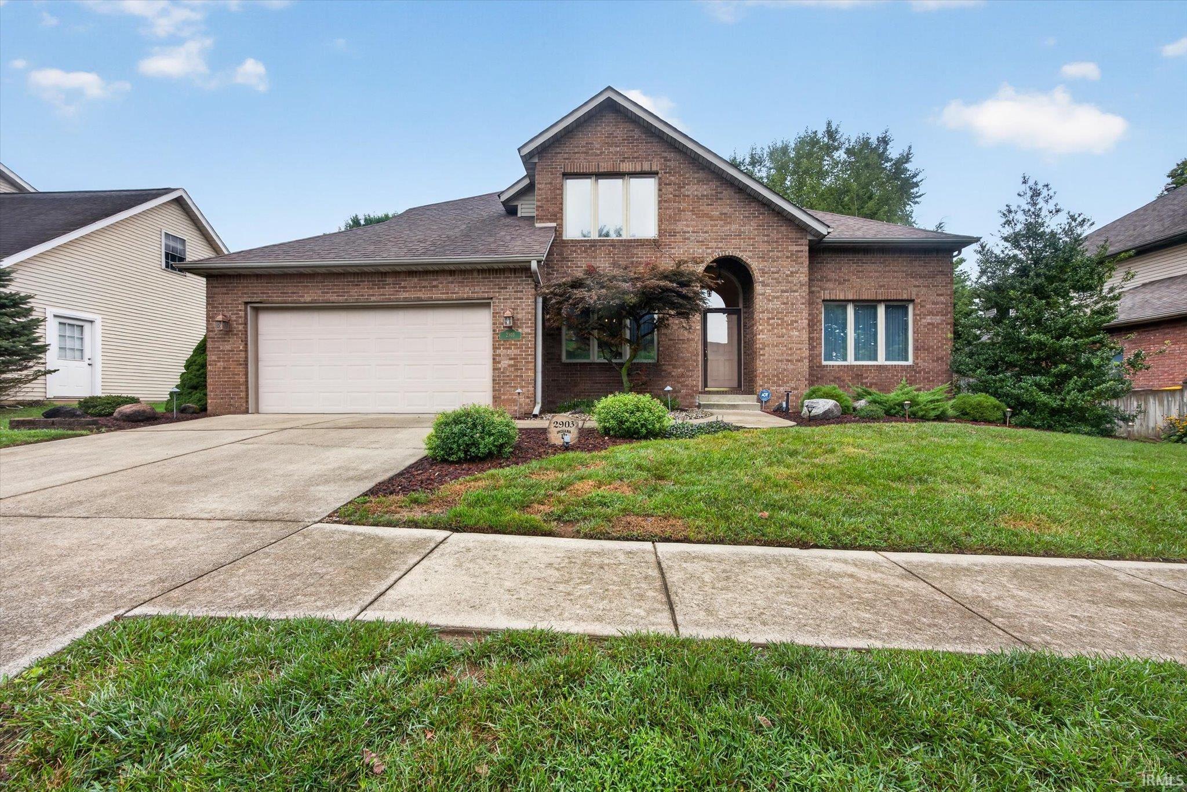
Nearby Homes


Find Homes by Property Features in Bloomington, IN


IDX information is provided exclusively for consumer's personal, non-commercial use and may not be used for any purpose other than to identify prospective properties that consumers may be interested in purchasing. Data is deemed reliable but is not guaranteed accurate by the MLS.
 Advertising Broker: Jonah Hartsburg | Hoosier Hub Realty