Realty Solution
Powered by 
- 0
- 5
- Overview
- Description
- Property Details
- Location
- Facts & Features
- Getting Around
- Nearby Homes
 No HOA


Street View
Listed by: Joice Hsiao (626) 328-3244 DRE #01979792 | Joice Hsiao (626) 328-3244
$1,120,000
Monthly Est:$5,575
 5 Beds
 4 Baths
4 full baths
 4,003sqft
6480 Acey St, Eastvale, CA 92880
$1,120,000
$5,575/moEst:
Get Pre-Approved
Single Family Residence
Built in 2005
$-- HOA
6,534 sqft lot
$280/sq.ft
Description
Luxury living awaits in the highly sought-after Heartland community, this former MODEL home is a rare opportunity you won’t want to miss.
Thoughtfully designed with both elegance and functionality, this well-maintained residence features an oversized island that anchors the open-concept kitchen and flows seamlessly into the family room, complete with a built-in media center. A butler’s bar connects to the formal dining room, creating the perfect layout for everyday living and effortless entertainment. The kitchen is beautifully appointed with rich maple cabinetry, granite countertops, and brand-new Bosch stainless steel stove and Frigidaire built-in oven appliances.
The main floor includes a private home office with built-in cabinetry that can easily be converted into a fifth bedroom, along with a full bathroom—ideal for guests or multi-generational living.
New engineered wood flooring runs throughout the home with no carpet, offering both modern style and easy maintenance. Every space reflects quality craftsmanship and thoughtful upgrades.
Upstairs, you’ll find a spacious bonus game room or second family room, along with four oversized bedrooms, including a convenient Jack and Jill layout, and a dedicated laundry room.
The luxurious primary suite serves as a private retreat, featuring generous space, a massive walk-in closet, and plenty of room to relax and unwind.
Step outside to a perfectly sized backyard designed for year-round enjoyment—ideal for BBQs, outdoor dining, and gathering with friends and family while enjoying the soothing fountain.
Ideally located within walking distance of top-rated schools, this exceptional home also offers convenient access to Groceries, Shopping, Pharmacy, Gas, Movie Theater and Brand-New Civic Center now are under construction which includes new City Hall, the Police Station, Library, Innovation Center, Public Plaza and Civic Park.
With its premium upgrades, spacious floor plan, and outstanding location, this stunning home truly has it all and is must-see.
- Houzeo last checked: 12 hours ago
- Listing updated: October 11, 2026 at 4:23 am
- Source: California Regional MLS-CA | MLS#: TR26131897

Property Details
Status
Active
Type
Single Family Residence
No. of Stories
2
County
City
Neighborhood
--
Year Built
2005
HOA Fees
-
Finished Area
4,003 sqft
Lot Size
6,534 sqft lot
Basement Area
- sqft
MLS Name
California Regional MLS
MLS Number
TR26131897
MLS Status
Active
Days on Market
113
Cumulative Days on Market
111

Continue Your Journey in App
Find your dream home, receive real-time updates, and many more!
Download App
Continue Your Journey in App
Find your dream home, receive real-time updates, and many more!
Location
Facts & Features
Rooms
Bedrooms & bathrooms
Bedrooms: 5
Bathrooms: 4
Interior
Appliances
Gas Cooktop, Disposal, Gas Oven, Microwave
Heating
Central
Sewer
Public Sewer
Exterior Features
Lighting, Rain Gutters
Flooring
Laminate
Cooling
Central Air, Gas, See Remarks
Window Features
Blinds, Custom Coverings, Plantation Shutters, Screens, Stained Glass, Shutters
Interior Features
Built In Features, Breakfast Area, Ceiling Fans, Dry Bar, Separate Formal Dining Room, Eat In Kitchen, Granite Counters, Open Floorplan, See Remarks, Storage, Bedroom On Main Level, Dressing Area, Galley Kitchen, Jack And Jill Bath, Primary Suite, Utility Room, Walk In Closets
Construction
Year Built
Year Built: 2005
Home type
Single Family Residence
Foundation Details
See Remarks
Architectural Style
See Remarks
Construction Materials
Stucco
Roof
Tile
Property Condition
Updated Remodeled, Turnkey
Utilities & Energy
Pool Features
None
Electric
Standard
Fireplace Features
Family Room
Utilities
Cable Connected, Natural Gas Available, Sewer Connected, Water Available
Laundry Features
Gas Dryer Hookup, Laundry Room, Upper Level
Security Features
Carbon Monoxide Detectors, Smoke Detectors
Parking Features
Door Multi, Garage Faces Front, Garage, Garage Door Opener
Water Source
See Remarks
Other Features
Lot Features
Back Yard, Corner Lot, Garden, Landscaped, Near Park, Sprinkler System
Patio And Porch Features
Front Porch, Open, Patio, See Remarks
Community Features
Sidewalks, Park
Price History
| Date | Event | Price |
|---|---|---|
08/27/2026 Source: | Listed for Sale | $1,120,000 -0.88% $280/sqft |
08/17/2026 Source: | Contingent (Active Under Contract) | $1,130,000 -0.79% $282/sqft |
06/21/2026 Source: | Listed for Sale | $1,139,000 +0.80% $285/sqft |
06/21/2026 Source: | Price Decreased | $1,130,000 -0.79% $282/sqft |
06/17/2026 Source: | Coming Soon | $1,139,000 +73.92% $285/sqft |

Show more
Getting Around 6480 Acey St
Bike Score®

Somewhat Bikeable
37/100
Walk Score®

Somewhat Walkable
50/100
Data provided by Redfin
Nearby Homes


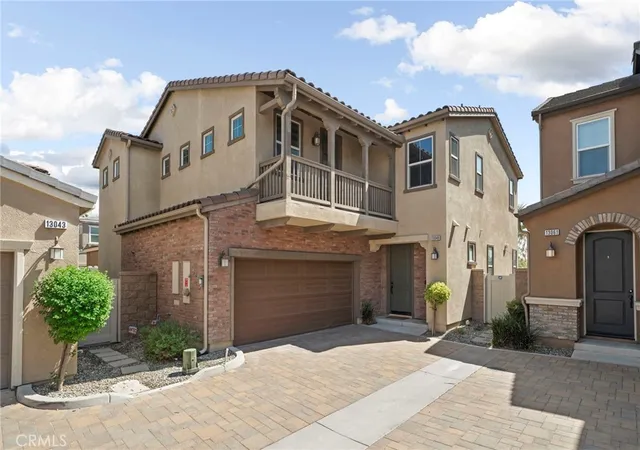


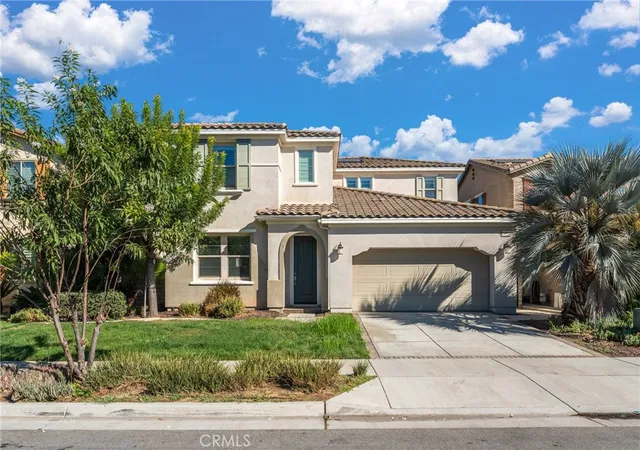
Find Homes by Property Features in Eastvale, CA
Nearby New Homes For Sale


Based on information from California Regional Multiple Listing Service, Inc. as of Oct 12, 2026, 10:30AM and /or other sources. All data, including all measurements and calculations of area, is obtained from various sources and has not been, and will not be, verified by broker or MLS. All information should be independently reviewed and verified for accuracy. Properties may or may not be listed by the office/agent presenting the information. Information being provided is for consumers’ personal, non-commercial use and may not be used for any purpose other than to identify prospective properties consumers may be interested in purchasing. This website may not include listings or property addresses of sellers who have directed their listing brokers to withhold their listing or their property address from display on the Internet. © 2026 California Regional Multiple Listing Service. All Rights Reserved.
 Advertising Broker: William Johnson DRE #01463271 | William Johnson Brokerage