- Overview
- Description
- Property Details
- Location
- HOA Management
- Facts & Features
- Getting Around
- Nearby Homes
 Price Drop: $54.9K (11/02)

Street View
$745,000
Monthly Est:$3,708
 4 Beds
 4 Baths
3 full baths + 1 half bath
 4,190sqft
6486 Summerchase Dr, Fayetteville, NC 28311
$745,000
$3,708/moEst:
Get Pre-Approved
Single Family Residence
Built in 1992
$30.25/mo HOA
-- sqft lot
$178/sq.ft
Description
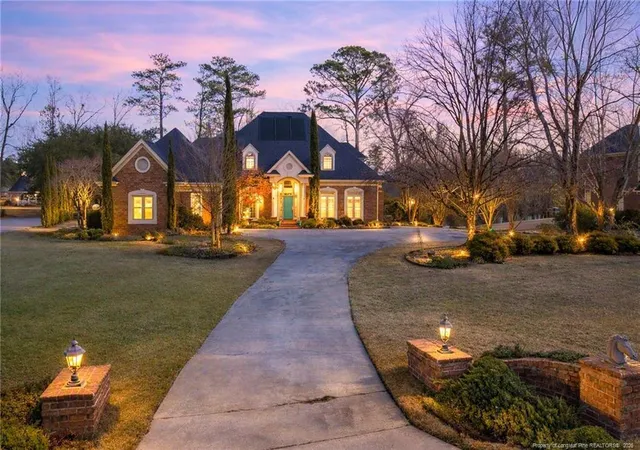
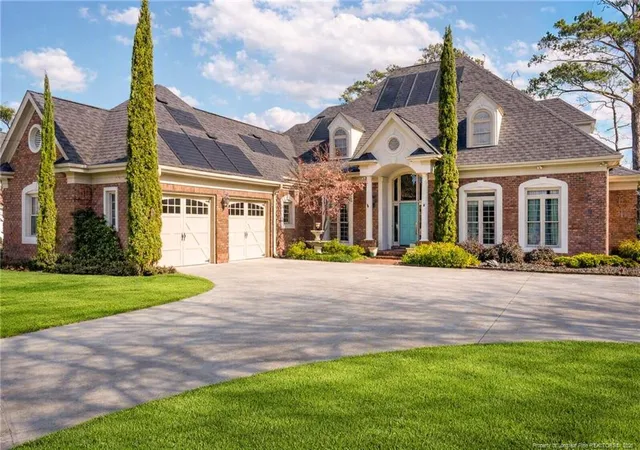
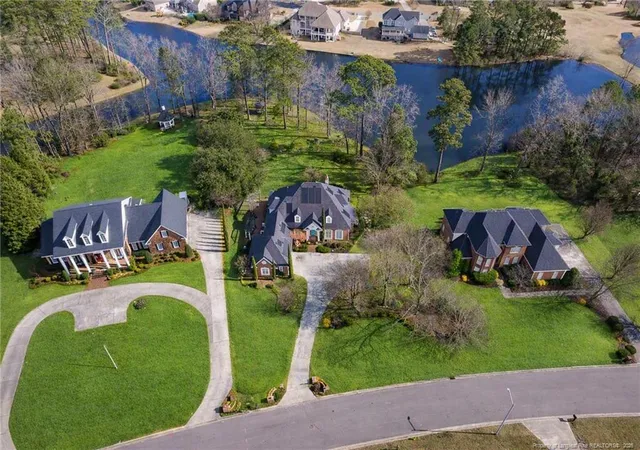
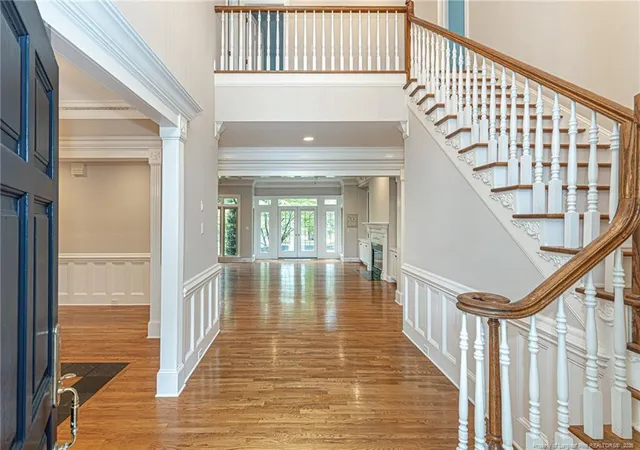
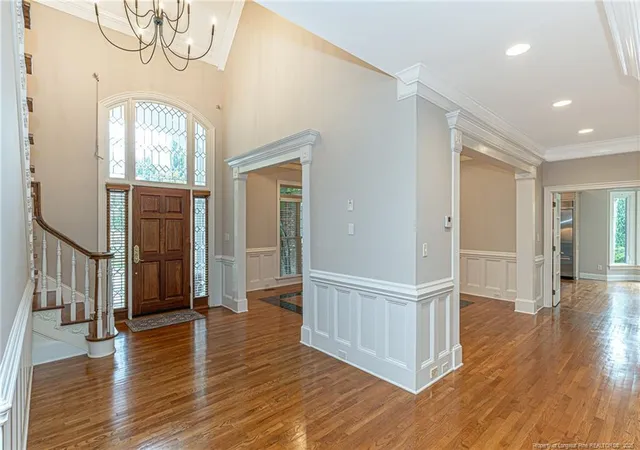
NEW PRICE • FRESH NEW LOOK • $10,000 BUYER INCENTIVE! Come take another look at this beautiful waterfront home! The interior has been freshly painted, giving the home a bright, refreshed feel. Plus, the seller is offering $10,000 toward buyer closing costs with an acceptable offer. Enjoy beautiful water frontage in the backyard, peaceful views, and a private setting.This stunning custom waterfront home offers nearly 4,000 heated square feet on a spacious over-one-acre lot, combining privacy, quality craftsmanship, and elegant design. This 4-bedroom, 3.5-bath residence features a first-floor primary suite, attached 2-car garage, and dramatic two-story foyer with beautiful flooring and crown molding. The formal dining room is accented by detailed wainscoting.The light-filled family room boasts soaring windows, custom built-ins with glass doors, a gas fireplace, and French doors opening to an oversized deck overlooking the water. Just off the kitchen and connected to the family room is a versatile office or den featuring built-in glass-front cabinetry, additional counter space with a sink, and abundant natural light—ideal for a home office, entertaining area, or stylish bar.The expansive chef's kitchen features a large center island, generous cabinetry with under-cabinet lighting, abundant counter space, a standout refrigerator, oversized windows, and a bright breakfast area. A new cooktop and wall oven add to the recent updates. An oversized laundry room with additional storage is conveniently located nearby, and the attached garage provides easy walk-in access for effortless grocery unloading.The main-level primary suite features French doors leading into the spacious bedroom and another set opening directly onto the deck, allowing you to enjoy the peaceful waterfront setting. The luxurious spa-inspired bath includes a jetted garden tub, decorative glass-block accents, steam shower, and oversized walk-in closet.Upstairs, you'll find three additional bedrooms. One oversized bedroom is currently used as a theater room and offers extensive walk-in attic storage while sharing a Jack-and-Jill bath. Another bedroom features its own private bath, making it an ideal guest suite.Step outside to your own waterfront retreat. The backyard showcases tranquil views, the soothing sounds of nature, a brick-paved walkway leading to a gazebo by the water, covered side porch, and oversized deck—creating wonderful spaces for entertaining, relaxing, or simply enjoying the surroundings.
- Houzeo last checked: 13 minutes ago
- Listing updated: November 2, 2026 at 7:34 pm
- Listing Provided by: JAY DOWDY (910) 257-3754 | BHHS ALL AMERICAN HOMES #2 (910) 868-1976
- Source: Doorify MLS-NC | MLS#: 755924

Property Details
Status
Active
Type
Single Family Residence
No. of Stories
-
County
City
Neighborhood
--
Year Built
1992
HOA Fees
$30.25/mo
Finished Area
4,190 sqft
Lot Size
-- sqft lot
Basement Area
- sqft
MLS Name
Doorify MLS
MLS Number
755924
MLS Status
Active

Continue Your Journey in App
Find your dream home, receive real-time updates, and many more!
Continue Your Journey in App
Find your dream home, receive real-time updates, and many more!
Location
HOA Management
TBD
HOA Fees
$363/ Annually
Disclaimer: Amenities are based on third-party information and may vary; buyers must independently verify all amenities, as information is deemed reliable but not guaranteed.
Facts & Features
Rooms
Bedrooms & bathrooms
Bedrooms: 4
Bathrooms: 4
Interior
Flooring
Hardwood, Tile, Vinyl, Other
Interior Features
Central Vacuum, Kitchen Island, Kitchen/dining Room Combination, Primary Downstairs, Whirlpool Tub
Appliances
Cooktop, Dishwasher, Double Oven, Microwave
Heating
Other
Construction
Year Built
Year Built: 1992
Home type
Single Family Residence
Construction Materials
Brick Veneer, Other
Utilities & Energy
Parking Features
Attached
Utilities
Natural Gas Available
Fireplace Features
Gas Log
Laundry Features
Main Level
Basement
Crawl Space
Other Features
Patio And Porch Features
Deck, Patio, Rear Porch
Subdivision Name
Greystone Farms
Lot Features
Waterfront
Price History
| Date | Event | Price |
|---|---|---|
09/18/2026 Source: | Off Market | $745,000 $178/sqft |
09/18/2026 Source: | Listed for Sale | $745,000 -6.86% $178/sqft |
02/02/2026 Source: | Off Market | $799,900 $191/sqft |
02/02/2026 Source: | Listed for Sale | $799,900 $191/sqft |

Nearby Homes

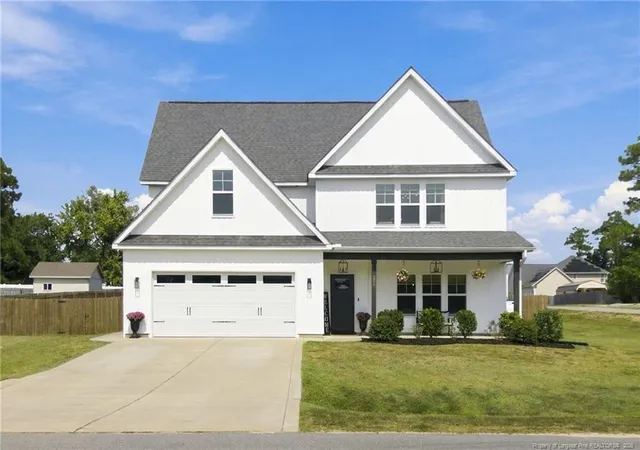
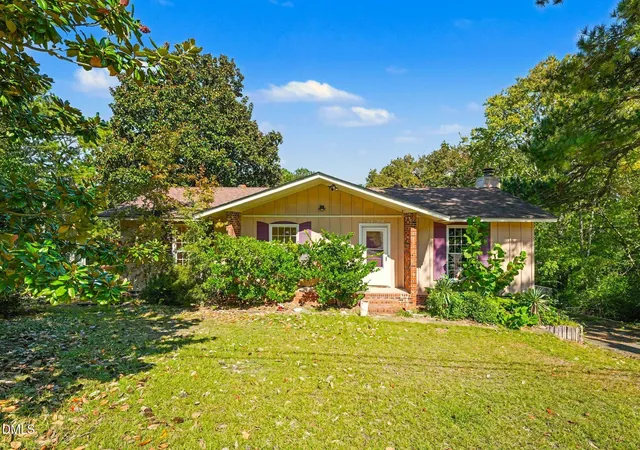
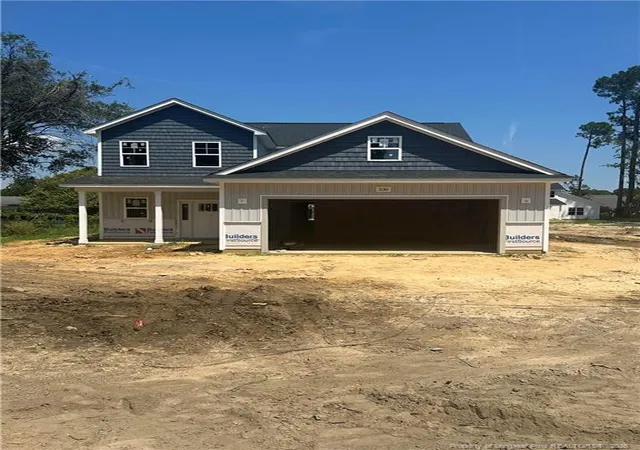
Find Homes by Property Features in Fayetteville, NC
Nearby New Homes For Sale


Based on information from the Doorify MLS (Triangle MLS, Inc.) through Nov 08, 2026, 05:00AM. All information provided is deemed reliable but is not guaranteed and should be independently verified. Some IDX listings have been excluded from this IDX display. Brokers make an effort to deliver accurate information, but buyers should independently verify any information on which they will rely in a transaction. The listing broker shall not be responsible for any typographical errors, misinformation, or misprints, and they shall be held totally harmless from any damages arising from reliance upon this data. This data is provided exclusively for consumers’ personal, non-commercial use. Listings marked with an icon are provided courtesy of the Doorify MLS, Inc. of North Carolina, Internet Data Exchange Database. Closed (sold) listings may have been listed and/or sold by a real estate firm other than the firm(s) featured on this website. Closed data is not available until the sale of the property is recorded in the MLS. Home sale data is not an appraisal, CMA, competitive or comparative market analysis, or home valuation of any property. © 2026 Doorify MLS, Inc. of North Carolina. All rights reserved. Non-MLS properties are not included. Properties sold were listed/sold by various MLS participating offices. © 2026 Doorify MLS, Inc. of North Carolina. All Rights Reserved.
 Advertising Broker: Nicholas Huscroft | Chosen Realty
