- Overview
- Description
- Property Details
- Location
- Facts & Features
- Getting Around
- Nearby Homes


Street View
$678,000
Monthly Est:$3,375
 3 Beds
 3 Baths
2 full baths + 1 half bath
 2,423sqft
649 Joe Snedegar Rd, Mt Sterling, KY 40353
$678,000
$3,375/moEst:
Get Pre-Approved
Single Family Residence
Built in 2017
$-- HOA
43.42 acres lot
$280/sq.ft
Description
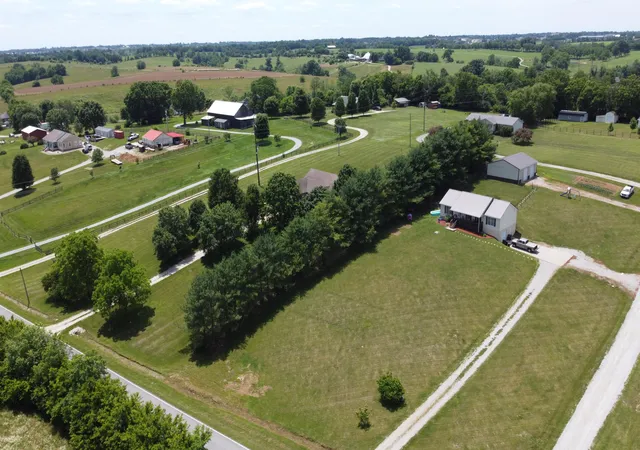
Attention to everyone searching for privacy without sacrificing convenience—here it is! Situated on 43.42 private acres, this incredible property is only 6 miles from I-64, 16 miles from Winchester, and approximately 19.8 miles from Exit 133 for Cave Run Lake, while still being just 30 minutes from Lexington. At the heart of it all is a beautiful 3-bedroom, 2.5-bath barndo-style home with a finished basement, surrounded by everything that makes country living so special—a stocked pond with dock, direct access to Slate Creek, established hay fields, mature woods, and an established garden area. And when it comes to workspace and storage, this property is exceptionally well equipped. The 36' x 48' workshop features a concrete floor, drive-through doors, foam insulation, electric, and a 60-lb air compressor with air lines conveniently run to every wall. A second 48' x 60' workshop/barn offers drive-through doors and electric, with plenty of room for farm equipment, a boat, side-by-sides, a car collection, or whatever your lifestyle requires. Inside, the home feels warm, open, and inviting, with high vaulted ceilings, solid bamboo flooring, and a wood-burning fireplace anchoring the main living area. The kitchen features an eat-in dining space and opens naturally to the living area, making the home equally comfortable for quiet evenings or gatherings with family and friends. The finished basement (currently being used as the 3rd bedroom) adds another dimension to the home, with both interior and exterior access and plenty of flexibility for additional living space, recreation, guests, a home office, or hobbies. Step outside from the lower level to the outdoor entertaining area and fire pit, where the pond and little dock become part of the view. And this is acreage meant to be enjoyed. With direct access to Slate Creek, you can kayak, fish, swim, or simply spend the afternoon along the water without ever leaving home. Established hay fields, mature woods, and the garden area provide even more ways to enjoy and make use of the 43.4 acres. This is more than a home with acreage. It's a place where you can live, work, play, and enjoy the outdoors without leaving your own property—while remaining remarkably convenient to Winchester, Lexington, I-64, and Cave Run Lake. Read the directions to the property before your visit!
- Houzeo last checked: 12 hours ago
- Listing updated: October 5, 2026 at 6:32 am
- Listing Provided by: Serena D Cassidy (859) 771-3744 | Coldwell Banker McMahan (859) 744-1400
- Source: Lexington Bluegrass AOR (Imagine) MLS-KY | MLS#: 26026657

Property Details
Status
Active
Type
Single Family Residence
No. of Stories
-
County
City
Neighborhood
--
Year Built
2017
HOA Fees
-
Finished Area
2,423 sqft
Lot Size
43.42 acres lot
Basement Area
- sqft
MLS Name
Lexington Bluegrass AOR (Imagine) MLS
MLS Number
26026657
MLS Status
Active
Days on Market
14
Cumulative Days on Market
9

Continue Your Journey in App
Find your dream home, receive real-time updates, and many more!
Download App
Continue Your Journey in App
Find your dream home, receive real-time updates, and many more!
Location
Facts & Features
Rooms
Bedrooms & bathrooms
Bedrooms: 3
Bathrooms: 3
Interior
Sewer
Septic Tank
Window Features
Blinds, Screens
Cooling
Electric, Multi Units
Exterior Features
Fire Pit, Other
Interior Features
Breakfast Bar, Ceiling Fan(s), Eat In Kitchen, Primary Downstairs, Walk In Closet(s)
Heating
Electric, Wood Stove
Appliances
Microwave, Range, Refrigerator, Self Cleaning Oven
Flooring
Hardwood, Tile
Construction
Year Built
Year Built: 2017
Home type
Single Family Residence
Roof
Metal
Architectural Style
Barndominium, Ranch
Foundation Details
Concrete Perimeter
Utilities & Energy
Security Features
Security System Owned
Parking Features
Attached Garage, Driveway, Garage Door Opener
Water Source
Public
Utilities
Electricity Connected, Water Connected
Fireplace Features
Great Room, Wood Burning
Basement
Concrete, Finished, Walk Out Access
Laundry Features
Electric Dryer Hookup, Main Level, Washer Hookup
Other Features
Patio And Porch Features
Porch, Front Porch
Lot Features
Wooded, Other
Subdivision Name
Rural
Price History
| Date | Event | Price |
|---|---|---|
09/26/2026 Source: | Price Decreased | $678,000 -15.25% $280/sqft |
10/06/2025 Source: | Price Decreased | $799,999 -1.23% $330/sqft |
06/01/2025 Source: | Listed for Sale | $810,000 $334/sqft |

Nearby Homes



Find Homes by Property Features in Mt Sterling, KY
Nearby New Homes For Sale


Based on information from the IMAGINE MLS® through Oct 09, 2026, 02:30PM. Copyrighted by the Imagine MLS®. IDX information is provided exclusively for consumers' personal, non-commercial use. It may not be used for any purpose other than to identify prospective properties consumers may be interested in purchasing. Data on this website is deemed reliable but is not guaranteed accurate by the MLS. © 2026 IMAGINE MLS®. All Rights Reserved.
 Advertising Broker: Donna Mink | Mink Realty