Savvy Avenue
Powered by 
- 1
- Overview
- Description
- Property Details
- Location
- Facts & Features
- Getting Around
- Nearby Homes

 New Construction

Street View
$1,139,067
Monthly Est:$5,670
 3 Beds
 3 Baths
2 full baths + 1 half bath
 3,064sqft
6493 Isle Ave S, Cottage Grove, MN 55016
$1,139,067
$5,670/moEst:
Get Pre-Approved
Single Family Residence
Built in 2027
$-- HOA
0.44 acre lot
$372/sq.ft
Description
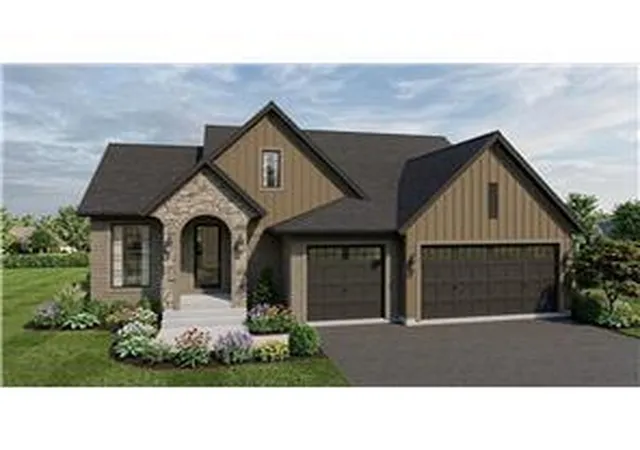
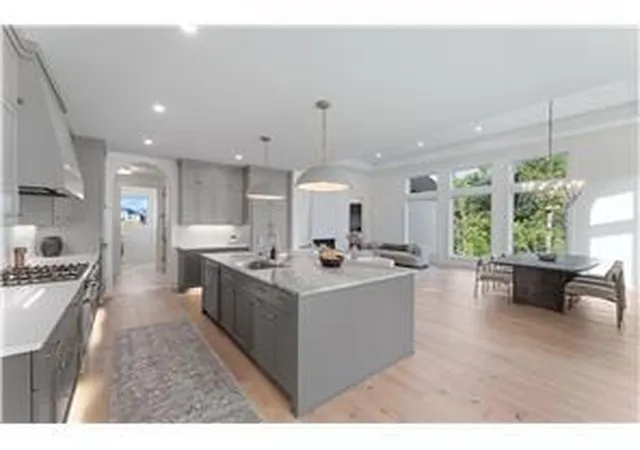
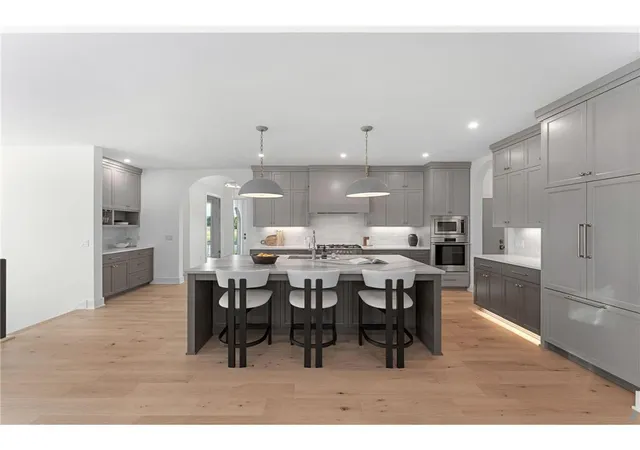
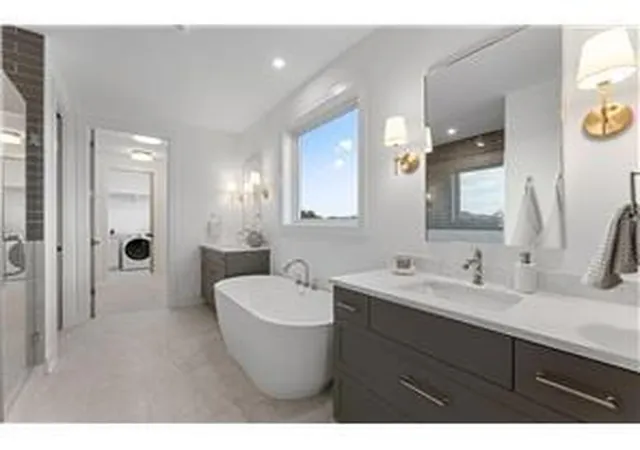
The New Waterford plan by McDonald Construction Partners, a one-level rambler from the Monogram Collection, offered in Watersedge of Lochridge. Watersedge recently opened with 10 heavily tree-lined homesites all backing to a pond or Lake Robert. This custom designed plan offers 4 bedrooms, 3 baths, 3064 finished sq ft and an oversized, insulated 3-car garage. The main level has 9ft ceilings and an open great room with a gas fireplace. The kitchen features custom enameled cabinets with 42" uppers, Cambira quartz countertops on the extended oversized island. Fisher & Paykel appliance package and a walk-in pantry. The primary suite includes a freestanding tub, an oversized tiled shower with frameless glass and a walk-in closet. Also on the main level: a 2 nd bedroom with a ¾ bath, a mudroom with built-in bench and custom drop zone, laundry with upper cabinets and a separate line cabinet. The finished lower level adds a family room with wet bar, an exercise room, 2 bedrooms and a full bath. Black exterior Marvin windows, James Hardie siding and a concrete front porch. Built to MN Green Path standards, two-zone HVAC and a tankless water heater. List price includes homesite and selected options.
- Houzeo last checked: 4 hours ago
- Listing updated: October 27, 2026 at 3:06 pm
- Listing Provided by: Michele Ilc (651) 354-4848 | Keller Williams Premier Realty (651) 379-5252
- Source: Northstar MLS-MN | MLS#: 7164982

Property Details
Status
Pending
Type
Single Family Residence
No. of Stories
-
County
City
Neighborhood
--
Year Built
2027
HOA Fees
-
Finished Area
3,064 sqft
Lot Size
0.44 acre lot
Basement Area
- sqft
MLS Name
Northstar MLS
MLS Number
7164982
Days on Market
2
Cumulative Days on Market
2

Continue Your Journey in App
Find your dream home, receive real-time updates, and many more!
Continue Your Journey in App
Find your dream home, receive real-time updates, and many more!
Location
Facts & Features
Rooms
Bedrooms & bathrooms
Bedrooms: 3
Bathrooms: 3
Bathroom
Level: Lower
Area: 40.00 Square Feet
Dimensions: 8x5
Dining Room
Level: Main
Area: 169.40 Square Feet
Dimensions: 12.10x14
Exercise Room
Level: Lower
Area: 216.46 Square Feet
Dimensions: 13.7x15.8
Family Room
Level: Main
Area: 240.00 Square Feet
Dimensions: 16x15
Bedroom
Level: Main
Area: 182.00 Square Feet
Dimensions: 14x13
Bedroom 4
Level: Lower
Area: 151.80 Square Feet
Dimensions: 13.8x11
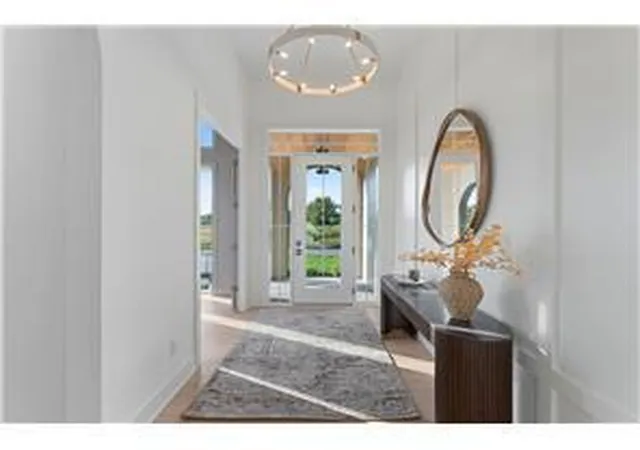
Foyer
Level: Main
Area: 53.90 Square Feet
Dimensions: 4.9x11
Great Room
Level: Main
Area: 256.00 Square Feet
Dimensions: 16x16
Laundry
Level: Main
Area: 55.48 Square Feet
Dimensions: 7.6x7.3
Primary Bathroom
Level: Main
Area: 116.00 Square Feet
Dimensions: 10x11.6
Media Room
Level: Lower
Area: 552.90 Square Feet
Dimensions: 19x29.10
Bedroom 2
Level: Main
Area: 116.48 Square Feet
Dimensions: 10.4x11.2
Bedroom 3
Level: Lower
Area: 167.28 Square Feet
Dimensions: 13.6x12.3
Walk-In Closet
Level: Main
Area: 49.28 Square Feet
Dimensions: 5.6x8.8
Interior
Cooling
Central Air
Appliances
Air To Air Exchanger, Chandelier, Cooktop, Dishwasher, Disposal, Dryer, Exhaust Fan, Humidifier, Gas Water Heater, Microwave, Refrigerator, Stainless Steel Appliances, Tankless Water Heater, Wall Oven, Washer, Water Softener Owned
Exterior Features
Stone, Cement Board, Other, Shakes
Heating
Forced Air
Sewer
City Sewer/connected
Construction
Year Built
Year Built: 2027
Home type
Single Family Residence
Foundation Details
Poured Concrete
Roof
Age 8 Years Or Less, Architectural Shingle
Construction Materials
Concrete, Frame
Utilities & Energy
Fireplace Features
Gas, Living Room
Electric
200+ Amp Service
Basement
Daylight/lookout Windows, Drain Tiled, Drainage System, Finished, Storage Space, Sump Basket, Sump Pump, Tile Shower, Walkout
Parking Features
Attached Garage, Asphalt, Garage Door Opener, Insulated Garage
Laundry Features
Electric Dryer Hookup, Laundry Room, Main Level, Sink, Washer Hookup
Water Source
City Water/connected
Other Features
Lot Features
Sod Included In Price, Tree Coverage Heavy, Underground Utilities
Subdivision Name
Watersedge At Lochridge
Price History
| Date | Event | Price |
|---|---|---|
10/27/2026 Source: | Pending | $1,139,067 $372/sqft |

Nearby Homes
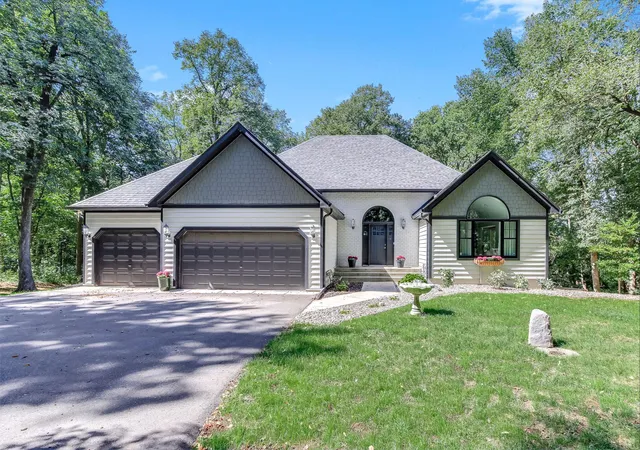
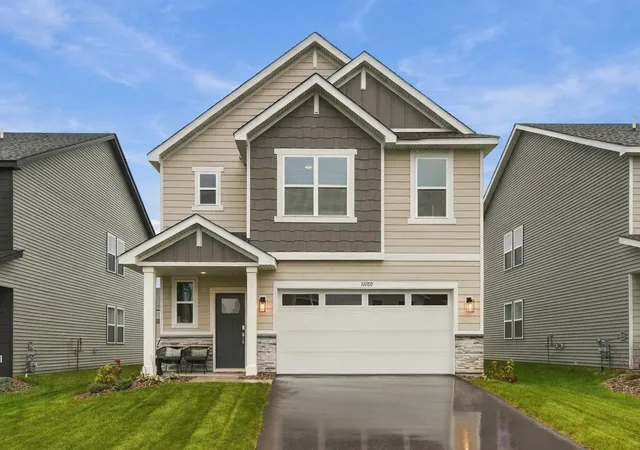
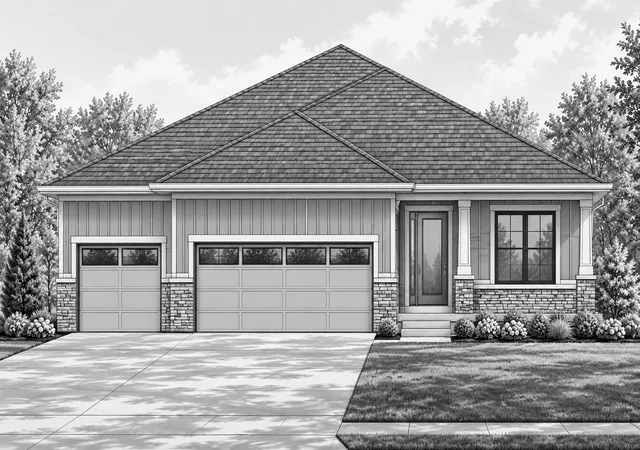
Find Homes by Property Features in Cottage Grove, MN
Nearby New Homes For Sale

Based on information submitted to the MLS GRID from the REGIONAL MULTIPLE LISTING SERVICE OF MINNESOTA, INC through Oct 29, 2026, 02:16PM. IDX information is provided exclusively for consumers’ personal, non-commercial use. It may not be used for any purpose other than to identify prospective properties consumers may be interested in purchasing. The data is deemed reliable but is not guaranteed by MLS GRID. The use of the MLS GRID Data may be subject to an end-user license agreement prescribed by the Member Participant’s applicable MLS, if any and as amended from time to time. All data is obtained from various sources and may not have been verified by the broker or MLS GRID. Supplied Open House Information is subject to change without notice. All information should be independently reviewed and verified for accuracy. Properties may or may not be listed by the office/agent presenting the information.
Information deemed reliable but not guaranteed. The property data presented reflects information otherwise available from public records. The real estate broker participating in MLS and providing this information may not have represented the buyer or seller in some or all of the transactions. Listings courtesy of Northstar MLS as distributed by MLS GRID. © 2026 Regional Multiple Listing Service of Minnesota, Inc. All Rights Reserved.
 Advertising Broker: Moe Mossa (Savvy Avenue) (612) 490-1268 | Savvy Avenue, LLC
