- Overview
- Description
- Property Details
- Location
- HOA Management
- Facts & Features
- Getting Around
- Nearby Homes
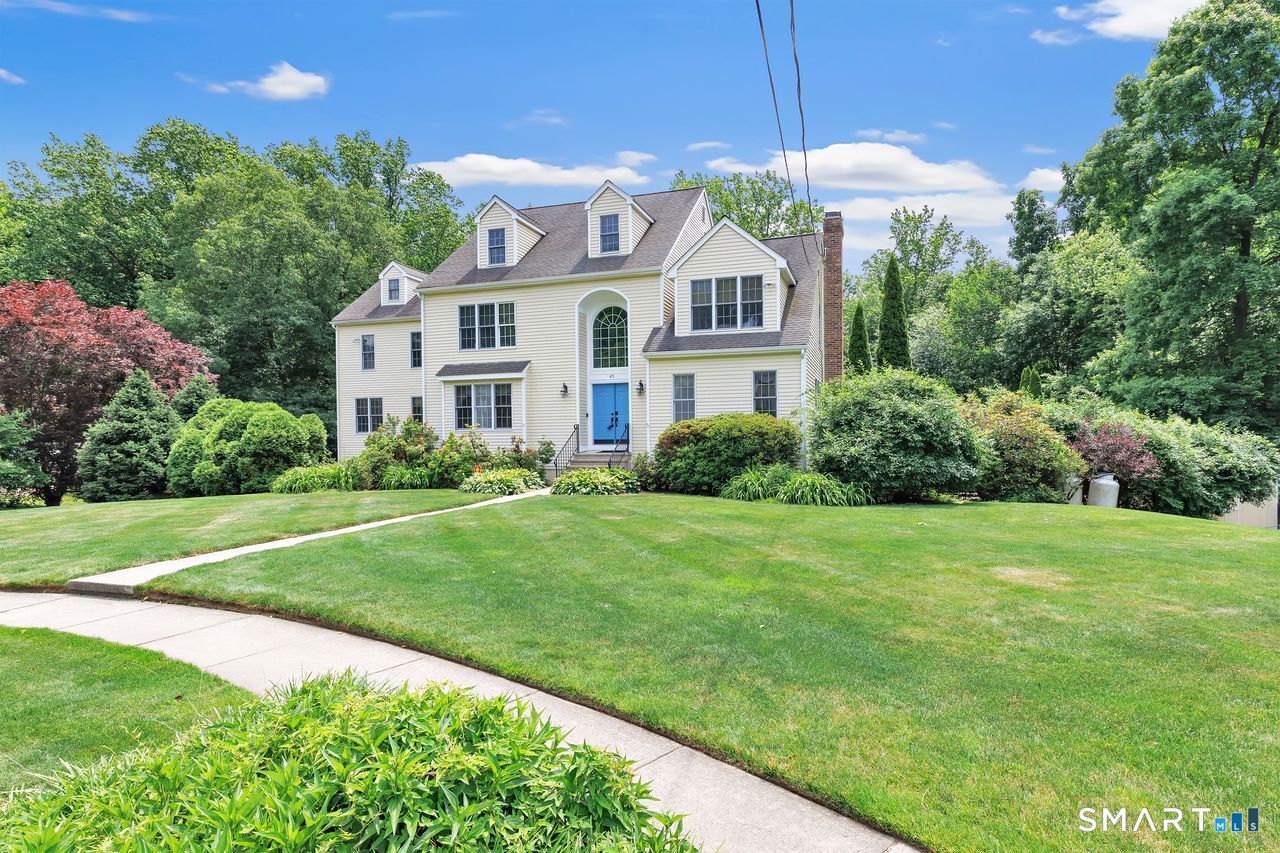

Street View
$995,000
Monthly Est:$4,952
 7 Beds
 4 Baths
3 full baths + 1 half bath
 4,987sqft
65 Arrowwood Pl, Stratford, CT 06614
$995,000
$4,952/moEst:
Get Pre-Approved
Single Family Residence
Built in 1988
$-- HOA
1.6 acres lot
$200/sq.ft
Description
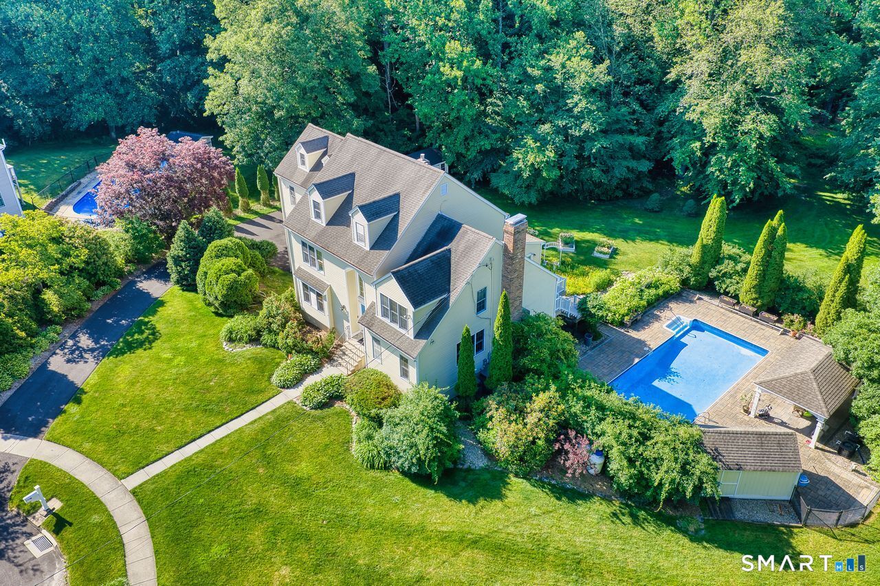
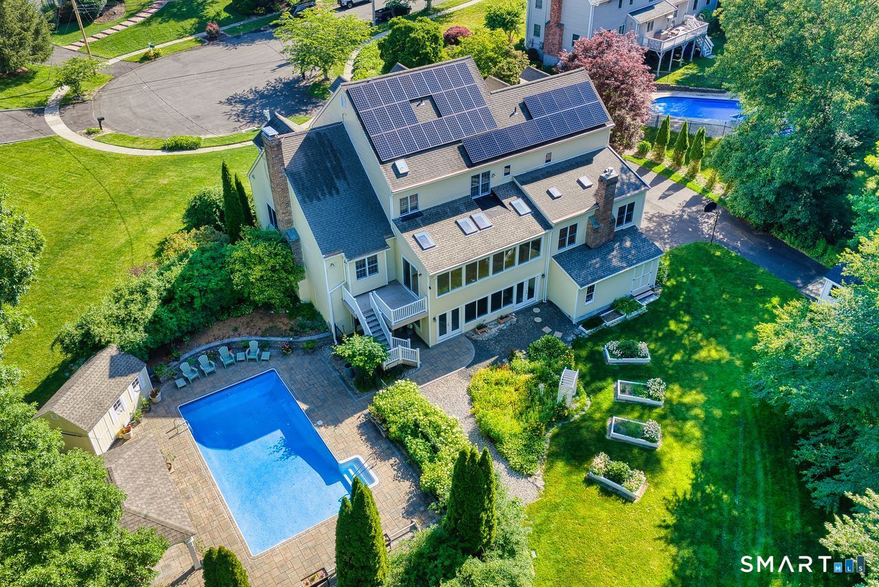
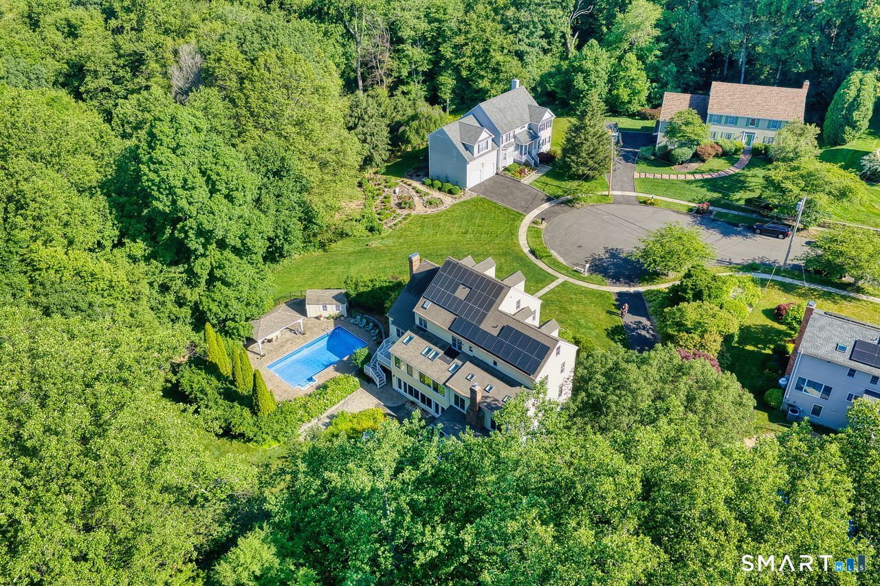
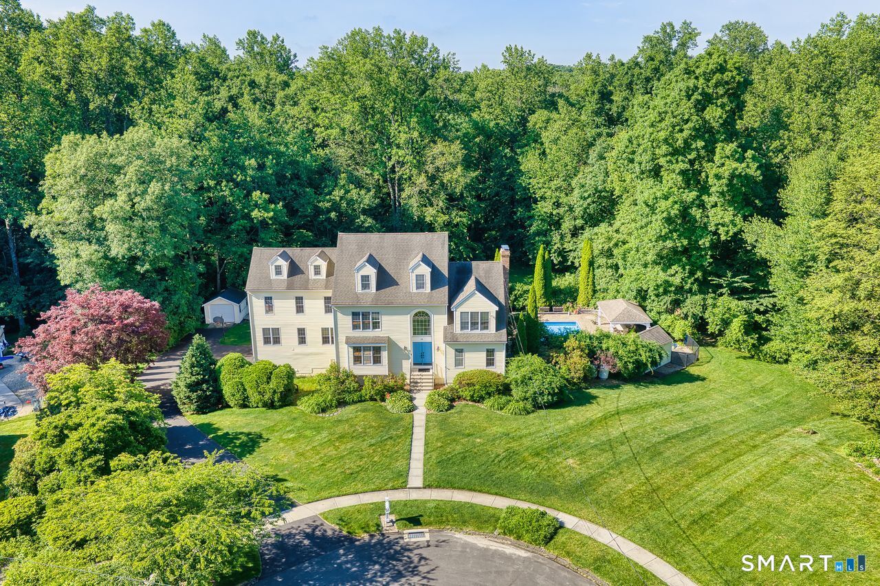
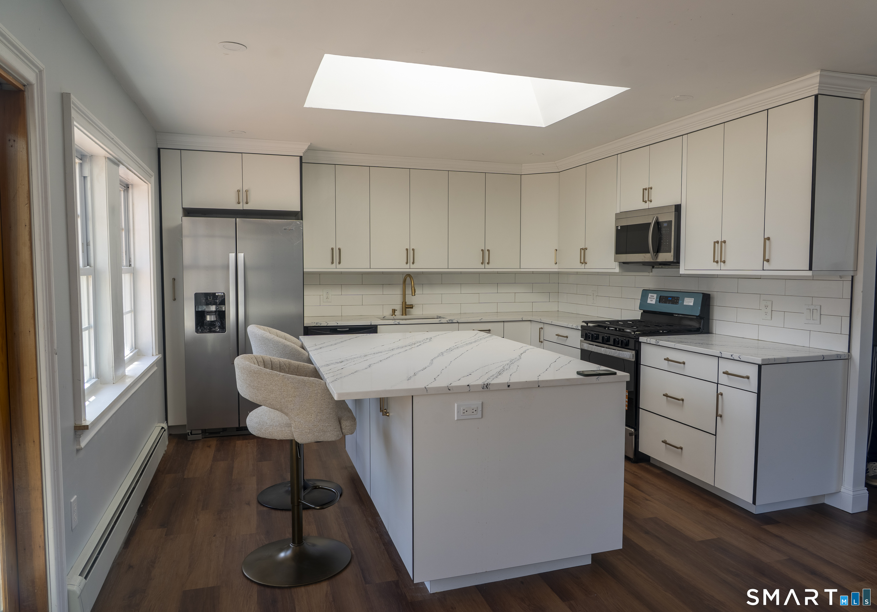
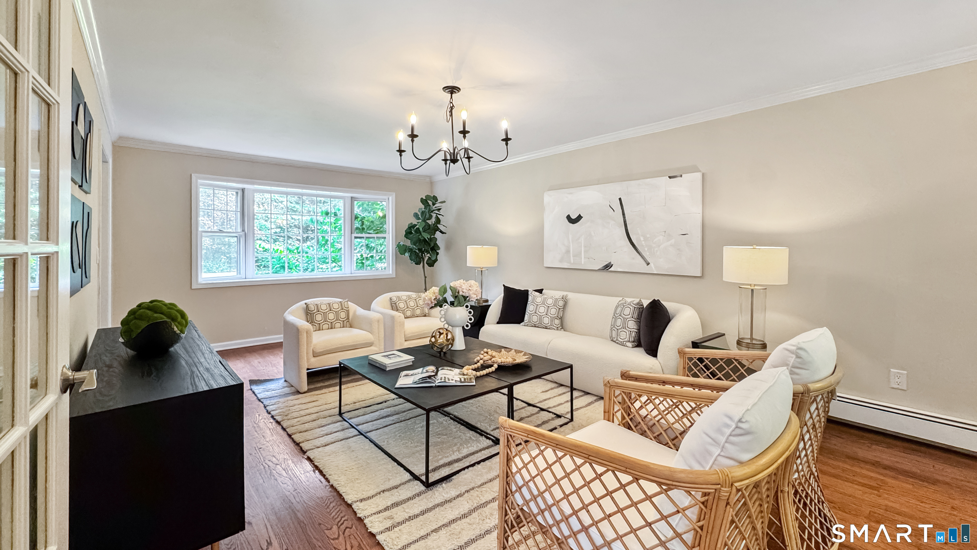
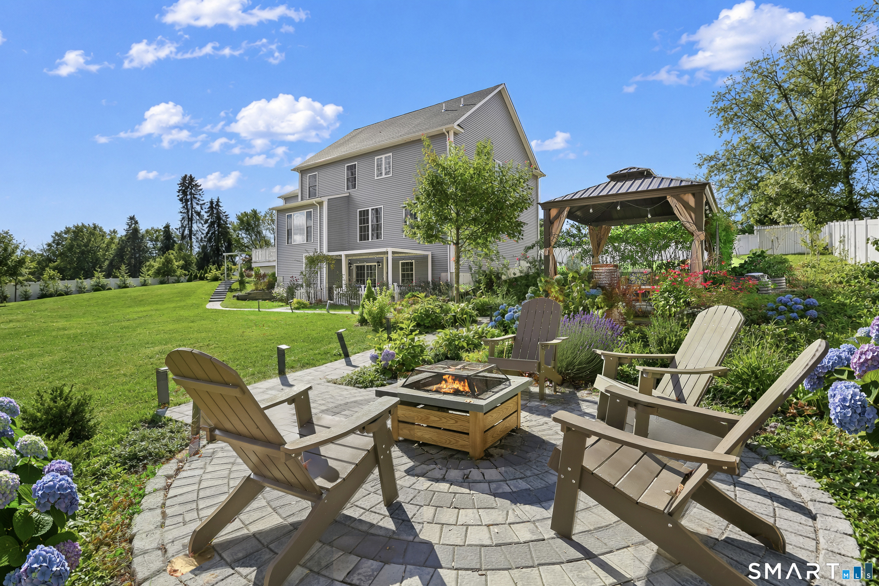
Exceptional end of cul-de-sac private North Stratford oasis tucked away on 1.6 acres. Home has been lovingly cared for by the original owners and offers an expansive 4,987 square feet, fourteen rooms, seven bedrooms, three and one half baths and three car garage. All generously sized rooms with thoughtfully designed living spaces that offer flexibility for extended families, accommodations for guests or added workspaces. The light and bright first floor sunroom and family room offer seven skylights and two stairwells access the second floor living areas. Outdoor spaces include a Trex deck, patio, beautiful inground pool with pavilion, sprinklers front and back, tree houses, sheds and more. Solar panels are owned with public water and sewers adding to its desirability. The partially finished heated and cooled walkout basement adds significant additional square footage and leads to a three-season porch. All major highways, Roosevelt Forest, Booth Park, schools and shopping are nearby.
- Houzeo last checked: 1 hour ago
- Listing updated: October 6, 2026 at 3:52 pm
- Listing Provided by: Mike Henetz | William Raveis Real Estate
- Source: SMART MLS-CT | MLS#: 24164222

Property Details
Status
Active Under Contract
Type
Single Family Residence
No. of Stories
-
County
City
Neighborhood
--
Year Built
1988
HOA Fees
-
Finished Area
4,987 sqft
Lot Size
1.6 acres lot
Basement Area
- sqft
MLS Name
SMART MLS
MLS Number
24164222
MLS Status
Under Contract
Days on Market
109

Continue Your Journey in App
Find your dream home, receive real-time updates, and many more!
Download App
Continue Your Journey in App
Find your dream home, receive real-time updates, and many more!
Location
HOA Management
0
HOA Fees
$-/
Disclaimer: Amenities are based on third-party information and may vary; buyers must independently verify all amenities, as information is deemed reliable but not guaranteed.
Facts & Features
Rooms
Bedrooms & bathrooms
Bedrooms: 7
Bathrooms: 4
Interior
Appliances
Cook Top, Wall Oven, Convection Oven, Refrigerator, Dishwasher, Washer, Electric Dryer
Exterior Features
Shed, Cabana, Deck, Gutters, Garden Area, Underground Sprinkler
Sewer
Public Sewer Connected
Heating
Oil
Cooling
Central Air
Interior Features
Auto Garage Door Opener, Cable Available, Security System
Construction
Year Built
Year Built: 1988
Home type
Single Family Residence
Roof
Asphalt Shingle
Architectural Style
Colonial
Foundation Details
Concrete
Utilities & Energy
Pool Features
In Ground Pool
Parking Features
Attached Garage
Basement
Full, Heated, Garage Access, Cooled, Interior Access, Partially Finished, Full With Walk Out
Water Source
Public Water Connected
Laundry Features
Main Level
Other Features
Subdivision Name
Oronoque
Lot Features
Secluded, Some Wetlands, Lightly Wooded, Treed, Level Lot, On Cul De Sac
Price History
| Date | Event | Price |
|---|---|---|
08/27/2026 Source: | Contingent (Active Under Contract) | $995,000 $200/sqft |
07/31/2026 Source: | Price Decreased | $995,000 -23.17% $200/sqft |
07/13/2026 Source: | Price Decreased | $1,295,000 -7.50% $260/sqft |
06/21/2026 Source: | Listed for Sale | $1,400,000 $281/sqft |

Nearby Homes
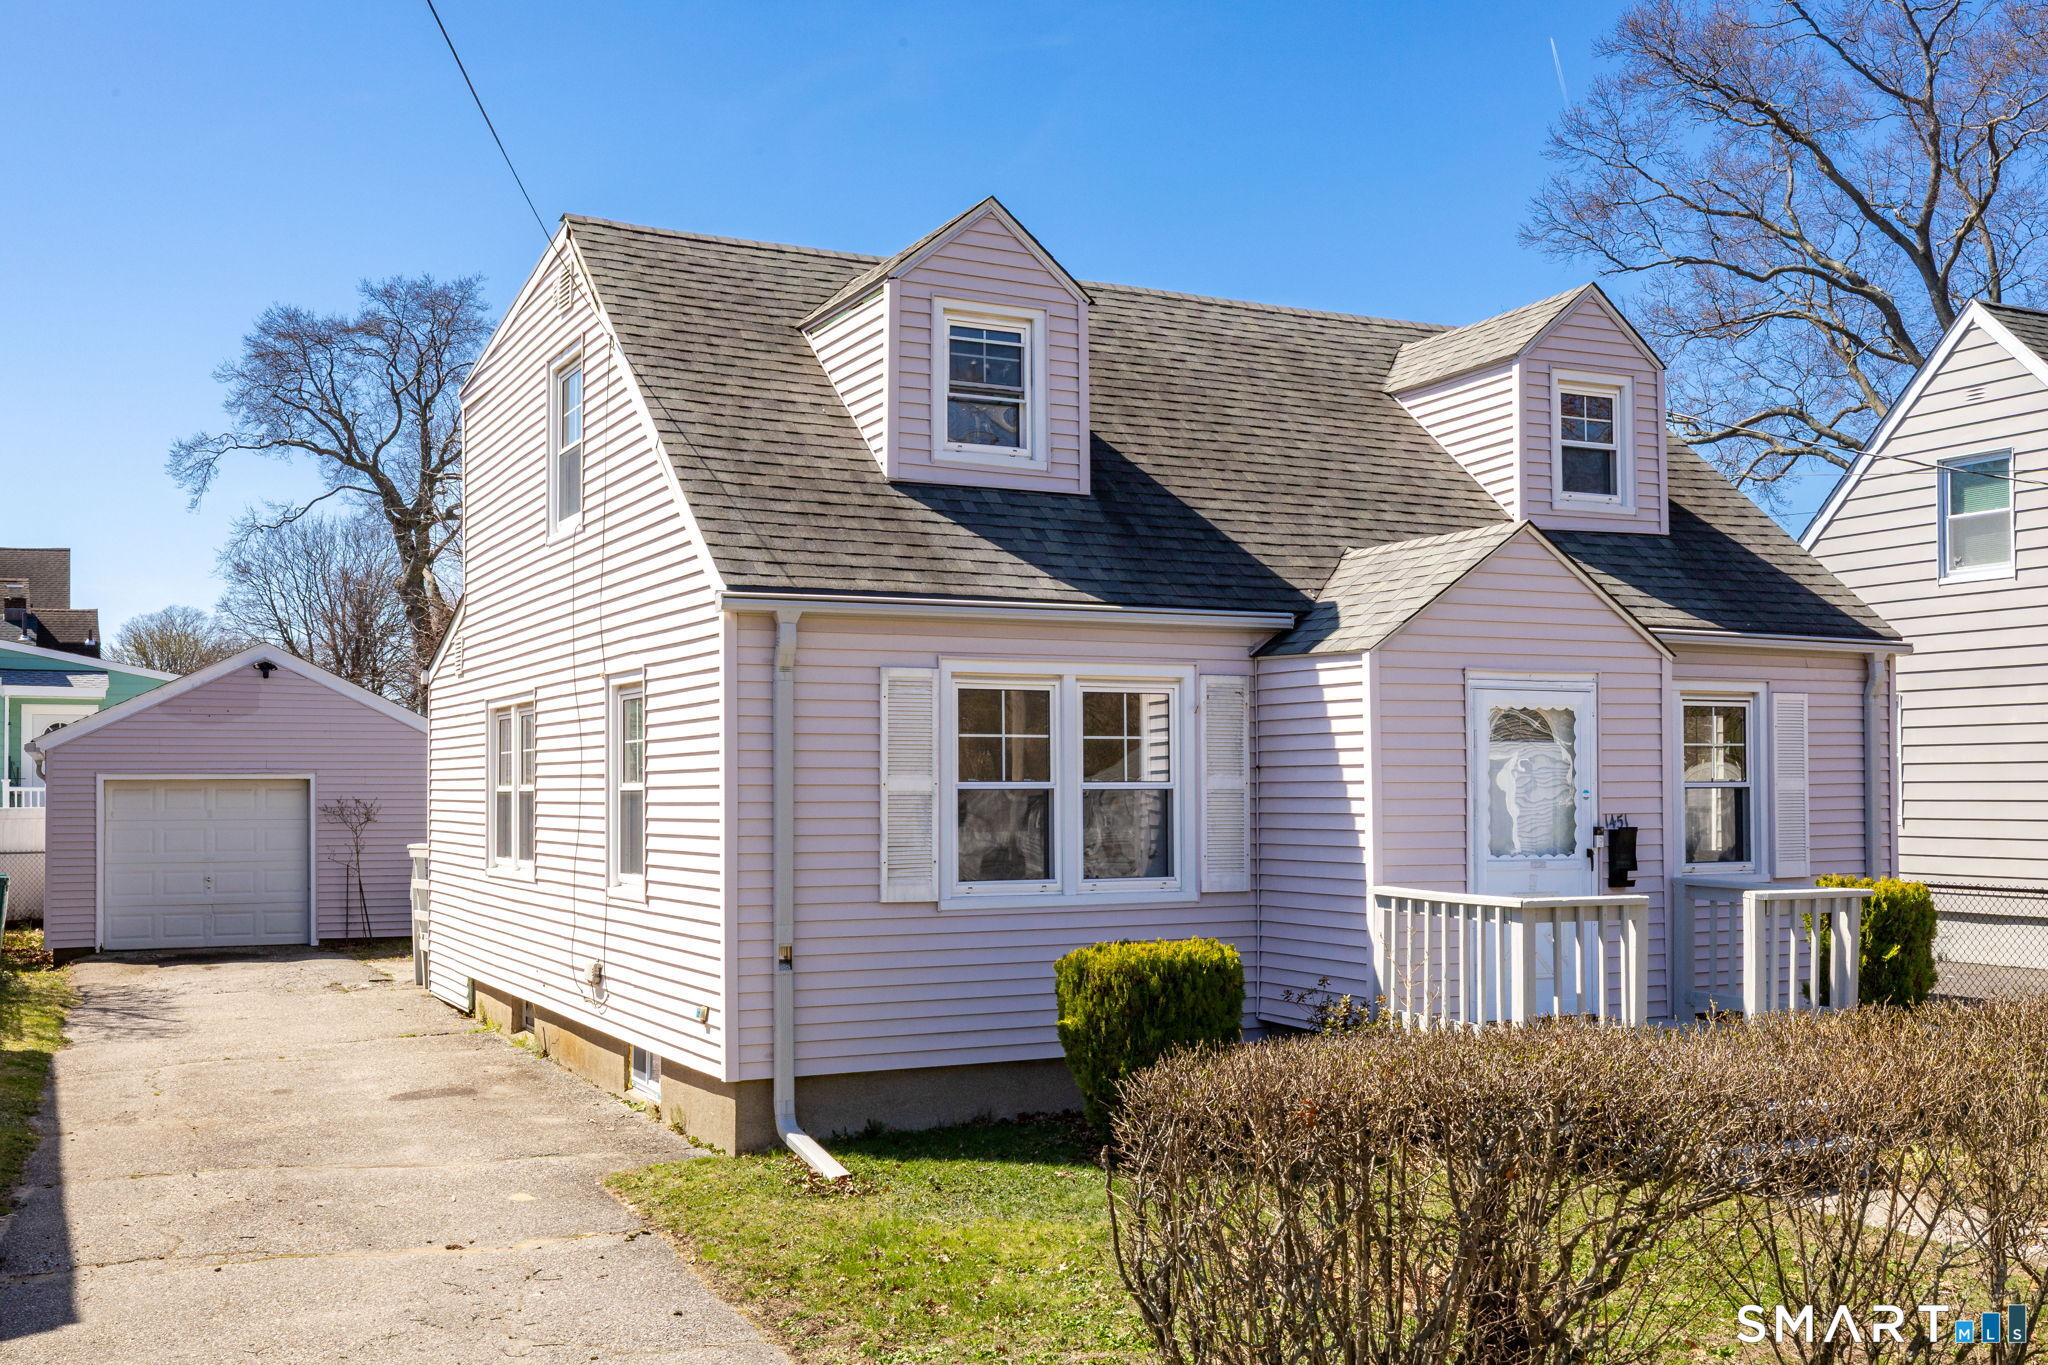
Find Homes by Property Features in Stratford, CT


Based on information provided to and compiled by the SMART MLS, Inc. through Oct 08, 2026, 11:00AM. IDX information is provided exclusively for consumers’ personal, non-commercial use. It may not be used for any purpose other than to identify prospective properties consumers may be interested in purchasing. The data is deemed reliable but is not guaranteed accurate by the MLS. ©2026 SMART MLS, Inc. All Rights Reserved.
 Advertising Broker: Derek Greene | The Greene Realty Group