- Overview
- Description
- Property Details
- Location
- HOA Management
- Facts & Features
- Getting Around
- Nearby Homes

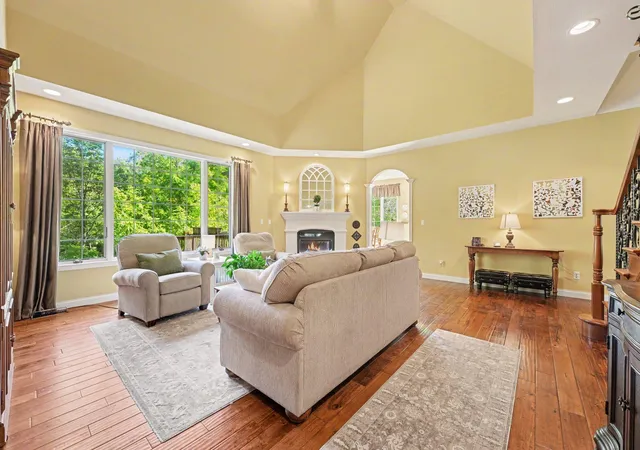

Street View
$729,900
Monthly Est:$3,633
 5 Beds
 4 Baths
3 full baths + 1 half bath
 2,850sqft
65 Braemar Dr, Valparaiso, IN 46385
$729,900
$3,633/moEst:
Get Pre-Approved
Single Family Residence
Built in 2004
$277/mo HOA
20,037.6 sqft lot
$256/sq.ft
Description
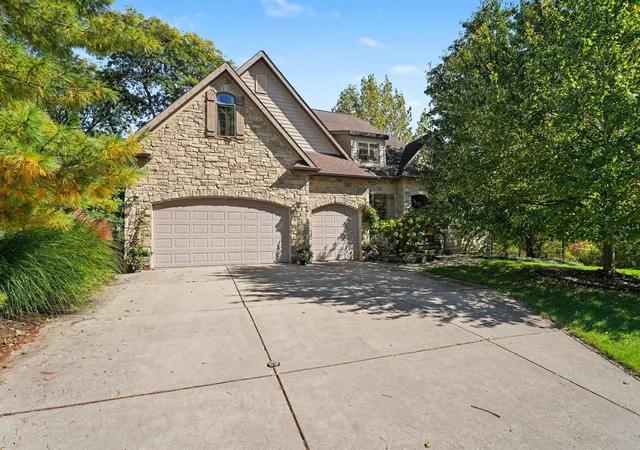
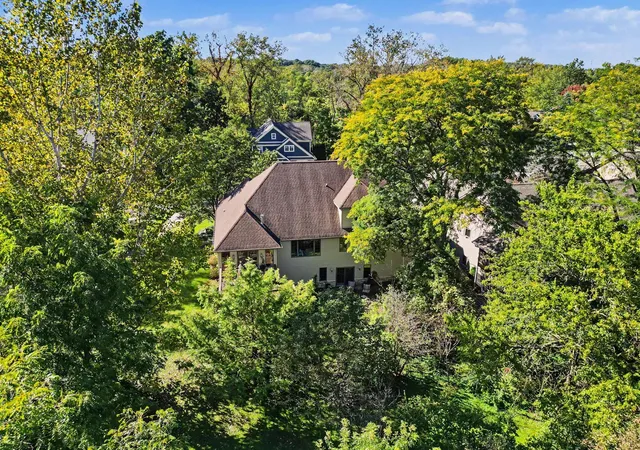
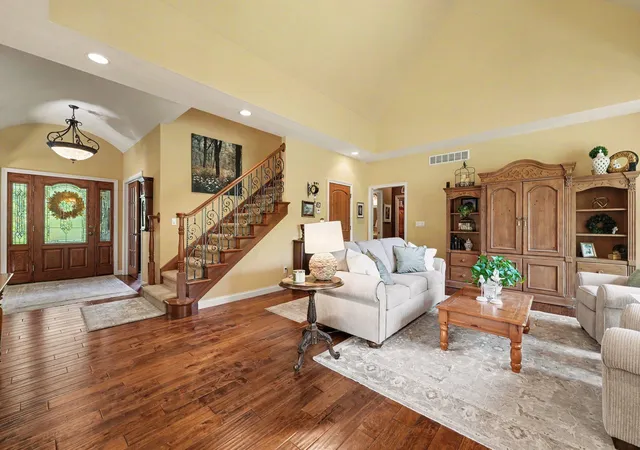
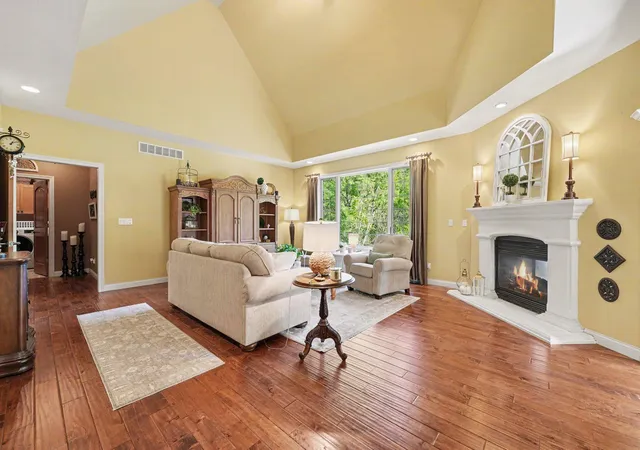
PRIVACY, SPACE & LOCATION come together in this impressive 5-bedroom, 4-bath home tucked inside the gated Preserves section of Aberdeen! Set against a beautiful wooded backdrop with abundant wildlife, this 1.5-story home offers a private setting while keeping you just minutes from downtown Valparaiso. Step inside to soaring ceilings, engineered hardwood floors and an abundance of natural light. The kitchen features newer appliances, a sunny breakfast area and a stunning double-sided gas fireplace shared with the spacious living room. A butler's pantry connects the kitchen to the formal dining room with vaulted ceilings, while the main-floor study makes an unforgettable impression with gorgeous coffered ceilings and French doors. The MAIN-FLOOR PRIMARY SUITE offers a private retreat with an ensuite bath featuring a jetted tub, walk-in shower, dual sinks and walk-in closet. Main-floor laundry adds everyday convenience. Upstairs, you'll find FOUR generously sized bedrooms, including a second bedroom with its own private ensuite bath and walk-in closet, plus an additional full bath with double sinks. And there's still room to grow! The expansive UNFINISHED WALKOUT BASEMENT features daylight windows, bathroom rough-in and endless possibilities for future living space, entertaining, a home gym, theater, guest quarters and more. Recent updates include a furnace approximately 2 years old, kitchen appliances just 1-2 years old, washer and dryer approximately 3 years old, and a 2025 electric fence with collar. All kitchen appliances and washer/dryer stay! Enjoy everything Aberdeen has to offer, including a community pool, clubhouse, 18-hole public golf course, pickleball and tennis courts, soccer and baseball fields, basketball courts and green spaces--all within the highly regarded Valparaiso School District and minutes from Central Park, downtown boutiques, restaurants and entertainment. THIS IS THE SPACE AND SETTING YOU'VE BEEN WAITING FOR.
- Houzeo last checked: 12 hours ago
- Listing updated: October 6, 2026 at 3:57 pm
- Listing Provided by: Karissa Hook (708) 790-5706 | Century 21 Circle (219) 548-2021
- Source: Northwest Indiana REALTORS® Association MLS-IN | MLS#: 846378

Property Details
Status
Active
Type
Single Family Residence
No. of Stories
-
County
City
Neighborhood
--
Year Built
2004
HOA Fees
$277/mo
Finished Area
2,850 sqft
Lot Size
20,037.6 sqft lot
Basement Area
- sqft
MLS Name
Northwest Indiana REALTORS® Association MLS
MLS Number
846378
MLS Status
Active
Days on Market
2

Continue Your Journey in App
Find your dream home, receive real-time updates, and many more!
Download App
Continue Your Journey in App
Find your dream home, receive real-time updates, and many more!
Location
HOA Management
First American Management
HOA Fees
$277/ Monthly
Amenities
 Amenities and services may be covered by one or multiple associations and service providers.
 Maintenance
 Club House
 Pool
Pool
 Trash Pickup
 Park Playground
 Management
Disclaimer: Amenities are based on third-party information and may vary; buyers must independently verify all amenities, as information is deemed reliable but not guaranteed.
Facts & Features
Rooms
Bedrooms & bathrooms
Bedrooms: 5
Bathrooms: 4
Interior
Appliances
Dryer, Washer, Stainless Steel Appliance(s), Refrigerator, Microwave, Gas Water Heater, Gas Cooktop, Dishwasher, Disposal
Heating
Forced Air, Natural Gas
Interior Features
Ceiling Fan(s), Walk In Closet(s), Vaulted Ceiling(s), Tray Ceiling(s), Pantry, High Ceilings, Granite Counters, Entrance Foyer, Double Vanity
Sewer
Public Sewer
Window Features
Blinds
Exterior Features
Private Yard, Rain Gutters
Utilities & Energy
Laundry Features
Laundry Room, Sink, Main Level
Parking Features
Attached, Garage Faces Front, Driveway, Garage Door Opener
Fireplace Features
Gas Log, Other, Living Room
Water Source
Public
Security Features
Smoke Detector(s)
Basement
Bath/stubbed, Walk Out Access, Unfinished, Sump Pump, Full, Daylight
Association Amenities
Clubhouse, Pool, Playground, Park, Management, Maintenance Grounds
Other Features
Lot Features
Back Yard, Wooded, Private, Other, Landscaped
Subdivision Name
Aberdeen 12
Patio And Porch Features
Deck, Patio
Price History
| Date | Event | Price |
|---|---|---|
10/06/2026 Source: | Listed for Sale | $729,900 +868.54% $256/sqft |
02/26/2024 Source: | Price Decreased | $75,361 -15.00% $26/sqft |
09/24/2004 Source: | Sold | $88,660 $31/sqft |

Nearby Homes
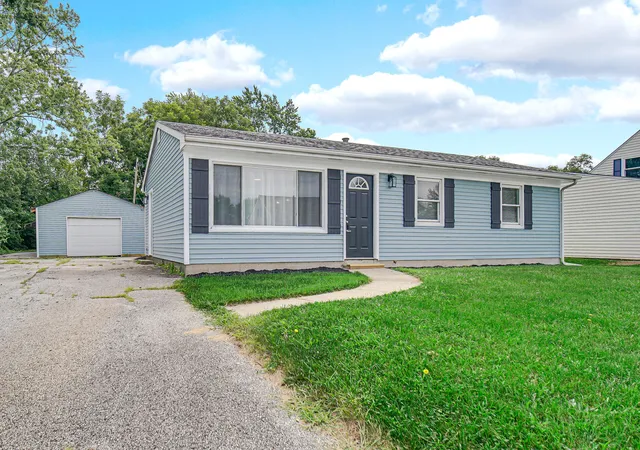
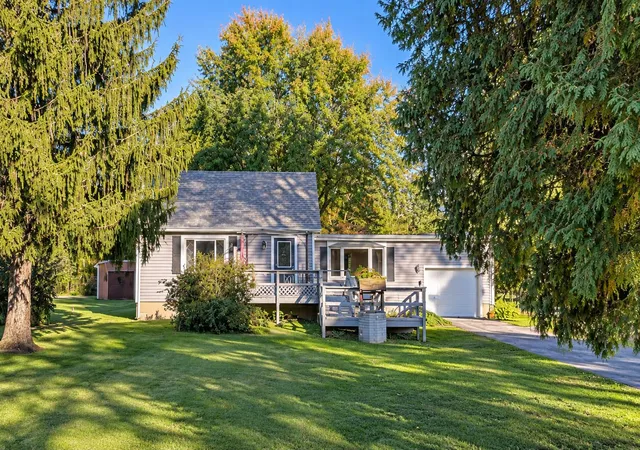
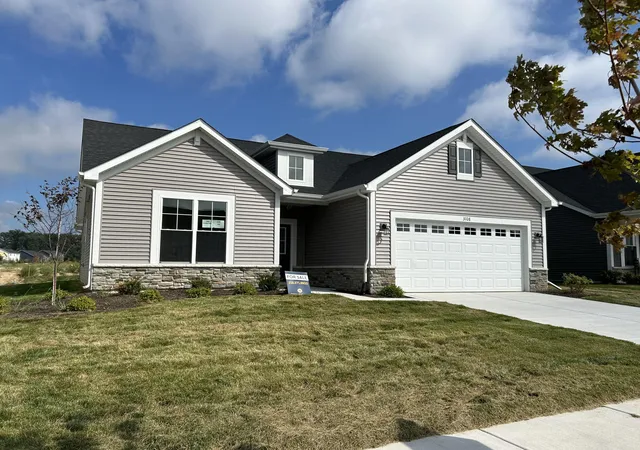
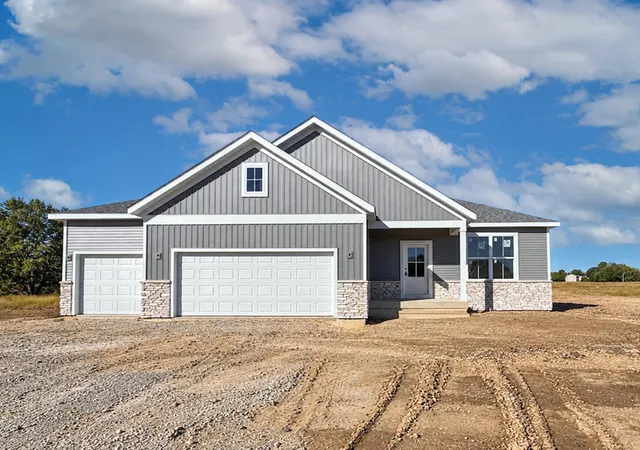
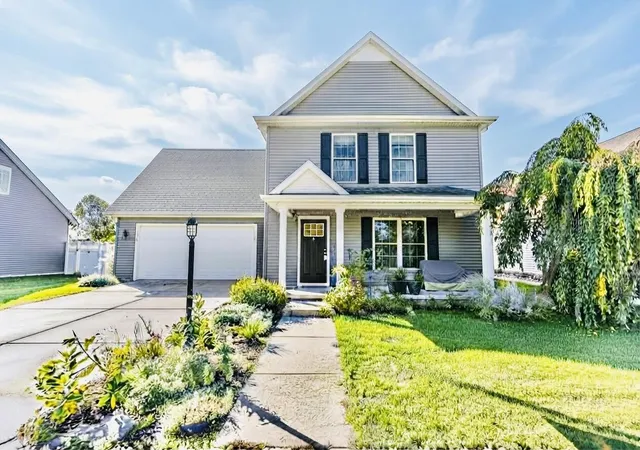
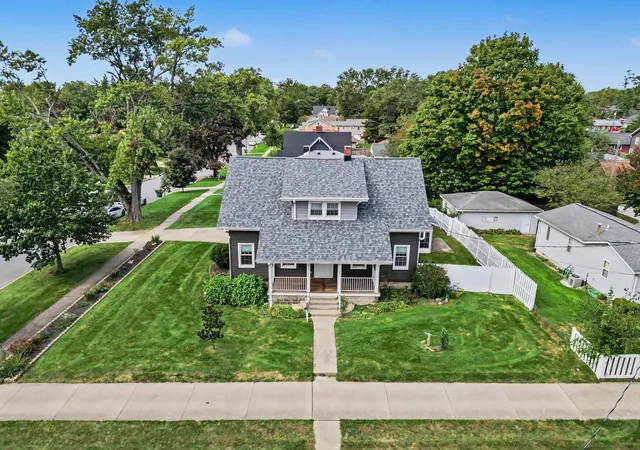
Find Homes by Property Features in Valparaiso, IN
Nearby New Homes For Sale

Based on information provided by the Northwest Indiana REALTORS® Association, Inc. Multiple Listing Service through Oct 07, 2026, 06:01AM as submitted to and distributed by MLS GRID. Information Deemed Reliable But Not Guaranteed. All data is obtained from various sources and may not have been verified by broker or MLS GRID. Supplied Open House Information is subject to change without notice. All information is provided exclusively for personal, non-commercial use, and may not be used for any purpose other than to identify prospective properties consumers may be interested in purchasing. All information should be independently reviewed and verified for accuracy. Properties may or may not be listed by the office/agent presenting the information. © 2026 Northwest Indiana REALTORS® Association, Inc. Multiple Listing Service. All rights reserved.
 Advertising Broker: Donna Mink | Mink Realty