- Overview
- Description
- Property Details
- Location
- Facts & Features
- Getting Around
- Nearby Homes
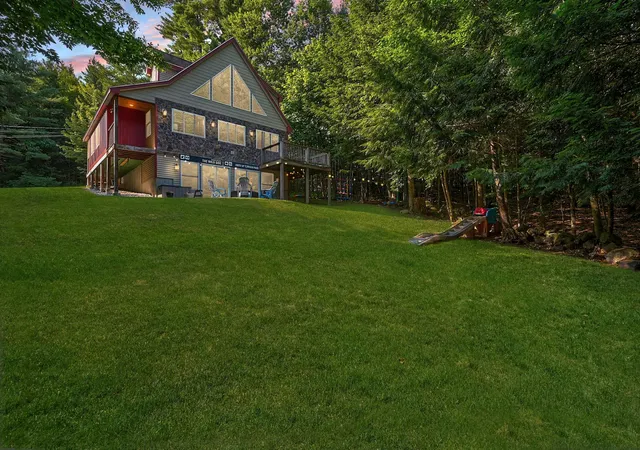

Street View
Listed by: Jennifer McPherson | Pinkham Real Estate (603) 356-5425
$610,000
Monthly Est:$3,036
 3 Beds
 3 Baths
2 full baths
 1,666sqft
65 Garmish Rd, Conway, NH 03818
$610,000
$3,036/moEst:
Get Pre-Approved
Single Family Residence
Built in 2005
$-- HOA
23,958 sqft lot
$366/sq.ft
Description
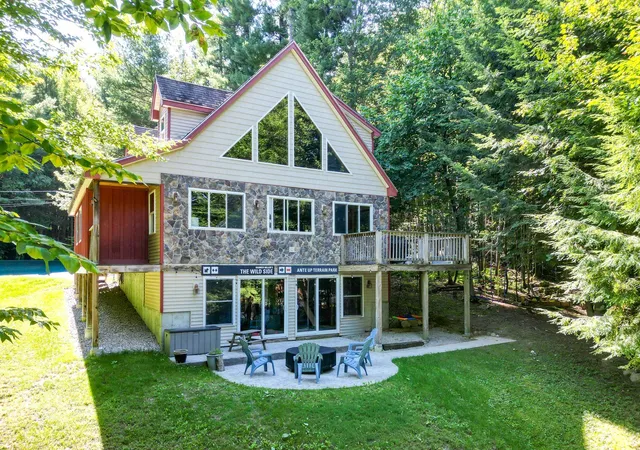
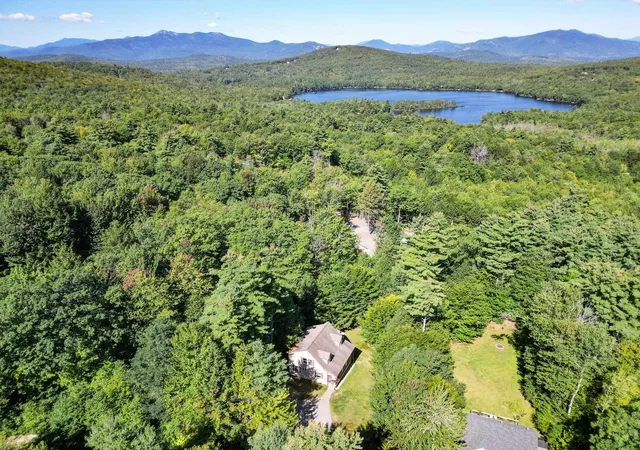
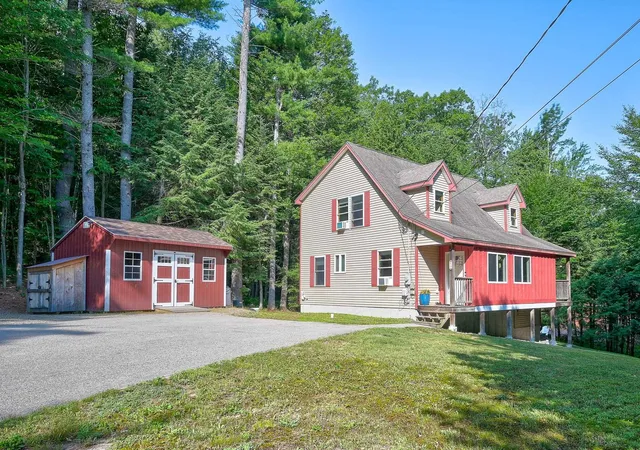
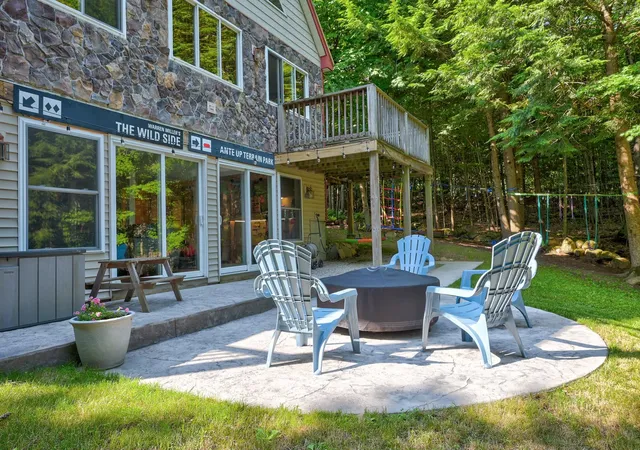
Discover a home designed for four-season mountain living, where inviting spaces, rustic character, and a flexible floor plan make it easy to settle in and enjoy. Set on .55 acres, this spacious 3 bedroom, 3 bath home welcomes you with a thoughtfully designed mudroom offering plenty of room for boots, jackets, and all your outdoor gear. The heart of the home is the bright, open concept kitchen, dining, and living area, where soaring cathedral tongue and groove ceilings create a wonderful sense of space and bring everyone together. A cozy gas fireplace, dramatic floor to ceiling windows, and a slider to the deck add warmth, natural light, and an easy connection to the outdoors, making this an ideal space for everyday living and entertaining. Two light-filled bedrooms and a 3/4 bath complete the main level, while the entire second floor is devoted to a private primary suite with its own loft an ideal retreat at the end of the day. The finished walk-out basement adds valuable living space with a family room, dedicated home office, laundry room, and flexible areas for guests, hobbies, or recreation. Outside, enjoy coffee on the deck, evenings around the fire on the stamped-concrete patio, and convenient storage for bikes, skis, tools, and equipment in the ramped shed. With multiple living areas, abundant natural light, inviting indoor-outdoor spaces, and room for everyone to spread out, this is a mountain home ready to be enjoyed in every season.
- Houzeo last checked: 11 minutes ago
- Listing updated: October 15, 2026 at 12:33 am
- Source: NEREN/Prime MLS-NH | MLS#: 5101352

Property Details
Status
Active Under Contract
Type
Single Family Residence
No. of Stories
-
County
City
Neighborhood
--
Year Built
2005
HOA Fees
-
Finished Area
1,666 sqft
Lot Size
23,958 sqft lot
Basement Area
- sqft
MLS Name
NEREN/Prime MLS
MLS Number
5101352
MLS Status
(31) Under Contract - Active Under Contract
Days on Market
103

Continue Your Journey in App
Find your dream home, receive real-time updates, and many more!
Continue Your Journey in App
Find your dream home, receive real-time updates, and many more!
Location
Facts & Features
Rooms
Bedrooms & bathrooms
Bedrooms: 3
Bathrooms: 3
Interior
Flooring
Carpet, Hardwood
Appliances
Energy Star Qualified Dishwasher, Dryer, Microwave, Gas Range, Refrigerator, Washer, Propane Water Heater
Interior Features
Cathedral Ceiling(s), Ceiling Fan(s), Dining Area, Gas Fireplace, Kitchen/dining, Kitchen/living, Primary Br W/ Ba, Natural Light, Vaulted Ceiling(s), Basement Laundry
Sewer
Concrete, Leach Field, Private, Septic Tank
Cooling
None
Heating
Propane, Hot Air
Exterior Features
Deck, Double Pane Window(s)
Construction
Year Built
Year Built: 2005
Home type
Single Family Residence
Architectural Style
Cape, Contemporary
Construction Materials
Wood Frame, Clapboard, Vinyl Siding
Foundation Details
Poured Concrete
Property Condition
Existing
Roof
Asphalt Shingle
Utilities & Energy
Water Source
Community, Metered
Parking Features
Driveway, Parking Spaces 3 5, Paved
Electric
200+ Amp Service, Circuit Breakers
Basement
Daylight, Finished, Full, Interior Stairs, Walk Out Access, Interior Entry
Utilities
Cable, Propane
Other Features
Lot Features
Country Setting, Mountain View, Sloped, Views, Wooded, Near Shopping, Near Skiing, Rural
Subdivision Name
Rockhouse Mountain
Price History
| Date | Event | Price |
|---|---|---|
09/09/2026 Source: | Listed for Sale | $610,000 $366/sqft |
09/09/2026 Source: | Contingent (Active Under Contract) | $610,000 +16.19% $366/sqft |
04/18/2022 Source: | Sold | $525,000 $315/sqft |

Nearby Homes
Find Homes by Property Features in Conway, NH


Based on information from PrimeMLS Inc. through Nov 04, 2026, 07:32AM. This display of listings may or may not be the entire Compilation from the PrimeMLS database, and PrimeMLS does not guarantee the accuracy of such information. The listing broker's offer of compensation is made only to other real estate licensees who are participant members of PrimeMLS. This information is deemed reliable, but not guaranteed. The data relating to real estate displayed on this display comes in part from the IDX Program of PrimeMLS. The information being provided is for consumers' personal, non- commercial use and may not be used for any purpose other than to identify prospective properties consumers may be interested in purchasing. Data last updated Nov 04, 2026, 07:32AM. © 2026 PrimeMLS, Inc. All Rights Reserved.
 Advertising Broker: Derek Greene | The Greene Realty Group
