- Overview
- Description
- Property Details
- Location
- HOA Management
- Facts & Features
- Getting Around
- Nearby Homes
 Price Drop: $14.1K (10/24)
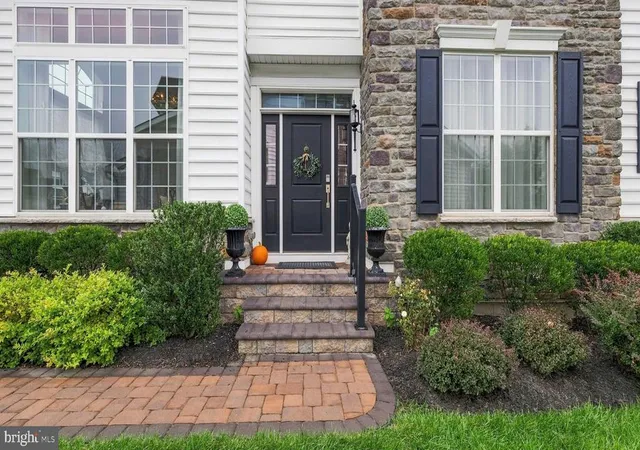

Street View
$974,900
Monthly Est:$4,852
 3 Beds
 4 Baths
2 full baths + 2 half baths
 4,028sqft
65 Lavender Dr, Yardley, PA 19067
$974,900
$4,852/moEst:
Get Pre-Approved
Townhouse
Built in 2021
$416/mo HOA
-- sqft lot
$242/sq.ft
Description
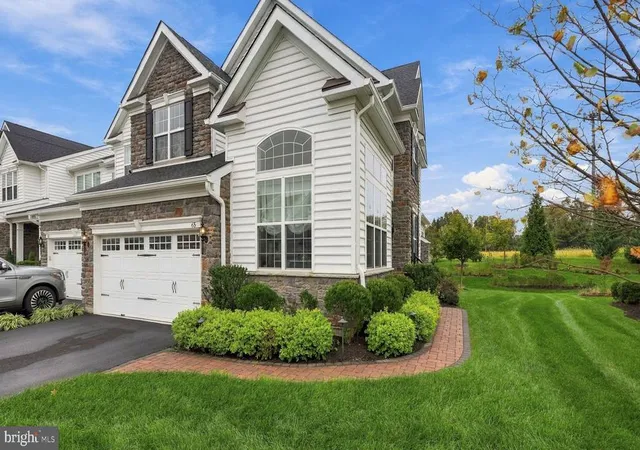
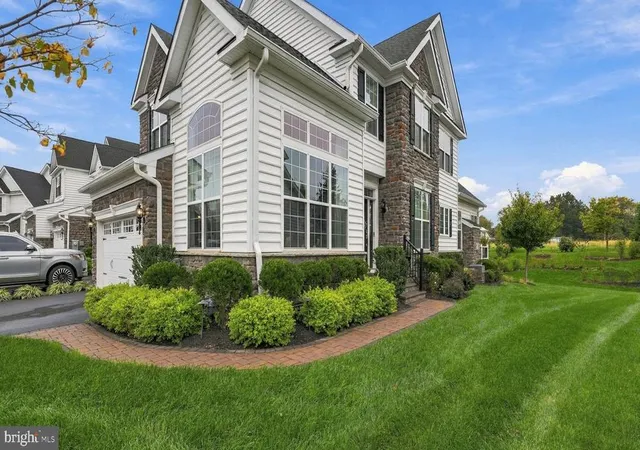
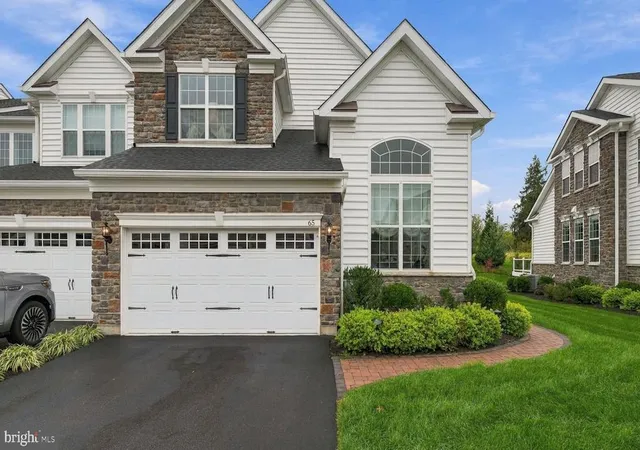
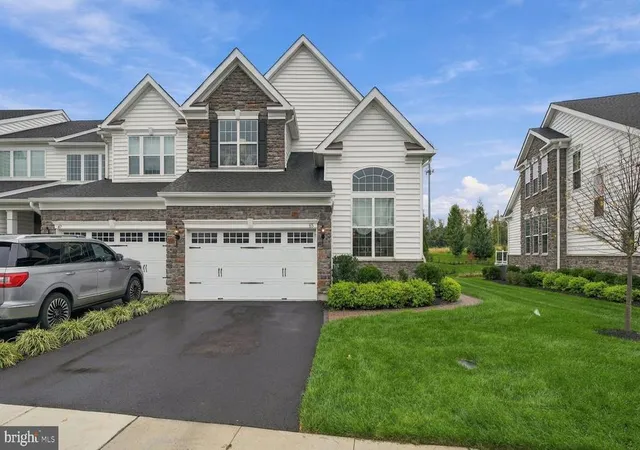
Welcome to 65 Lavender Drive. This 3BR/4bath Townhouse located at Regency At Yardley Carriages (by Toll Brothers) is in the heart of Historic Bucks County. This bright and stunning END UNIT townhouse has “The Bucknell ” floor plan with upgraded recessed lighting, bathrooms, wood floors, carpeting, a custom gourmet Wolf/SubZero kitchen and many, many more upgrades. The main level is designed for ease of living with a semi open layout that includes an amazing two story ceilings in the Foyer and Dining Room. Nine foot ceilings throughout with vaulted ceilings in LR & Family Room along with a tray ceiling in the primary first floor en-suite bedroom.
The custom kitchen is a show stopper that features a walk in pantry, granite countertop, marble tile backsplash, soft light wooden cabinets, high end appliances, and an inviting large, double sided storage island housing a drawer microwave and breakfast bar. A cozy vaulted family room sits directly off the kitchen with a gas fireplace and patio doors that open to a TREX deck. Step out to the roomy deck, furnished with a remote retractable awning, for a quiet cup of morning coffee or evening grilling that looks out onto open space and trees. A finished attached 2 car garage, with epoxy coated non slip flooring, is accessed off the laundry room and a half bath complete the main level.
A custom staircase leads you up to a huge second floor loft area, with two additional bedrooms with walk in closets connected by a Jack and Jill bathroom.
Fully carpeted stairs take you downstairs to a large finished basement that has luxury vinyl flooring, private storage areas, a half bath and a patio door that opens onto a custom stairway egress which allows you to access the back yard and deck area.
Discover this jewel of a townhouse at Regency at Yardley Carriages, a gated and highly sought-after 55+ community, built in 2021. Life in Yardley is difficult to beat, classic small-town charm surrounded with everyday convenience. You are close to shops, cafés, parks, and the riverfront, plus nearby trains and major freeway I95 & Turnpike routes along with Septa that make commuting( NY & Philly) and day trips straightforward. Community amenities include indoor/outdoor swimming pools, tennis/pickleball courts, bocci, fitness center, saunas, whirlpool and a clubhouse with pool tables, card tables, table shuffle board and many other activities of interest to join. Landscaping, snow and trash removal add comfort and low-maintenance living to the mix. This is a practical and very well appointed home in a prestigious community location.
- Houzeo last checked: 8 minutes ago
- Listing updated: November 7, 2026 at 3:26 pm
- Listing Provided by: Rebecca R Malek (215) 280-7519 | Long & Foster Real Estate, Inc. (215) 968-6703
- Source: Bright MLS-NJ | MLS#: PABU2133946

Property Details
Status
Active
Type
Townhouse
No. of Stories
-
County
City
Neighborhood
--
Year Built
2021
HOA Fees
$416/mo
Finished Area
4,028 sqft
Lot Size
-- sqft lot
Basement Area
- sqft
MLS Name
Bright MLS
MLS Number
PABU2133946
MLS Status
ACTIVE-BRIGHT
Days on Market
15

Continue Your Journey in App
Find your dream home, receive real-time updates, and many more!
Continue Your Journey in App
Find your dream home, receive real-time updates, and many more!
Location
HOA Management
REGENCY AT YARDLEY
HOA Fees
$416/ Monthly
Amenities
 Amenities and services may be covered by one or multiple associations and service providers.
 Club House
 Gym
 Health Club
 Tennis
 Pool
 Snow Removal
 Security Gate
 Common Area
 Walk path
Game Room
Sports Court
Meeting Room
Pickleball Courts
Lawn Care Front
Common Area Maintenance
Recreational Center
Lawn Maintenance
Billiard Room
Disclaimer: Amenities are based on third-party information and may vary; buyers must independently verify all amenities, as information is deemed reliable but not guaranteed.
Facts & Features
Rooms
Bedrooms & bathrooms
Bedrooms: 3
Bathrooms: 4
Interior
Interior Features
Bathroom Stall Shower, Bathroom Tub Shower, Bathroom Walk In Shower, Built Ins, Breakfast Area, Crown Moldings, Curved Staircase, Entry Level Bedroom, Family Room Off Kitchen, Floor Plan Open, Formal/separate Dining Room, Kitchen Eat In, Kitchen Gourmet, Kitchen Island, Pantry, Primary Bath(s), Recessed Lighting, Upgraded Countertops, Walk In Closet(s), Window Treatments, Wood Floors
Cooling
Central A/c
Flooring
Hardwood, Ceramic Tile
Appliances
Built In Microwave, Built In Range, Dishwasher, Disposal, Dryer Electric, Icemaker, Oven/range Gas, Range Hood, Refrigerator, Stainless Steel Appliances, Washer, Washer Front Loading, Dryer Front Loading, Washer/dryer Stacked
Heating
Forced Air
Sewer
Public Sewer
Construction
Year Built
Year Built: 2021
Home type
Townhouse
Property Condition
Excellent
Architectural Style
Colonial
Construction Materials
Frame
Foundation Details
Concrete Perimeter
Roof
Asphalt
Utilities & Energy
Basement
Fully Finished, Heated, Interior Access, Outside Entrance, Sump Pump, Walkout Stairs
Electric
200+ Amp Service
Parking Features
Asphalt Driveway
Association Amenities
Billiard Room, Club House, Common Grounds, Community Center, Exercise Room, Fitness Center, Game Room, Gated Community, Jog/walk Path, Meeting Room, Pickleball Courts, Pool Indoor, Pool Outdoor, Recreational Center, Shuffleboard, Swimming Pool, Tennis Courts
Water Source
Public
Fireplace Features
Fireplace Glass Doors, Gas/propane
Other Features
Subdivision Name
Regency At Yardley
Lot Features
Backs Open Common Area, Backs To Trees
Price History
| Date | Event | Price |
|---|---|---|
10/24/2026 Source: | Listed for Sale | $974,900 -1.43% $242/sqft |
10/21/2026 Source: | Coming Soon | $989,000 $246/sqft |

Nearby Homes




Find Homes by Property Features in Yardley, PA


Based on information from Bright MLS through Nov 08, 2026, 06:00AM. Listing information is from various brokers who participate in the Bright MLS IDX program and not all listings may be visible on the site. The property information being provided on or through the website is for the personal, non-commercial use of consumers and such information may not be used for any purpose other than to identify prospective properties consumers may be interested in purchasing. Some properties which appear for sale on the website may no longer be available because they are for instance, under contract, sold or are no longer being offered for sale. Property information displayed is deemed reliable but is not guaranteed. IDX information is provided exclusively for personal, non-commercial use, and may not be used for any purpose other than to identify prospective properties consumers may be interested in purchasing. Information is deemed reliable but not guaranteed. © 2026 Bright MLS, Inc. All Rights Reserved. Click here for more information
 Advertising Broker: Joe Hawkins | Hawkins Real Estate Services
