- Overview
- Description
- Property Details
- Location
- HOA Management
- Facts & Features
- Getting Around
- Nearby Homes
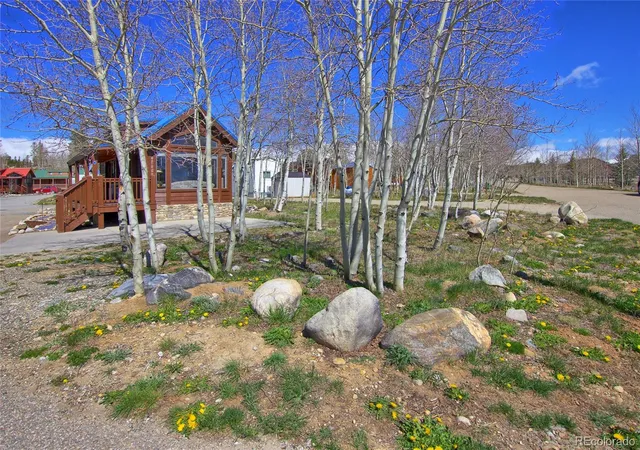

Street View
$250,000
Monthly Est:$1,244
 1 Bed
 1 Bath
1 full bath
 602sqft
65 Sunshine Loop, Fairplay, CO 80440
$250,000
$1,244/moEst:
Get Pre-Approved
Single Family Residence
Built in 2003
$95/mo HOA
0.09 acre lot
$415/sq.ft
Description
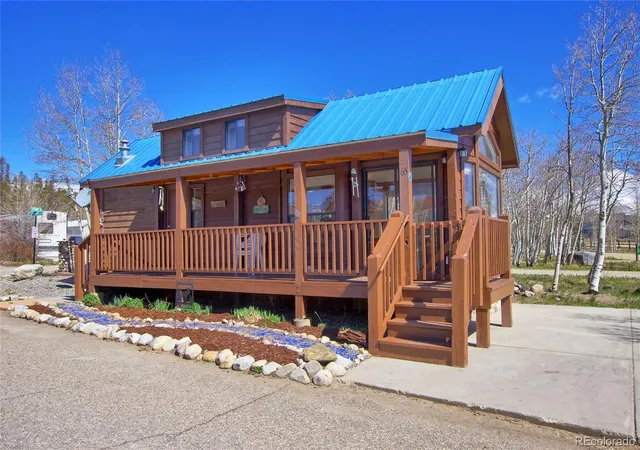
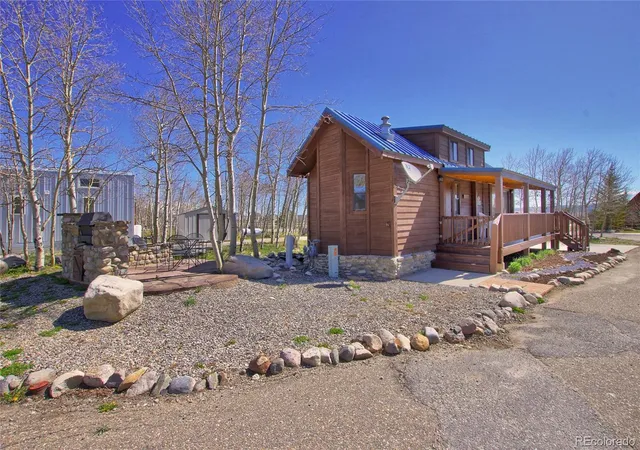
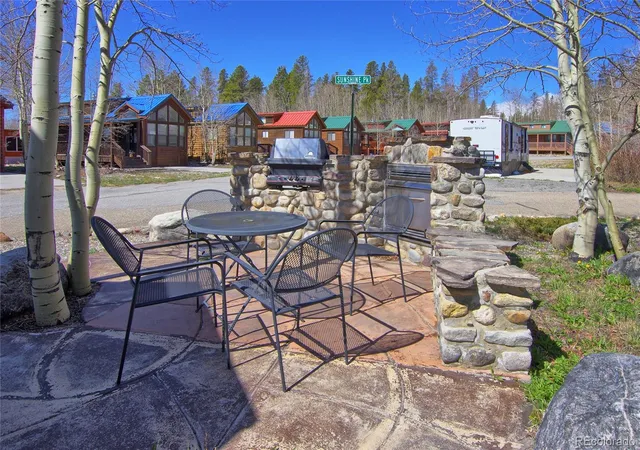
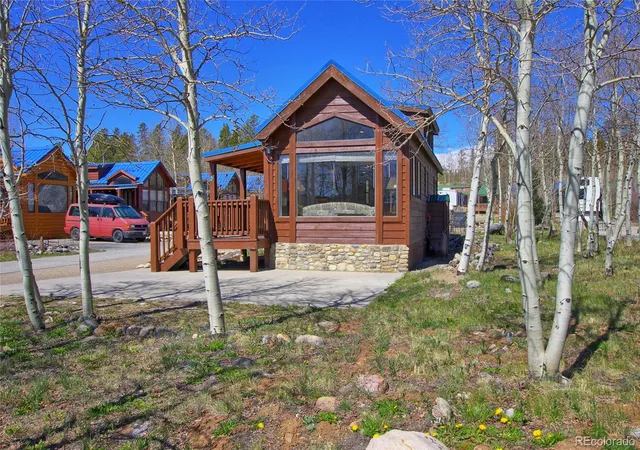
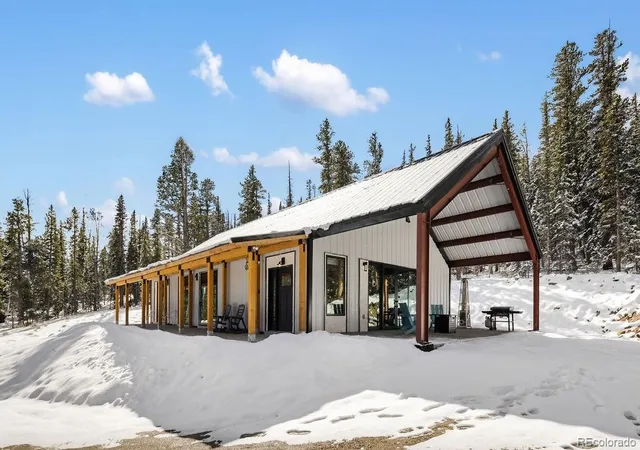
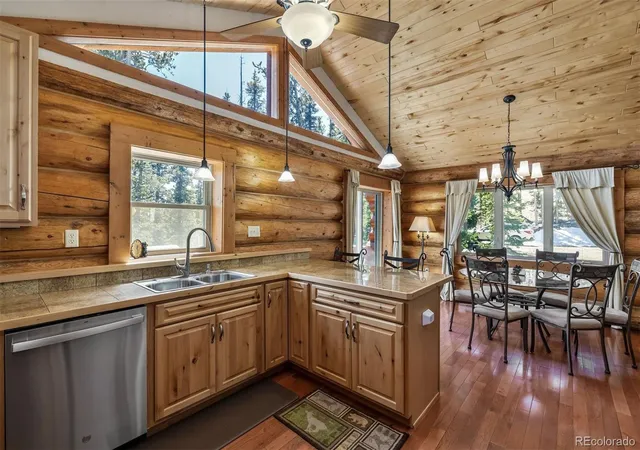
Welcome...you have finally found what you are looking for...a comfy cozy cabin nestled among whispering aspen in the heart of the Rockies. This one owner home (still shows evidence of meticulous gardening & sometimes you are sure you hear the stream flowing out front), was the model home, is fully furnished and is the only Park Model that stands alone with no neighbors on either side, always the envy of everyone. It features the highly coveted stone gas fireplace and grill station on a 15x15 paver patio to enjoy magnificent breakfast sunrises and BBQ sunsets. Other property offerings are May 2025 brand new all interior paint, blinds, LVT plank floors, exterior, deck and railing paint. Come on home. MT views and wildlife sightings welcome you...low maintenance and small town feel ( and ohhh, the vibrant autumn colors around this cabin's aspens) make you want to stay... Historic Fairplay offers something for everyone year round with its close proximity to Breckenridge (20 minute drive) for snow boarding, skiing, etc, 30 minutes to Buena Vista for golf, rafting, hot springs, etc. Fairplay attractions include walking distance to Fairplay Beach, trout fishing, hiking, atving, mt biking, snowmobiling, horseback riding, museums, community center, Burro & LLama Races, summer concert series, and a nice variety of restaurants and shops. Clubhouse features wifi, large kitchen, game/rec room, living room with fireplace, meeting rooms, dog park, grill & chill station, putting green, new (May 2025) washer & dryers in laundry room. Long & short term rentals seem to be highly successful (read HOA docs for info).
- Houzeo last checked: 7 minutes ago
- Listing updated: September 14, 2026 at 9:47 pm
- Listing Provided by: Roberta Loughman (719) 332-8083 | Coldwell Banker Realty BK (719) 550-2500
- Source: DENVER (RE COLORADO) MLS-CO as distributed by MLS GRID | MLS#: 4399979

Property Details
Status
Active
Type
Single Family Residence
No. of Stories
-
County
City
Neighborhood
--
Year Built
2003
HOA Fees
$95/mo
Finished Area
602 sqft
Lot Size
0.09 acre lot
Basement Area
- sqft
MLS Name
DENVER (RE COLORADO) MLS
MLS Number
4399979
MLS Status
Active
Days on Market
315

Continue Your Journey in App
Find your dream home, receive real-time updates, and many more!
Continue Your Journey in App
Find your dream home, receive real-time updates, and many more!
Location
HOA Management
Whispering Aspen HOA
HOA Fees
$95/ Monthly
Amenities
 Amenities and services may be covered by one or multiple associations and service providers.
 Laundry
 Snow Removal
 Trash Pickup
 Park Playground
 Road Maintenance
 Club House
Disclaimer: Amenities are based on third-party information and may vary; buyers must independently verify all amenities, as information is deemed reliable but not guaranteed.
Facts & Features
Rooms
Bedrooms & bathrooms
Bedroom: 1
Bathroom: 1
Bathroom Full
Level: Main
Bedroom
Level: Main
Area: Square Feet
Dimensions: 100.00
Family Room
Level: Main
Area: Square Feet
Dimensions: 169.00
Kitchen
Level: Main
Area: Square Feet
Dimensions: 81.00
Loft
Level: Upper
Area: Square Feet
Dimensions: 144.00
Interior
Heating
Forced Air, Natural Gas
Interior Features
Built In Features, No Stairs, Open Floorplan, Pantry, Primary Suite, Solid Surface Counters, Vaulted Ceiling(s)
Window Features
Window Coverings, Window Treatments
Cooling
None
Exterior Features
Barbecue, Garden
Appliances
Microwave, Oven, Range, Refrigerator
Flooring
Carpet, Laminate, Vinyl
Sewer
Public Sewer
Construction
Year Built
Year Built: 2003
Home type
Single Family Residence
Property Condition
Updated/remodeled
Roof
Metal
Foundation Details
Slab
Construction Materials
Log
Utilities & Energy
Association Amenities
Clubhouse, Laundry, Park
Parking Features
Concrete
Fireplace Features
Gas, Outside
Water Source
Public
Utilities
Electricity Connected, Natural Gas Connected
Other Features
Lot Features
Landscaped, Level
Subdivision Name
Spruce Hill
Patio And Porch Features
Covered, Front Porch
Price History
| Date | Event | Price |
|---|---|---|
09/14/2026 Source: #REC4399979 | Price Decreased | $250,000 -9.09% $415/sqft |
05/31/2026 Source: | Price Increased | $275,000 +10.00% $457/sqft |
01/15/2026 Source: | Listed for Sale | $250,000 -13.79% $415/sqft |
01/08/2026 Source: | Contingent (Active Under Contract) | $290,000 $482/sqft |
01/01/2026 Source: | Listed for Sale | $290,000 $482/sqft |

Show more
Nearby Homes

Find Homes by Property Features in Fairplay, CO

Based on information from REcolorado®, Inc.through Nov 13, 2026, 04:15PM. Not all properties were listed and/or closed by Company. This representation is based in whole or in part on content supplied by REcolorado®, Inc. REcolorado®, Inc. does not guarantee nor is it in any way responsible for its accuracy. Content maintained by REcolorado®, Inc. may not reflect all real estate activity in the market. Some IDX listings have been excluded from this website. Any use search of data on the website, other than by a consumer looking to purchase real estate, is prohibited. If Houzeo suspect “scraping” of the data has occurred, the suspicion and any evidence will be reported to the MLS. IDX information is provided exclusively for consumers' personal non-commercial use. It may not be used for any purpose other than to identify prospective properties consumers may be interested in purchasing. The data is deemed reliable but is not guaranteed by REcolorado®. The use of the IDX Data may be subject to an end user license agreement prescribed by REcolorado® as amended from time to time.
Based on information submitted to the MLS GRID as of Nov 13, 2026, 04:15PM. All data is obtained from various sources and may not have been verified by broker or MLS GRID. Supplied Open House information is subject to change without notice. All information should be independently reviewed and verified for accuracy. Properties may or may not be listed by the office/agent presenting the information. ©2026 REcolorado®, Inc. All Rights Reserved.
 Advertising Broker: Albert Gollas | Gollas and Company, Inc.
