- Overview
- Description
- Property Details
- Location
- HOA Management
- Facts & Features
- Getting Around
- Nearby Homes


$2,990,000
Monthly Est:$14,882
 5 Beds
 5 Baths
3 full baths + 2 half baths
 5,629sqft
65 W Bayberry Rd, Islip, NY 11751
$2,990,000
$14,882/moEst:
Get Pre-Approved
Single Family Residence
Built in 2012
$37.5/mo HOA
28,314 sqft lot
$531/sq.ft
Description
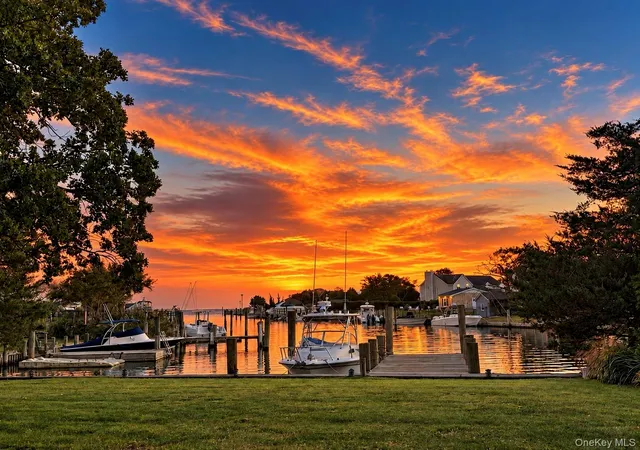
Experience exceptional waterfront living in coveted Bayberry Point with this custom-built cedar Colonial offering approximately 6,000 square feet of beautifully designed living space on a deep-water canal. Built with quality 2x6 construction, this impressive residence welcomes you with soaring ceilings, sun-drenched living spaces, and an open-concept floor plan designed for both everyday living and grand-scale entertaining. The gourmet chef’s kitchen features custom cabinetry, granite countertops, premium stainless steel appliances, oversized center island, and seamless flow into the dining area and spectacular great room with fireplace and walls of windows overlooking the resort-style backyard. The luxurious first-floor primary suite serves as a private retreat, complete with a fireplace, spa-inspired bath, steam shower, and generous walk-in closets. A first-floor guest suite with private bath and step-in shower offers ideal accommodations for family and visitors. Additional bedrooms are spacious and beautifully appointed, while a dedicated theater/media room provides the perfect setting for movie nights and entertaining. The home also features elegant formal dining spaces, multiple updated baths, custom millwork, hardwood flooring, a wet bar, and an incredible finished bonus area/man cave above the oversized three-car garage with private office space. Step outside to your own waterfront resort. The professionally landscaped grounds showcase a heated 20' x 40' saltwater pool surrounded by expansive paver patios, a pool house, outdoor stone fireplace, and multiple entertaining areas designed to take full advantage of the stunning canal views. Boaters will appreciate the 101-foot deep-water dock with easy access to the Great South Bay. A rare offering that combines luxury, quality craftsmanship, waterfront lifestyle, and resort-style amenities in one of the South Shore’s most desirable locations.
- Houzeo last checked: 14 minutes ago
- Listing updated: September 18, 2026 at 4:02 pm
- Listing Provided by: Tammy J. Ramsay (516) 319-8605 , Eric Gordon Ramsay IV | Eric G Ramsay Jr Assoc LLC (631) 665-1500
- Source: OneKey MLS-NY | MLS#: 1011344

Property Details
Status
Pending
Type
Single Family Residence
No. of Stories
-
County
City
Neighborhood
--
Year Built
2012
HOA Fees
$37.5/mo
Finished Area
5,629 sqft
Lot Size
28,314 sqft lot
Basement Area
- sqft
MLS Name
OneKey MLS
MLS Number
1011344
MLS Status
Pending
Days on Market
119
Cumulative Days on Market
90

Continue Your Journey in App
Find your dream home, receive real-time updates, and many more!
Download App
Continue Your Journey in App
Find your dream home, receive real-time updates, and many more!
Location
HOA Management
N/A
HOA Fees
$450/ Annually
Amenities
 Amenities and services may be covered by one or multiple associations and service providers.
 Other
Other
Disclaimer: Amenities are based on third-party information and may vary; buyers must independently verify all amenities, as information is deemed reliable but not guaranteed.
Facts & Features
Rooms
Bedrooms & bathrooms
Bedrooms: 5
Bathrooms: 5
Auxiliary Room
Level: First
Living Room
Level: First
Dining Room
Level: First
Kitchen
Level: First
Primary Bedroom
Level: First
Primary Bathroom
Level: First
Bedroom 2
Level: First
Bathroom 2
Level: First
Bathroom 3
Level: First
Laundry
Level: First
Media Room
Level: Second
Bedroom 3
Level: Second
Bathroom 4
Level: Second
Bathroom 5
Level: Second
Den
Level: Second
Office
Level: Second
Interior
Exterior Features
Boat Slip, Dock, Garden
Sewer
Public Sewer
Interior Features
Eat In Kitchen, Energy Star Qualified Door(s), Formal Dining, Master Downstairs, Smart Thermostat
Heating
Energy Star Qualified Equipment, Natural Gas, Radiant
Flooring
Carpet, Hardwood
Appliances
Dishwasher, Dryer, Energy Star Qualified Appliances, Refrigerator, Washer
Cooling
Central Air, Energy Star Qualified Equipment
Window Features
Double Pane Windows, Energy Star Qualified Windows, Insulated Windows, Tinted Windows
Construction
Year Built
Year Built: 2012
Home type
Single Family Residence
Foundation Details
Concrete Perimeter
Architectural Style
Colonial
Construction Materials
Cedar
Utilities & Energy
Basement
Crawl Space, Unfinished
Water Source
Public
Utilities
Electricity Connected, Natural Gas Connected, Water Connected
Laundry Features
Laundry Room
Fireplace Features
Gas
Parking Features
Attached, Private
Pool Features
In Ground
Security Features
Fire Alarm, Security Lights, Security System
Other Features
Lot Features
Cul De Sac, Sprinklers In Front, Sprinklers In Rear
Subdivision Name
Bayberry Point
Patio And Porch Features
Deck, Patio
Price History
| Date | Event | Price |
|---|---|---|
09/11/2026 Source: | Pending | $2,990,000 $531/sqft |
06/11/2026 Source: | Listed for Sale | $2,990,000 $531/sqft |
06/10/2026 Source: | Coming Soon | $2,990,000 $531/sqft |

Nearby Homes

Find Homes by Property Features in Islip, NY


Based on information from OneKey MLS, through Oct 08, 2026, 11:31PM. IDX information is provided exclusively for personal, non-commercial use, and may not be used for any purpose other than to identify prospective properties consumers may be interested in purchasing. Information is deemed reliable but not guaranteed. © 2026 OneKey® MLS. All rights reserved.
 Advertising Broker: Derek Greene | The Greene Realty Group