- Overview
- Description
- Property Details
- Location
- HOA Management
- Facts & Features
- Getting Around
- Nearby Homes

Street View
$465,000
Monthly Est:$2,314
 3 Beds
 3 Baths
2 full baths + 1 half bath
 1,424sqft
65 Walt Dr, Meriden, CT 06450
$465,000
$2,314/moEst:
Get Pre-Approved
Single Family Residence
Built in 2004
$-- HOA
15,246 sqft lot
$327/sq.ft
Description
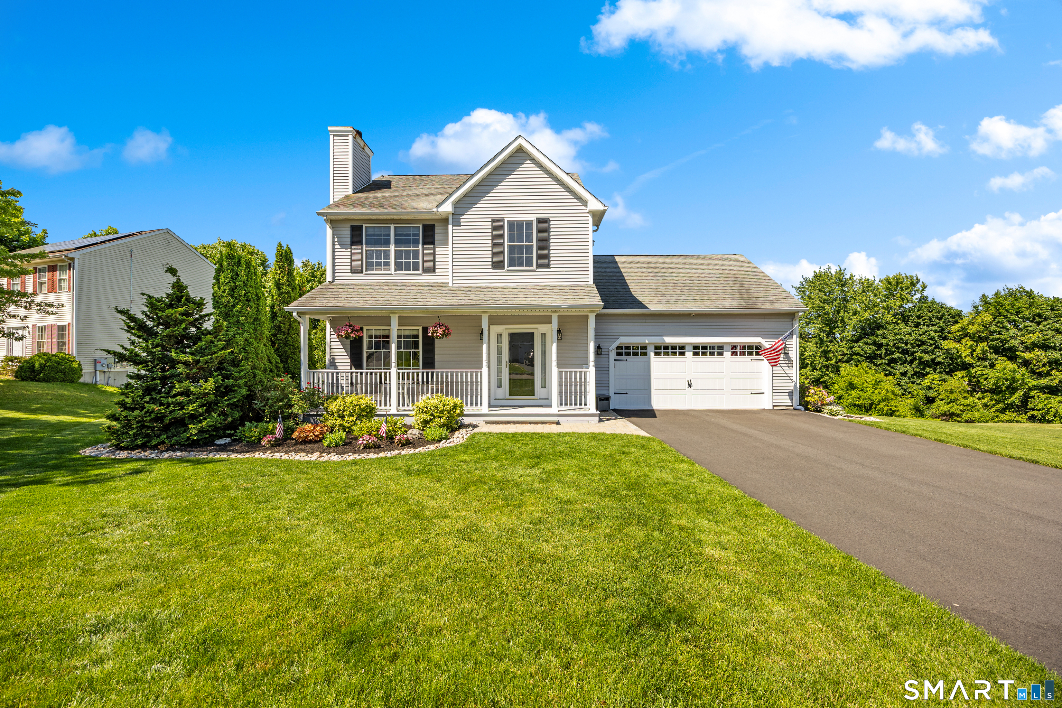
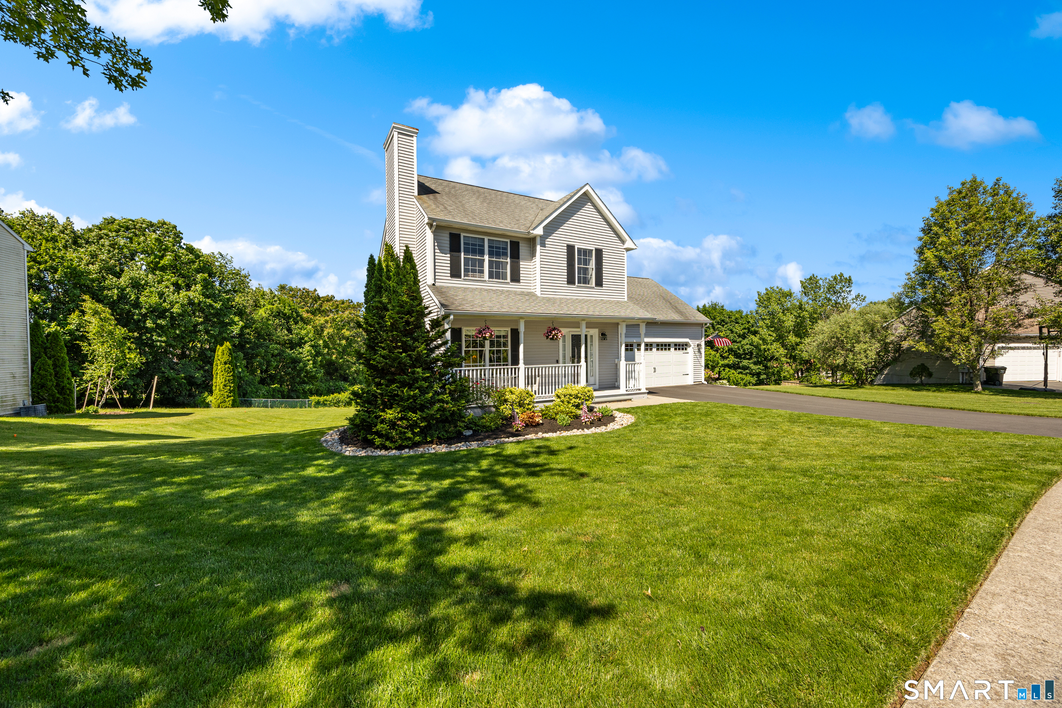
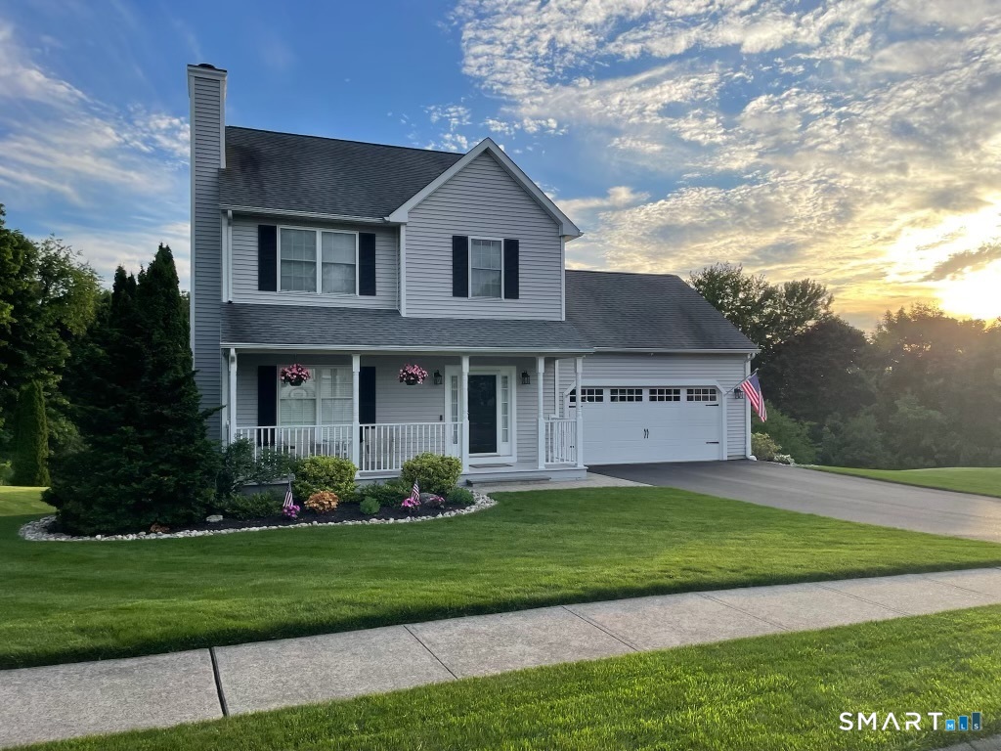
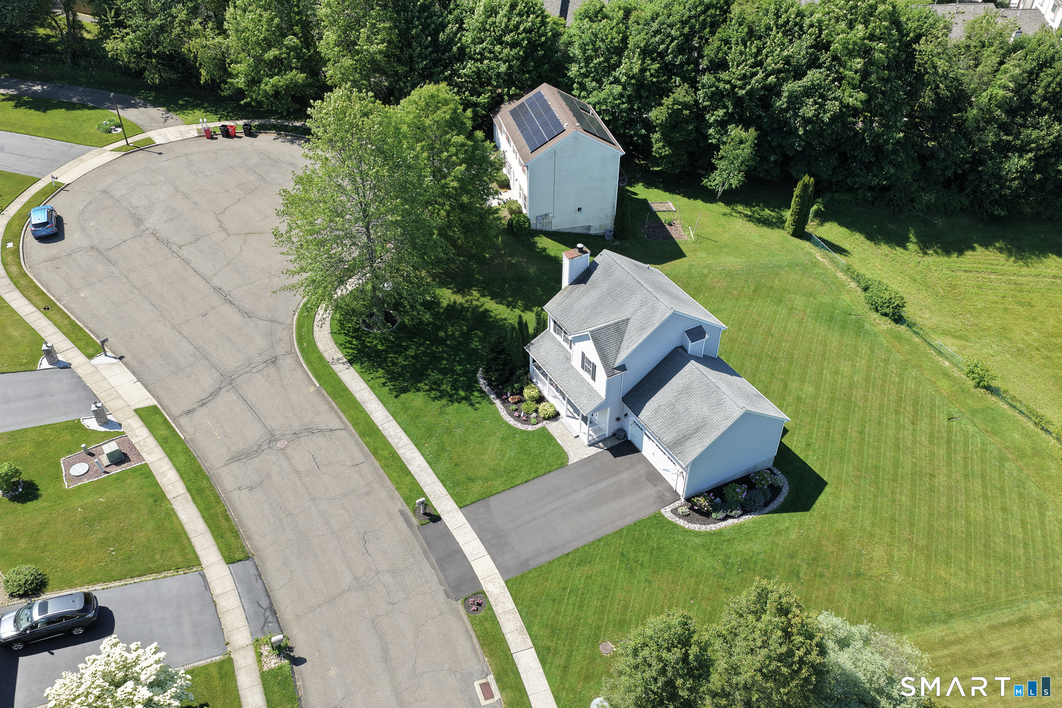
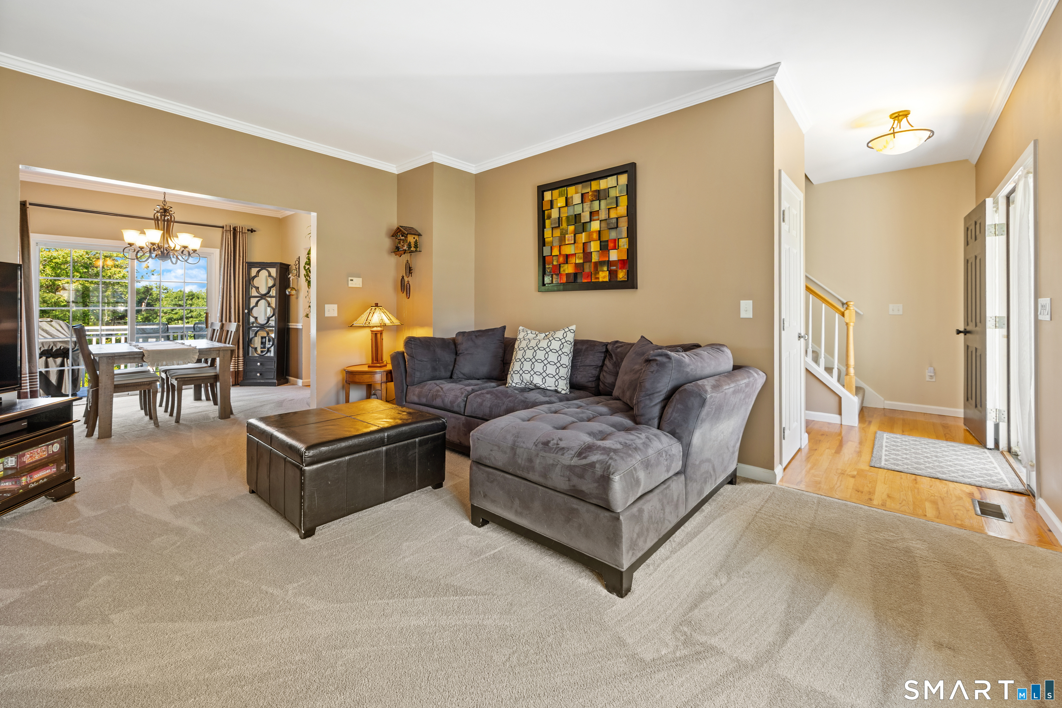
Nestled in a quiet, 19 home cul-de-sac community built in 2004, this move-in ready property offers a true sense of neighborhood and peace of mind. Enhanced curb appeal greets you with an updated paver front walkway, freshly painted front porch, new decorative stone flower beds, and a brand new driveway leading into an oversized 2 car garage. Prime location with swift accessibility to major highways (I-91, Route 15/Wilbur Cross, I-691) schools, stores, and dining, along with well known parks like Hubbard and Giuffrida. Relax on the shaded front porch, perfect for morning coffee, or spend your evenings taking in breathtaking sunsets from the sun drenched back deck. This 3 bedroom, 2.5 bath Colonial offers comfort, key updates, and ideal everyday convenience. Step inside to a living room featuring a wood burning fireplace that opens directly into the formal dining room made for hosting. Sliding glass doors from the dining room lead out to a freshly painted deck overlooking peaceful views and a large yard. At the heart of the home, the kitchen combines hardwood floors, generous cabinetry, a casual dining area, recessed lighting, a newer oven, and brand new microwave and dishwasher. Upstairs, plush carpet extends through all three bedrooms. The primary suite offers a private full bath, while the additional two bedrooms feature ample closet space. A new washer and dryer add modern ease to daily routines. This turn key home truly offers the best location and most incredible views!
- Houzeo last checked: 1 hour ago
- Listing updated: September 2, 2026 at 6:37 pm
- Listing Provided by: Lauren Iraeta | KW Legacy Partners
- Source: SMART MLS-CT | MLS#: 24179005

Property Details
Status
Active Under Contract
Type
Single Family Residence
No. of Stories
-
County
City
Neighborhood
--
Year Built
2004
HOA Fees
-
Finished Area
1,424 sqft
Lot Size
15,246 sqft lot
Basement Area
- sqft
MLS Name
SMART MLS
MLS Number
24179005
MLS Status
Under Contract
Days on Market
68

Continue Your Journey in App
Find your dream home, receive real-time updates, and many more!
Download App
Continue Your Journey in App
Find your dream home, receive real-time updates, and many more!
Location
HOA Management
0
HOA Fees
$-/
Disclaimer: Amenities are based on third-party information and may vary; buyers must independently verify all amenities, as information is deemed reliable but not guaranteed.
Facts & Features
Rooms
Bedrooms & bathrooms
Bedrooms: 3
Bathrooms: 3
Interior
Sewer
Public Sewer Connected
Cooling
Central Air
Interior Features
Auto Garage Door Opener, Cable Available, Open Floor Plan
Exterior Features
Underground Utilities, Sidewalk, Porch, Deck, Gutters, Lighting
Appliances
Oven/range, Microwave, Refrigerator, Dishwasher, Washer, Dryer
Heating
Natural Gas
Construction
Year Built
Year Built: 2004
Home type
Single Family Residence
Foundation Details
Concrete
Roof
Asphalt Shingle
Architectural Style
Colonial
Utilities & Energy
Parking Features
Attached Garage
Laundry Features
Lower Level
Basement
Full, Unfinished, Full With Walk Out
Water Source
Public Water Connected
Other Features
Subdivision Name
N/a
Lot Features
On Cul De Sac, Cleared
Price History
| Date | Event | Price |
|---|---|---|
08/11/2026 Source: | Contingent (Active Under Contract) | $465,000 $327/sqft |
08/06/2026 Source: | Listed for Sale | $465,000 $327/sqft |
07/31/2026 Source: | Coming Soon | $465,000 +50.97% $327/sqft |
08/02/2007 Source: #G466601 | Sold | $308,000 $216/sqft |

Nearby Homes
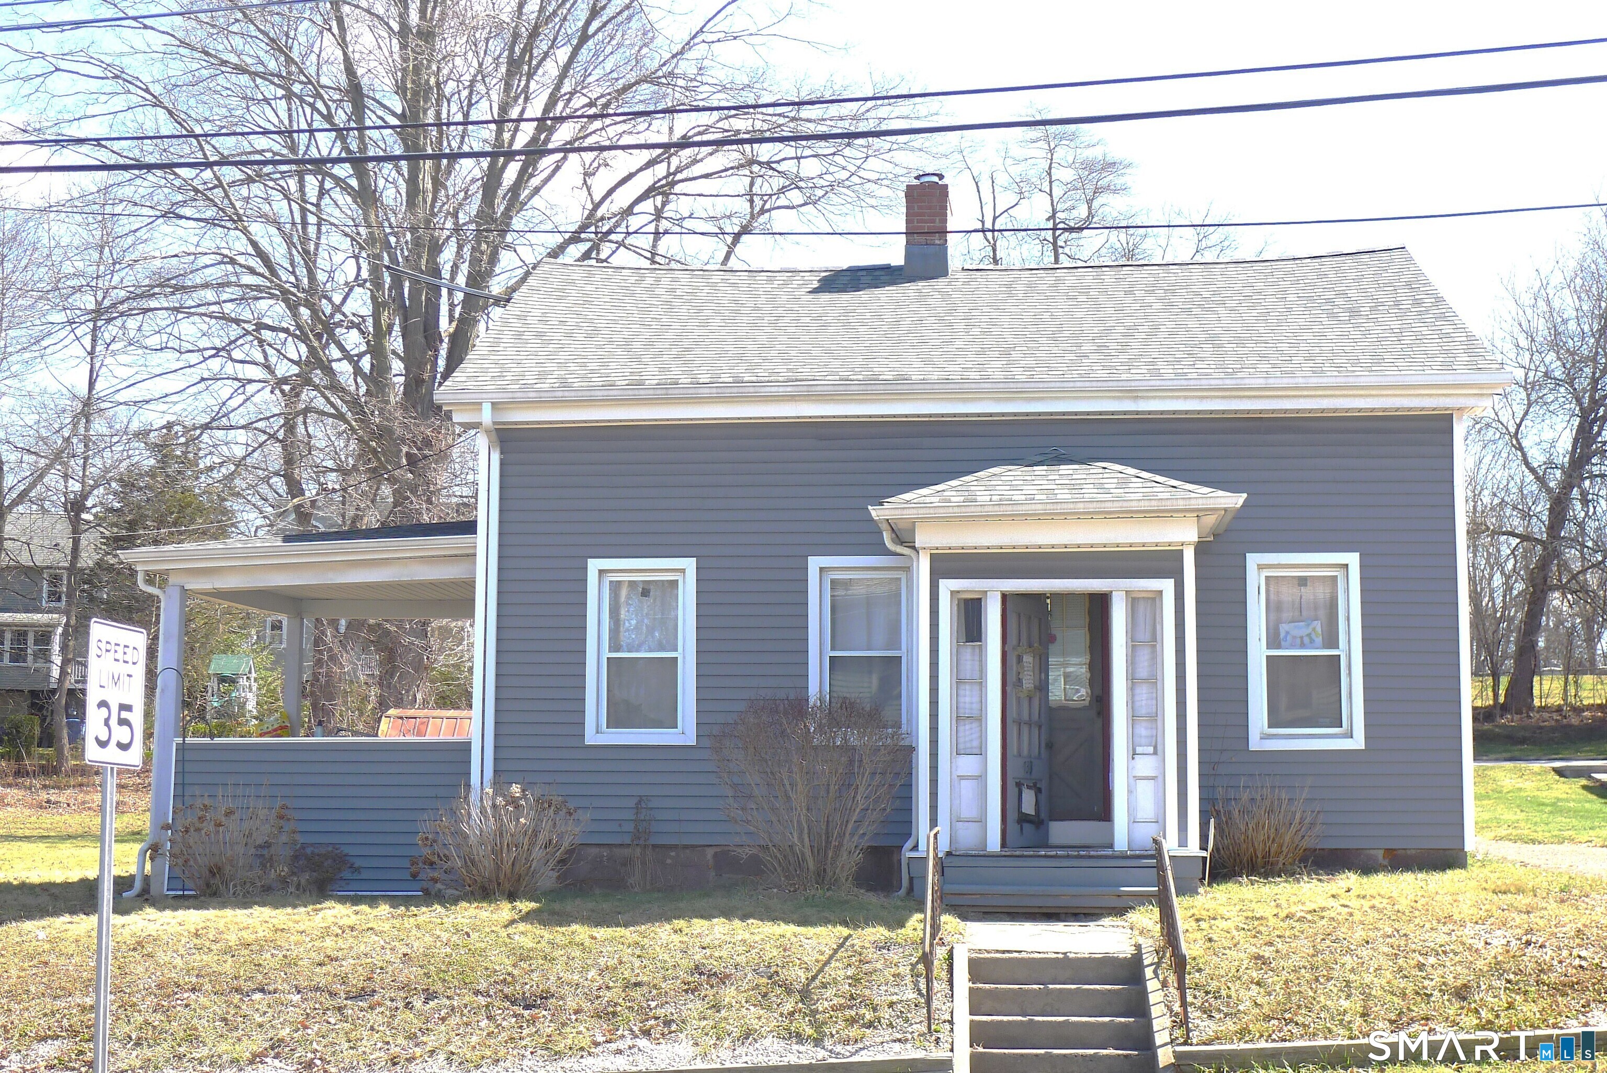
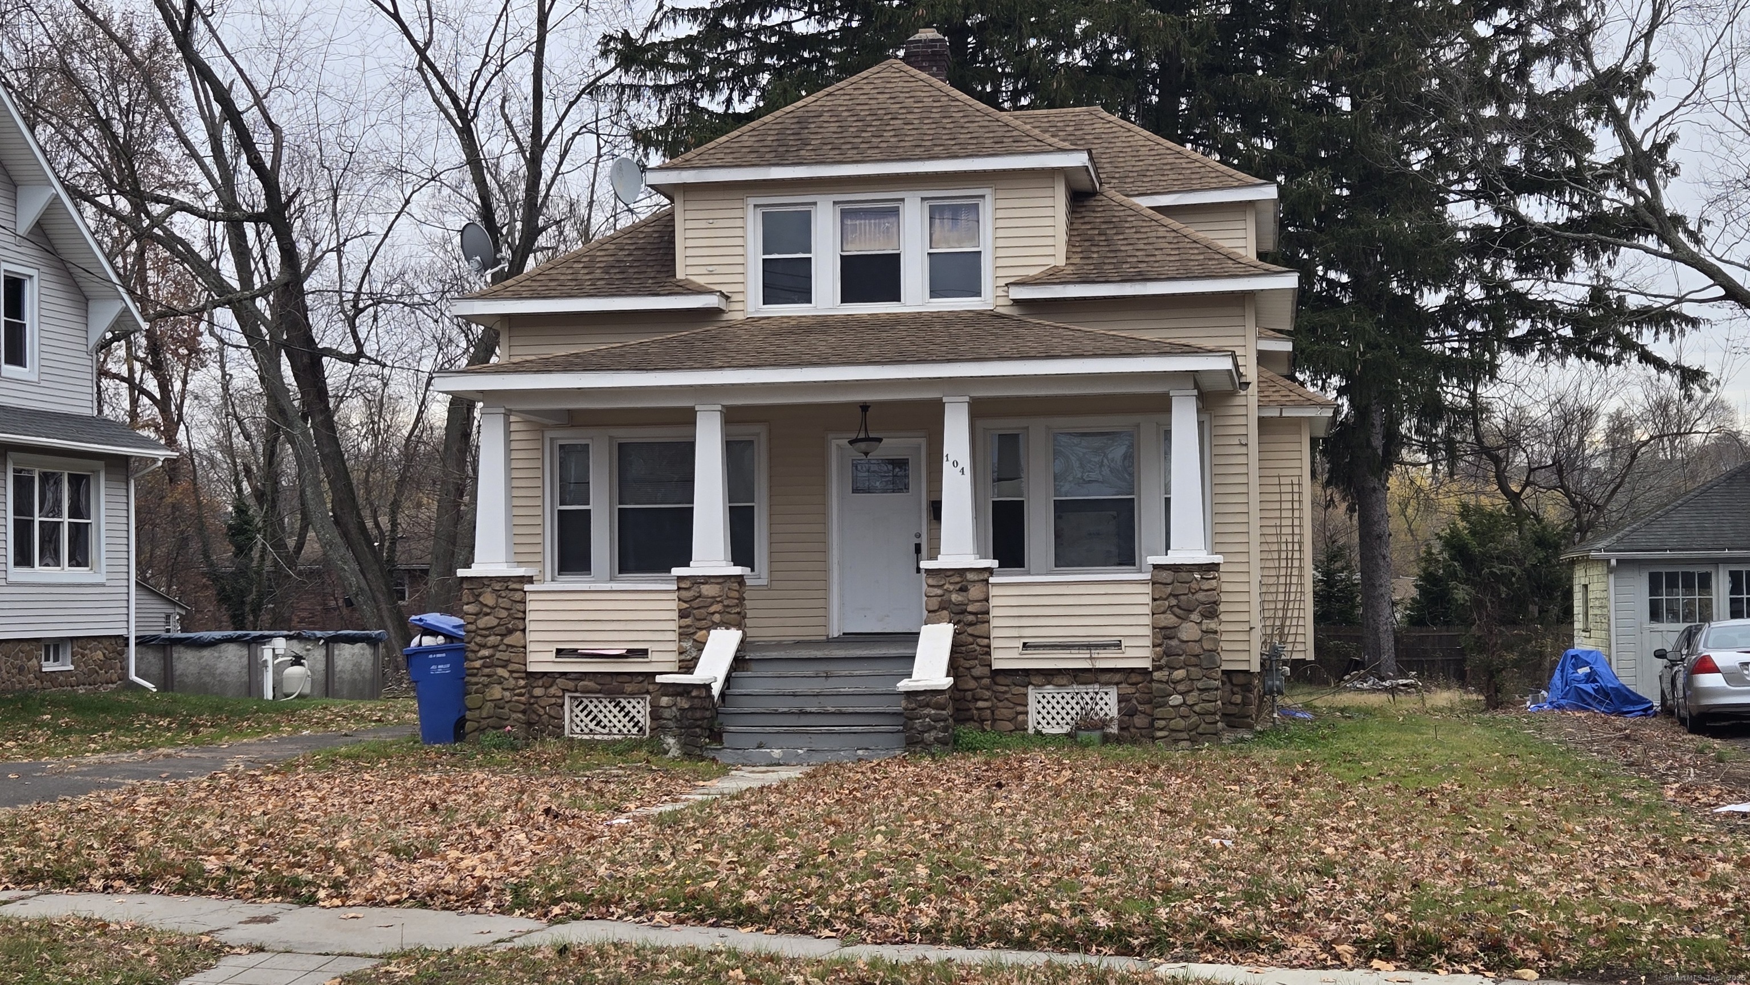
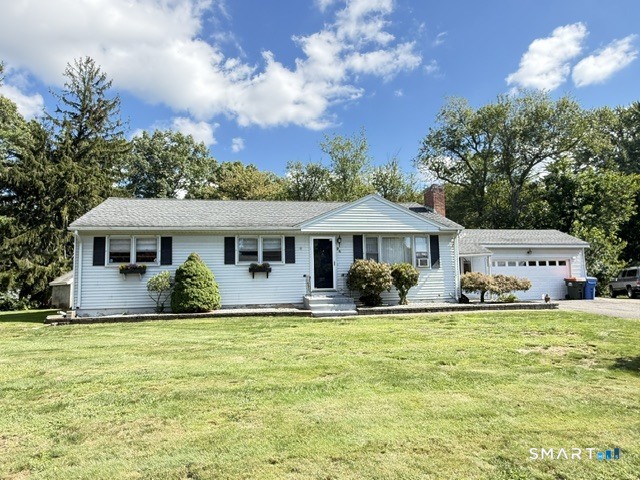
Find Homes by Property Features in Meriden, CT


Based on information provided to and compiled by the SMART MLS, Inc. through Oct 08, 2026, 09:00AM. IDX information is provided exclusively for consumers’ personal, non-commercial use. It may not be used for any purpose other than to identify prospective properties consumers may be interested in purchasing. The data is deemed reliable but is not guaranteed accurate by the MLS. ©2026 SMART MLS, Inc. All Rights Reserved.
 Advertising Broker: Derek Greene | The Greene Realty Group