
- Overview
- Description
- Property Details
- Location
- Facts & Features
- Getting Around
- Nearby Homes
 New Construction
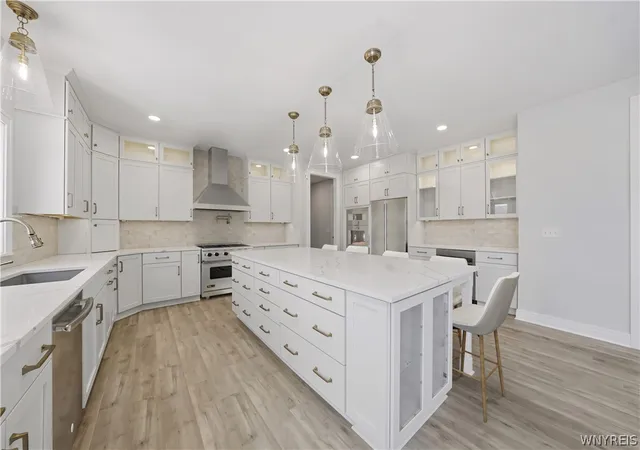

Street View
$992,900
Monthly Est:$4,942
 5 Beds
 4 Baths
4 full baths
 3,529sqft
65 Woodthrush, Orchard Park, NY 14127
$992,900
$4,942/moEst:
Get Pre-Approved
Single Family Residence
Built in 2026
$-- HOA
0.73 acre lot
$281/sq.ft
Description
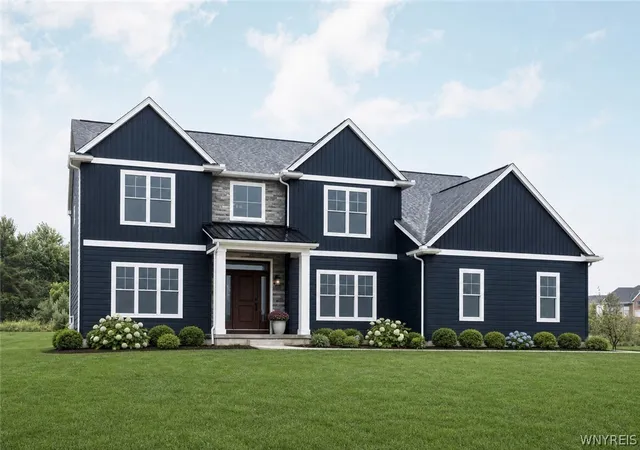
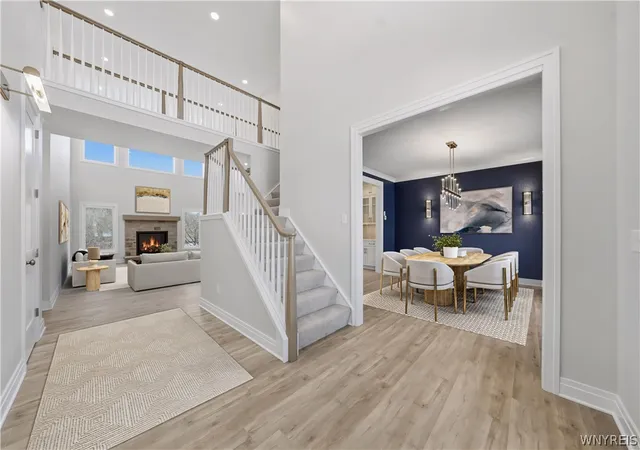
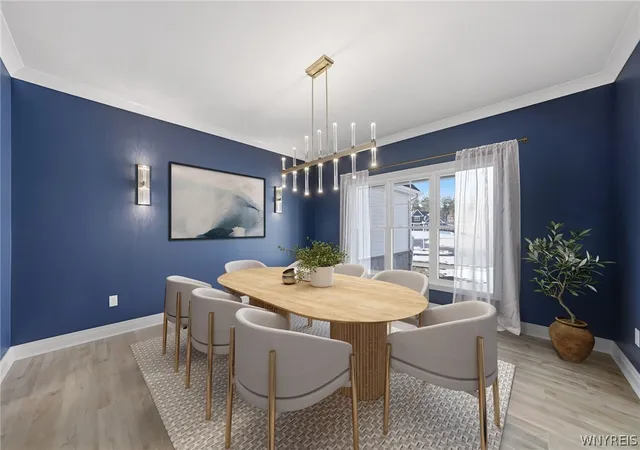
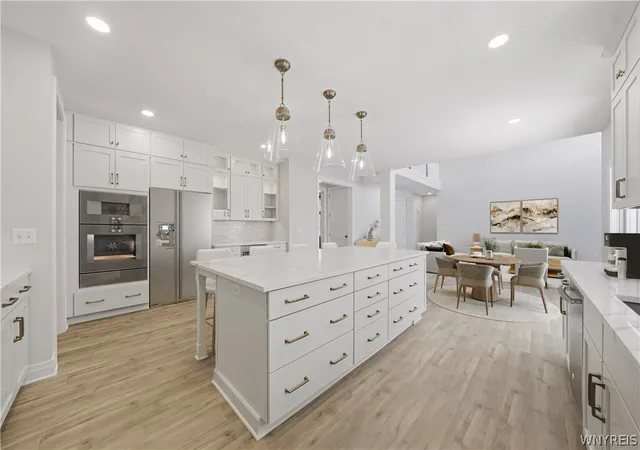
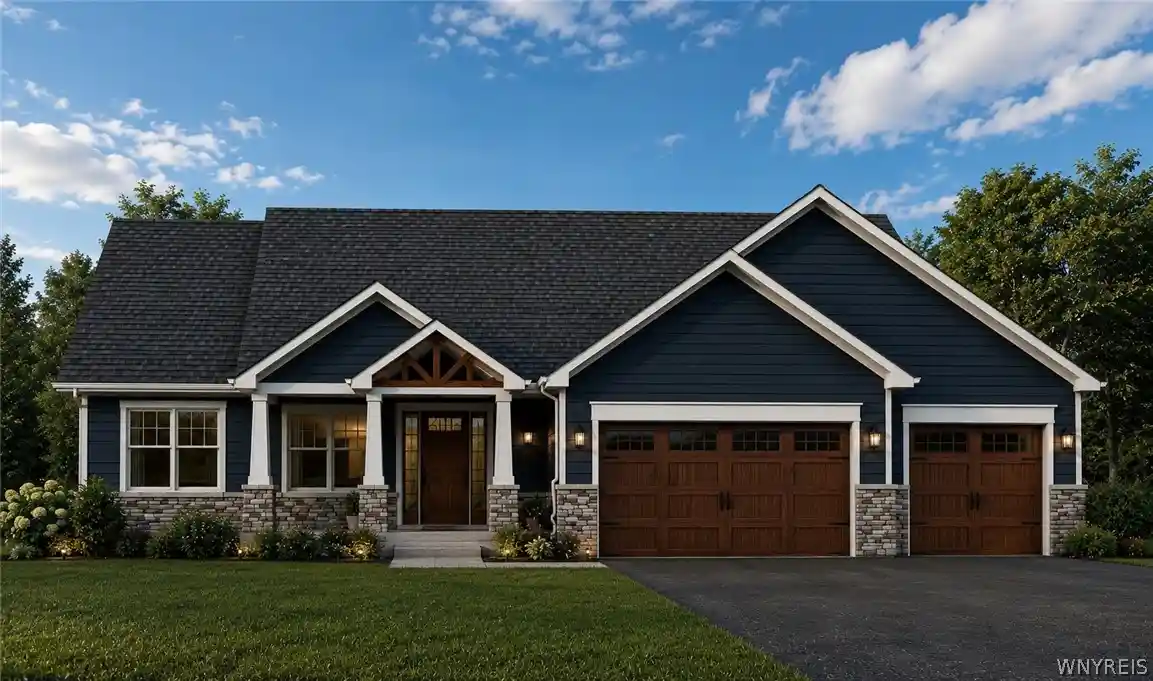
Forbes Capretto Homes’ newest floor plan, The Allen, uses strategy and creativity to bring together the elements in the right places, including 5 bedrooms, 4 baths and outstanding storage. Beyond the elegant staircase, step into the main living area. The great room’s 2 story ceiling expands the spaciousness beyond the large room. The dining area leads to the gourmet kitchen—designed for functionality and style. In addition to the oversized center island, ample cabinetry and workspaces, The Allen’s kitchen includes an adjacent walk-in pantry that’s located next to a massive walk-in closet—large enough to become a pocket office. How about a guest suite on the main level? The vestibule entry off the great room adds to the privacy of the large suite. Ideal for guests or multigenerational living, this feature scores points with today’s homeowners. The remaining 4 bedrooms and laundry are located on the second floor. Retreat to the primary suite, which occupies the full depth of this large home. The primary bath is outfitted like a personal spa. This home design can be built with your personal touches! Other floorplans are available. Photos do not depict actual home.
- Houzeo last checked: 13 minutes ago
- Listing updated: November 2, 2026 at 6:21 pm
- Listing Provided by: David J Capretto (716) 688-5597 DRE #35CA1096760 | Forbes Capretto Homes (716) 688-5597
- Source: New York State Alliance of MLSs, Buffalo-NY | MLS#: B1712661

Property Details
Status
Active
Type
Single Family Residence
No. of Stories
2
County
City
Neighborhood
--
Year Built
2026
HOA Fees
-
Finished Area
3,529 sqft
Lot Size
0.73 acre lot
Basement Area
- sqft
MLS Name
New York State Alliance of MLSs, Buffalo
MLS Number
B1712661
MLS Status
Active
Days on Market
56

Continue Your Journey in App
Find your dream home, receive real-time updates, and many more!
Continue Your Journey in App
Find your dream home, receive real-time updates, and many more!
Location
Facts & Features
Rooms
Bedrooms & bathrooms
Bedrooms: 5
Bathrooms: 4
Bedroom5
Level: First
Area: 169.00 Square Feet
Dimensions: 13.00 x 13.00
Other
Level: First
Area: 182.00 Square Feet
Dimensions: 14.00 x 13.00
Kitchen
Level: First
Area: 391.00 Square Feet
Dimensions: 23.00 x 17.00
GreatRoom
Level: First
Area: 304.00 Square Feet
Dimensions: 19.00 x 16.00
DiningRoom
Level: First
Area: 196.00 Square Feet
Dimensions: 14.00 x 14.00
Bedroom4
Level: Second
Area: 180.00 Square Feet
Dimensions: 15.00 x 12.00
Bedroom3
Level: Second
Area: 168.00 Square Feet
Dimensions: 14.00 x 12.00
Bedroom2
Level: Second
Area: 168.00 Square Feet
Dimensions: 14.00 x 12.00
Bedroom1
Level: Second
Area: 238.00 Square Feet
Dimensions: 17.00 x 14.00
Interior
Interior Features
Breakfast Bar, Den, Separate Formal Dining Room, Entrance Foyer, Eat In Kitchen, Guest Accommodations, Granite Counters, Great Room, Kitchen Island, Quartz Counters, Sliding Glass Doors, Walk In Pantry, Bedroom On Main Level, Bath In Primary Bedroom
Flooring
Carpet, Ceramic Tile, Luxury Vinyl, Varies
Cooling
Central Air
Appliances
Disposal, Gas Water Heater, Tankless Water Heater
Heating
Gas, Forced Air, Heat Recovery System
Sewer
Connected
Exterior Features
Blacktop Driveway
Construction
Year Built
Year Built: 2026
Home type
Single Family Residence
Architectural Style
Farmhouse, Two Story
Foundation Details
Poured
Construction Materials
Stone, Vinyl Siding
Roof
Asphalt
Property Condition
To Be Built
Utilities & Energy
Utilities
Sewer Connected, Water Connected
Parking Features
Attached, Garage, Garage Door Opener
Basement
Full, Sump Pump
Electric
Circuit Breakers
Laundry Features
Upper Level
Water Source
Connected, Public
Other Features
Disclosures
Deed Restriction
Lot Features
Irregular Lot, Residential Lot
Subdivision Name
Birdsong Estates
Price History
| Date | Event | Price |
|---|---|---|
09/13/2026 Source: | Listed for Sale | $989,900 $281/sqft |
09/13/2026 Source: | Off Market | $989,900 +0.51% $281/sqft |
09/08/2026 Source: | Price Decreased | $984,900 -0.81% $279/sqft |
09/08/2026 Source: | Price Increased | $992,900 +1.33% $281/sqft |
09/08/2026 Source: | Listing Removed | $979,900 $278/sqft |

Show more
Nearby Homes
Find Homes by Property Features in Orchard Park, NY
Nearby New Homes For Sale

Based on data from the New York State Alliance of MLSs (CNYIS, Inc., UNYREIS and WNYREIS) through Nov 04, 2026, 07:15AM.. All information is provided exclusively for consumers’ personal, non-commercial use. It may not be used for any purpose other than to identify prospective properties consumers may be interested in purchasing. The data is deemed reliable by is not guaranteed accurate by the MLS. This website may not include listings or property addresses of sellers who have directed their listing brokers to withhold their listing or their property address from display on the Internet. All information provided is deemed reliable but is not guaranteed and should be independently verified. © 2026 the New York State Alliance of MLSs. All Rights Reserved.
 Advertising Broker: Derek Greene | The Greene Realty Group
