
- Overview
- Description
- Property Details
- Location
- HOA Management
- Facts & Features
- Getting Around
- Nearby Homes
$2,500,000
Monthly Est:$12,443
 6 Beds

6 full baths + 1 half bath
 7,026sqft
650 Narcisi Ln, Wayne, PA 19087
$2,500,000
$12,443/moEst:
Single Family Residence
Built in 2002
$33.33/mo HOA
1.5 acres lot
$356/sq.ft
Description
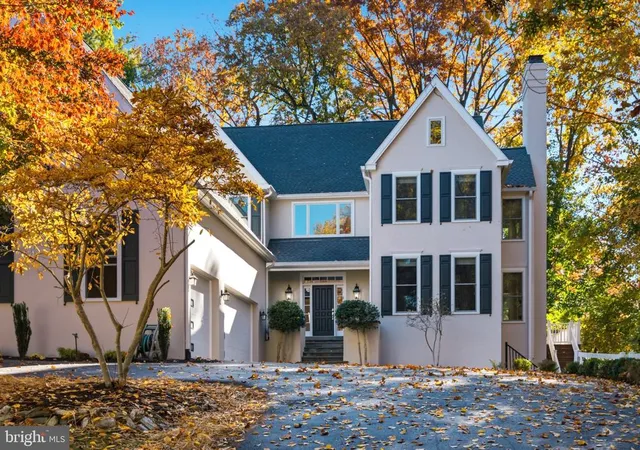
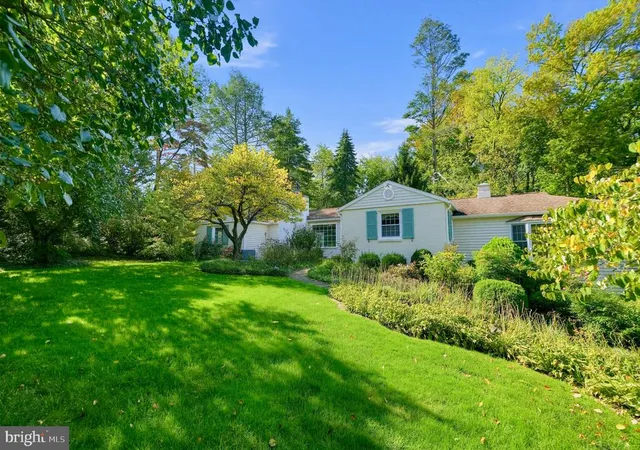
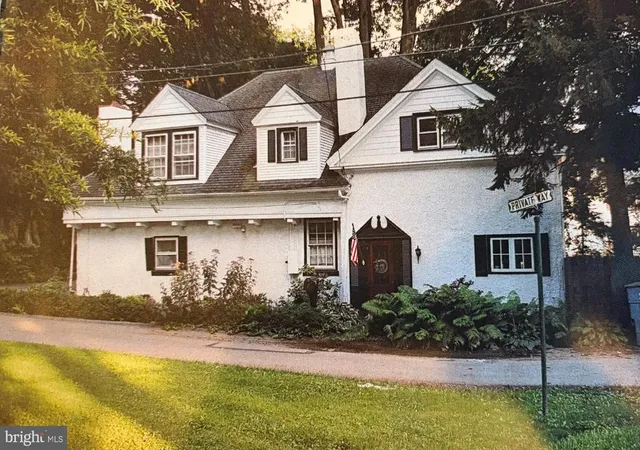
Timeless elegance meets exceptional luxury in this distinguished six bedroom, six and a half bathroom residence, where classic architectural character and thoughtfully curated updates come together to create an extraordinary place to call home. Graciously proportioned living spaces, rich hardwood flooring, beautiful millwork, and an abundance of natural light establish an inviting sense of sophistication throughout. Offering 4 levels of beautiful living spaces, a three car garage, and an impressive array of amenities, this remarkable home is designed for both comfortable everyday living and memorable entertaining.
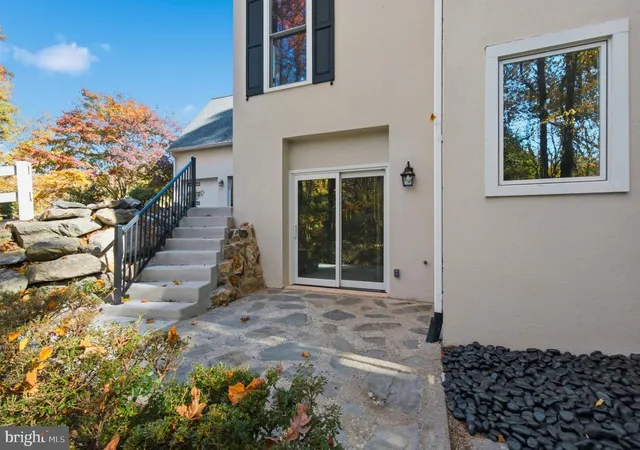
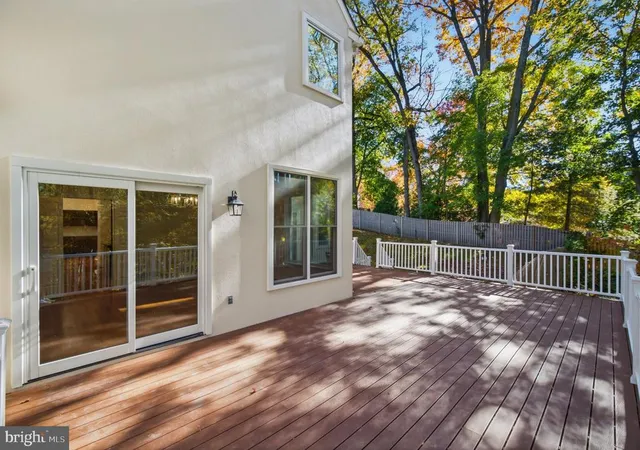
Upon entering, a grand foyer welcomes you with a beautiful turned staircase and hardwood flooring that continues throughout much of the main level. To the right, the formal living room offers a warm and inviting setting, complete with a gas fireplace and timeless finishes. The adjacent dining room is enhanced by expansive windows and sliding glass doors that open to the composite deck, creating a seamless connection to the outdoor living space. At the heart of the home, the spacious kitchen combines warmth and functionality with rich wood cabinetry, granite countertops, an expansive center island, and a separate prep island with its own sink. A breakfast area provides the perfect spot for casual dining, while premium appliances, including a Sub-Zero refrigerator and double wall ovens, complete this exceptional space. The kitchen also offers direct access to the deck, making indoor and outdoor entertaining effortless. The spacious family room features another gas fireplace, hardwood flooring, oversized windows overlooking the backyard, and a beautifully appointed granite topped serving area. A full bathroom and an additional powder room add convenience to the main level. Completing this floor are a dedicated laundry room and a thoughtfully designed mudroom with access to the three car garage and sliding doors leading to a charming bluestone courtyard patio.
The second level is home to four generously sized bedrooms and three full bathrooms, including an extraordinary primary retreat. Privately situated, the primary suite offers a serene escape with its own sitting room, gas fireplace, and elegant French doors. Two walk-in closets provide exceptional storage, while the beautifully remodeled en-suite bathroom delivers a spa inspired experience with refined finishes, an oversized soaking tub, expansive walk-in shower, double vanity, elegant tilework, and a separate water closet. A second beautifully appointed bedroom suite features a walk-in closet with custom built-ins and a private bathroom with a walk-in shower. Two additional bedrooms are connected by a well appointed Jack and Jill bathroom, offering both comfort and convenience.
The third level provides two additional bedrooms and a full bathroom, creating wonderful flexibility for guests, extended family, or private work and study spaces. One of the bedrooms enjoys its own en-suite bathroom, offering the privacy and comfort of an additional private suite.
The finished walkout lower level further expands the home’s exceptional living and entertaining possibilities. Beautifully finished with generous gathering spaces and oversized windows, this level offers plenty of room for entertaining, recreation, or relaxation. A full bathroom with a walk-in shower and floating vanity adds convenience, while a dedicated storage area provides valuable additional space. Wine enthusiasts will appreciate the impressive wine room, featuring custom wood wine racks and distinctive brick arch accents. More than simply wine storage, this spacious room offers the opportunity to create an intimate wine lounge or tasting retreat.
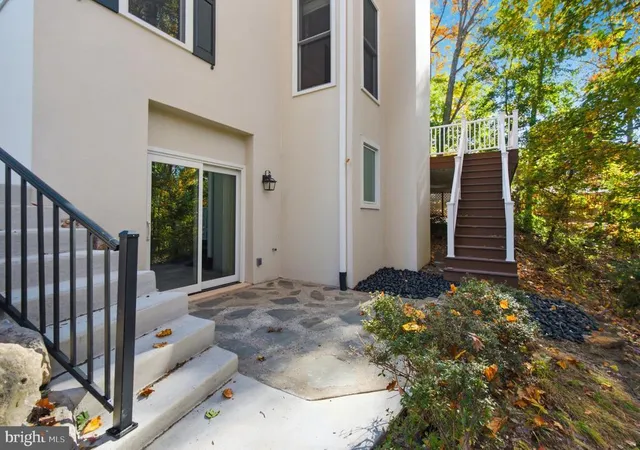
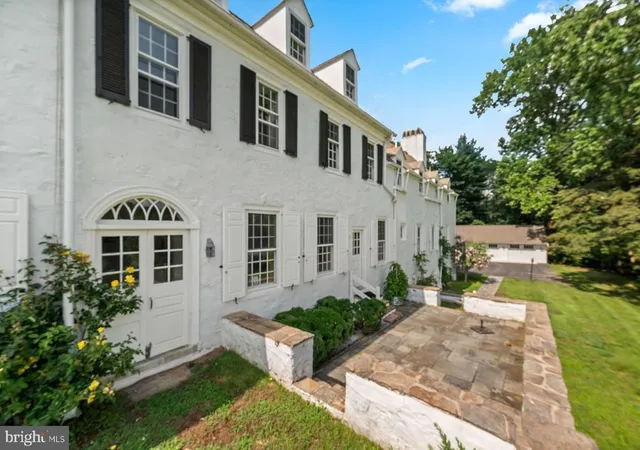
Outside, enjoy the privacy of a fenced yard, expansive deck, and inviting bluestone courtyard, providing multiple settings to relax, entertain, and enjoy the surrounding grounds.
- Houzeo last checked: 2 minutes ago
- Listing updated: November 11, 2026 at 10:25 pm
- Listing Provided by: Joseph B Bograd (267) 246-9729 | Elite Realty Group Unl. Inc. (215) 328-4800
- Source: Bright MLS-NJ | MLS#:

Property Details
Status
Active
Type
Single Family Residence
No. of Stories
-
County
City
Neighborhood
--
Year Built
2002
HOA Fees
$33.33/mo
Finished Area
7,026 sqft
Lot Size
1.5 acres lot
Basement Area
- sqft
MLS Name
Bright MLS
MLS Number
PAMC2200026
MLS Status
ACTIVE-BRIGHT
Days on Market
1
Continue Your Journey in App
Find your dream home, receive real-time updates, and many more!
Location
HOA Management
N/A
HOA Fees
$400/ Annually
Disclaimer: Amenities are based on third-party information and may vary; buyers must independently verify all amenities, as information is deemed reliable but not guaranteed.
Facts & Features
Rooms
Bedrooms & bathrooms
Bedrooms: 6
Bathrooms: 7
Interior
Interior Features
Primary Bath(s), Kitchen Island, Butlers Pantry, Ceiling Fan(s), Whirl Pool/hot Tub, Wet/dry Bar, Bathroom Stall Shower, Dining Area
Heating
Central
Flooring
Wood, Tile/brick, Stone
Exterior Features
Exterior Lighting
Cooling
Central A/c
Appliances
Cooktop, Oven Double, Oven Self Cleaning, Refrigerator, Disposal
Sewer
Public Sewer
Construction
Year Built
Year Built: 2002
Home type
Single Family Residence
Roof
Pitched, Shingle
Foundation Details
Other
Architectural Style
Colonial, Traditional
Construction Materials
Stucco
Utilities & Energy
Security Features
Security System
Basement
Full, Outside Entrance, Fully Finished
Utilities
Cable Tv
Water Source
Public
Fireplace Features
Marble, Stone, Gas/propane
Other Features
Lot Features
Cul De Sac, Level, Sloping, Open, Trees/wooded, Front Yard, Rear Yard, Side Yard(s)
Patio And Porch Features
Deck
Subdivision Name
None Available
Price History
| Date | Event | Price |
|---|---|---|
11/11/2026 Source: | Listed for Sale | $2,500,000 +105.09% $356/sqft |
07/19/2007 Source: | Price Increased | $1,219,000 +10.92% $173/sqft |
06/30/2004 Source: | Sold | $1,099,000 $156/sqft |

Find Homes by Property Features in Wayne, PA


Based on information from Bright MLS through Nov 22, 2026, 01:00AM. Listing information is from various brokers who participate in the Bright MLS IDX program and not all listings may be visible on the site. The property information being provided on or through the website is for the personal, non-commercial use of consumers and such information may not be used for any purpose other than to identify prospective properties consumers may be interested in purchasing. Some properties which appear for sale on the website may no longer be available because they are for instance, under contract, sold or are no longer being offered for sale. Property information displayed is deemed reliable but is not guaranteed. IDX information is provided exclusively for personal, non-commercial use, and may not be used for any purpose other than to identify prospective properties consumers may be interested in purchasing. Information is deemed reliable but not guaranteed. © 2026 Bright MLS, Inc. All Rights Reserved. Click here for more information
 Advertising Broker: Joe Hawkins | Hawkins Real Estate Services