- Overview
- Description
- Property Details
- Location
- Facts & Features
- Getting Around
- Nearby Homes


$1,125,000
Monthly Est:$5,600
 4 Beds
 3 Baths
2 full baths + 1 half bath
 4,124sqft
6504 Prestwick Pl, Fuquay Varina, NC 27526
$1,125,000
$5,600/moEst:
Get Pre-Approved
Single Family Residence
Built in 1980
$-- HOA
0.87 acre lot
$273/sq.ft
Description
Framed by mature Japanese maples, gardenias, and azaleas on a 0.87-acre cul-de-sac lot, this custom estate presents a rare opportunity in Bentwinds, one of South Wake County's most established country club communities. A welcoming rocking-chair front porch introduces the residence, taking in scenic water views from the front yard. The home pairs classic architectural quality with over $200,000 in recent enhancements, and offers direct rear gate access to the Bentwinds Country Club cart path right at the tee of the 18th hole. Opportunities offering this level of finishes are exceptionally limited. Stepping inside, gleaming Australian wormy chestnut hardwoods extend across the main level, complemented by fresh neutral paint, new carpet, and custom window treatments including motorized Hunter Douglas shades throughout the entire lower floor. At the front of the home, a bright family room captures water views, while across the foyer, a formal dining room with French doors sets the stage for formal meals. The renovated chef's kitchen features Thermador appliances including a panel matched refrigerator, a 5-burner gas range, microwave and warming drawer, built-in pantry with roll-out drawers, roll-out spice racks, granite counters, and an expansive center island plumbed for a future prep sink. The kitchen flows seamlessly into a cozy keeping room anchored by a masonry brick fireplace, while double doors open into a four-season sunroom equipped with two PTAC-style AC units, outdoor speakers, motorized Hunter Douglas shades, and golf course views. A double staircase system provides effortless household flow. On the main level, a spacious study or fourth bedroom features a half bath and potential private access through the single-car garage and a separate walk-up entrance. Upstairs, the large primary bedroom suite, with water views and motorized Hunter Douglas shades, features an en-suite bath, complete custom dual vanities and a steamer shower, connected to a large walk-in closet with direct pass-through access into the second-floor laundry room. Two secondary bedrooms share a central bath, while an expansive second-floor bonus room with a stone fireplace includes an adjoining flex space, perfect for a craft room or office. The home also features an attached 3-car garage, offering ample vehicle storage, space for a workshop, or parking for your golf cart. Outdoor entertaining unfolds across an expanded patio, a private hot tub, and a built-in Covis fire pit framed by professional landscape lighting. Major technical investments include a whole-home generator, LeafGuard gutters, and a water filtration system. The home's quality infrastructure also features a central vacuum, spray foam insulation, and an encapsulated crawl space. Bentwinds Country Club features an 18-hole championship golf course, clubhouse dining, swimming pool, and tennis facilities just a golf cart ride away.
- Houzeo last checked: 7 minutes ago
- Listing updated: October 26, 2026 at 6:52 am
- Listing Provided by: Jennifer Coleman (919) 415-1322 | Coldwell Banker Advantage (919) 467-5111
- Source: Doorify MLS-NC | MLS#: 10194756

Property Details
Status
Active
Type
Single Family Residence
No. of Stories
2
County
City
Neighborhood
--
Year Built
1980
HOA Fees
-
Finished Area
4,124 sqft
Lot Size
0.87 acre lot
Basement Area
- sqft
MLS Name
Doorify MLS
MLS Number
10194756
MLS Status
Active

Continue Your Journey in App
Find your dream home, receive real-time updates, and many more!
Continue Your Journey in App
Find your dream home, receive real-time updates, and many more!
Location
Facts & Features
Rooms
Bedrooms & bathrooms
Bedrooms: 4
Bathrooms: 3
Interior
Appliances
Built In Refrigerator, Dishwasher, Down Draft, Gas Range, Gas Water Heater, Instant Hot Water, Microwave, Tankless Water Heater, Wall Oven, Warming Drawer, Water Purifier
Heating
Electric, Forced Air, Propane
Exterior Features
Fenced Yard, Fire Pit, Lighting, Private Yard, Rain Gutters, Storage
Cooling
Central Air, Electric, Wall/window Unit(s)
Interior Features
Bathtub/shower Combination, Bookcases, Built In Features, Ceiling Fan(s), Central Vacuum, Crown Molding, Double Vanity, Eat In Kitchen, Entrance Foyer, Granite Counters, Keeping Room, Kitchen Island, Open Floorplan, Room Over Garage, Separate Shower, Smooth Ceilings, Storage, Walk In Closet(s)
Window Features
Blinds, Plantation Shutters
Flooring
Carpet, Hardwood, Tile
Sewer
Septic Tank
Construction
Year Built
Year Built: 1980
Home type
Single Family Residence
Construction Materials
Fiber Cement, Spray Foam Insulation
Architectural Style
Traditional, Transitional
Roof
Shingle
Foundation Details
Slab
Utilities & Energy
Parking Features
Attached, Concrete, Driveway, Garage, Garage Faces Front
Utilities
Cable Available, Electricity Connected, Septic Connected, Water Connected, Propane
Fireplace Features
Family Room, Fire Pit, Gas Log, Masonry, Propane, Recreation Room, Stone
Water Source
Private, Well
Laundry Features
Electric Dryer Hookup, Laundry Room, Upper Level, Washer Hookup
Other Features
Subdivision Name
Bentwinds
Lot Features
Back Yard, Cul De Sac, Front Yard, Hardwood Trees, Landscaped, On Golf Course, Views
Patio And Porch Features
Covered, Front Porch, Glass Enclosed, Patio, Rear Porch
Price History
| Date | Event | Price |
|---|---|---|
09/25/2026 Source: | Listed for Sale | $1,125,000 $273/sqft |
09/24/2026 Source: | Coming Soon | $1,125,000 +92.31% $273/sqft |
04/25/2017 Source: | Sold | $585,000 $142/sqft |

Nearby Homes
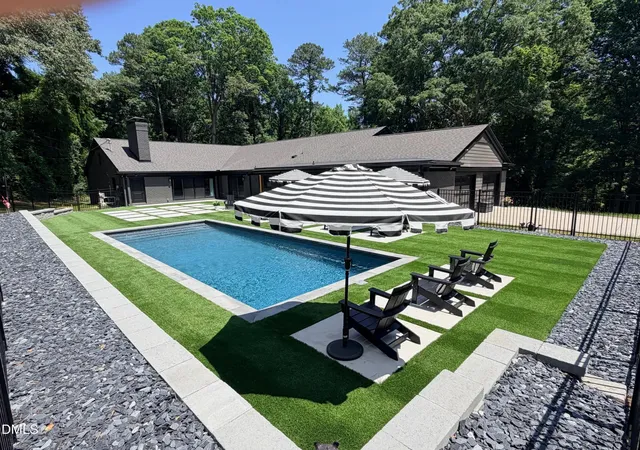
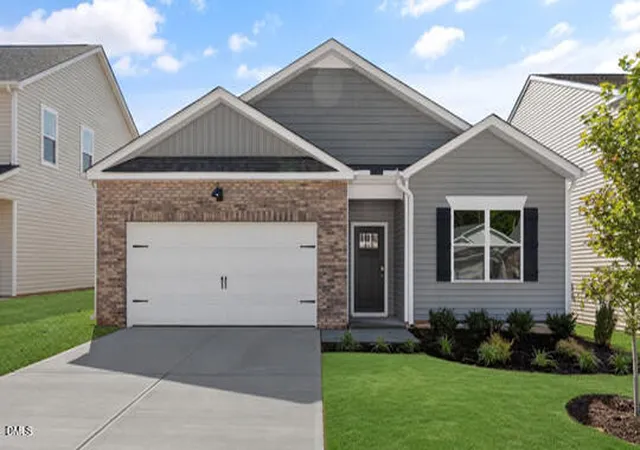

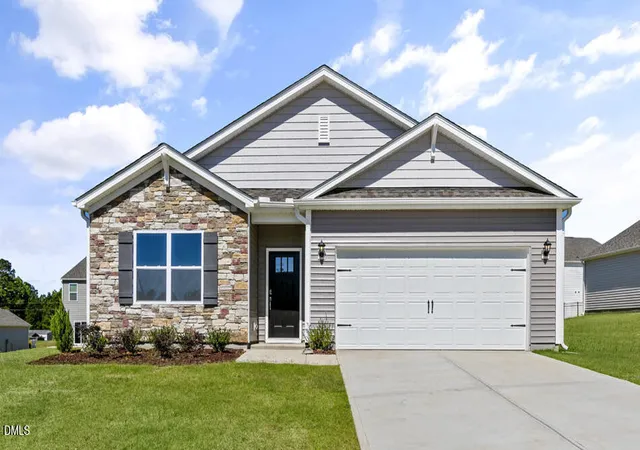

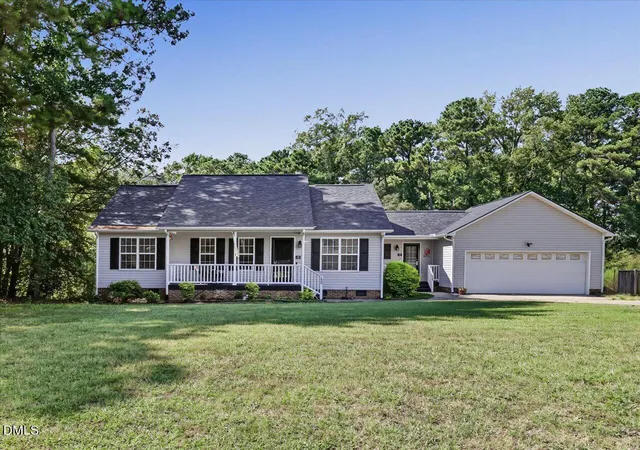
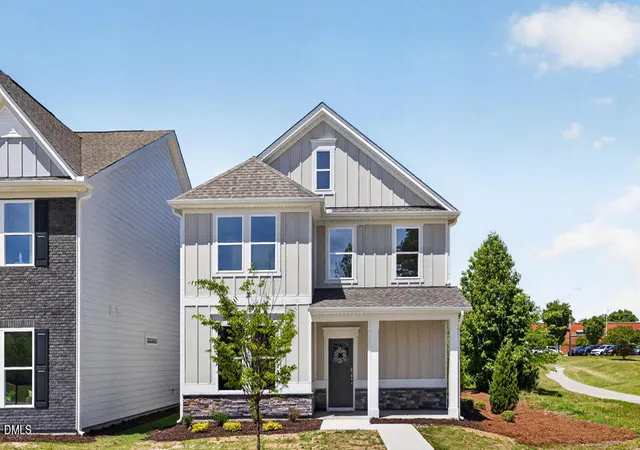

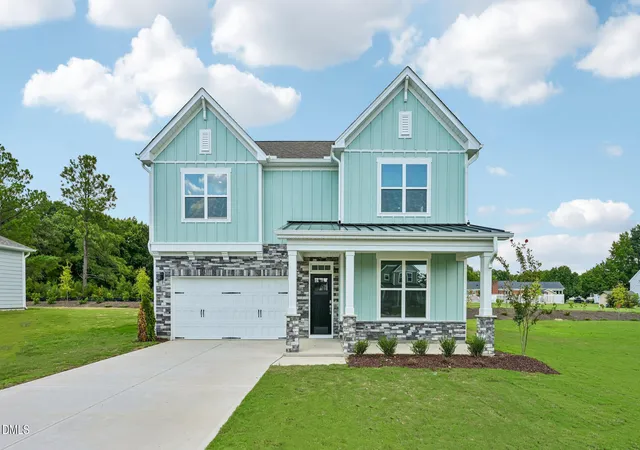
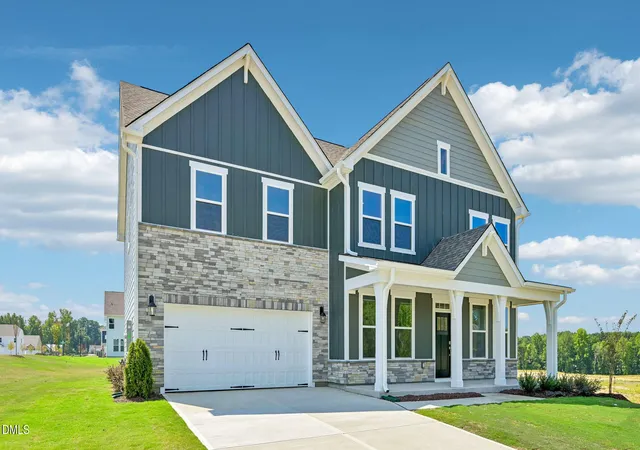
Find Homes by Property Features in Fuquay Varina, NC
Nearby New Homes For Sale


Based on information from the Doorify MLS (Triangle MLS, Inc.) through Nov 04, 2026, 01:45AM. All information provided is deemed reliable but is not guaranteed and should be independently verified. Some IDX listings have been excluded from this IDX display. Brokers make an effort to deliver accurate information, but buyers should independently verify any information on which they will rely in a transaction. The listing broker shall not be responsible for any typographical errors, misinformation, or misprints, and they shall be held totally harmless from any damages arising from reliance upon this data. This data is provided exclusively for consumers’ personal, non-commercial use. Listings marked with an icon are provided courtesy of the Doorify MLS, Inc. of North Carolina, Internet Data Exchange Database. Closed (sold) listings may have been listed and/or sold by a real estate firm other than the firm(s) featured on this website. Closed data is not available until the sale of the property is recorded in the MLS. Home sale data is not an appraisal, CMA, competitive or comparative market analysis, or home valuation of any property. © 2026 Doorify MLS, Inc. of North Carolina. All rights reserved. Non-MLS properties are not included. Properties sold were listed/sold by various MLS participating offices. © 2026 Doorify MLS, Inc. of North Carolina. All Rights Reserved.
 Advertising Broker: Nicholas Huscroft | Chosen Realty
