- Overview
- Description
- Property Details
- Location
- HOA Management
- Facts & Features
- Getting Around
- Nearby Homes

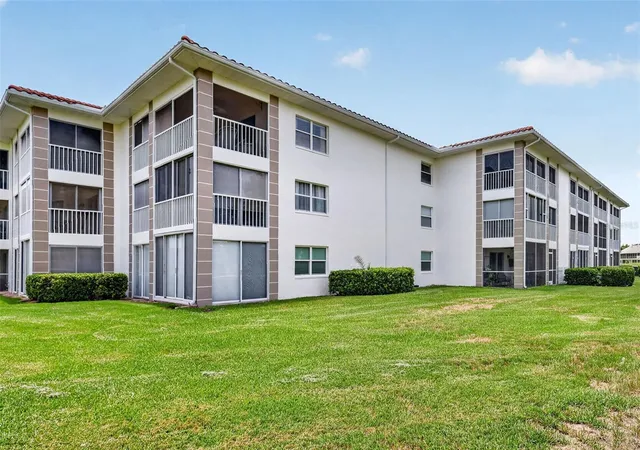


$159,000
Monthly Est:$791
 2 Beds
 2 Baths
2 full baths
 1,118sqft
6505 Stone River Rd #308, Bradenton, FL 34203
$159,000
$791/moEst:
Get Pre-Approved
Condominium
Built in 1991
$645.58/mo HOA
1.38 acres lot
$142/sq.ft
Description
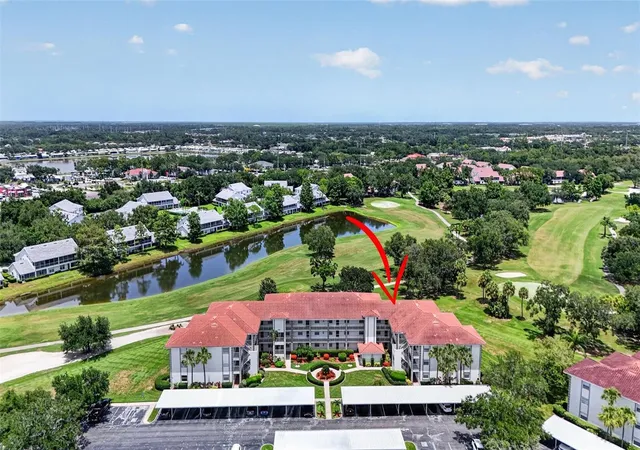
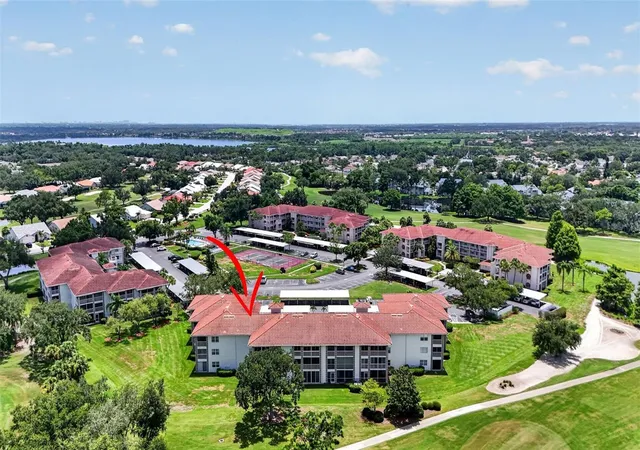
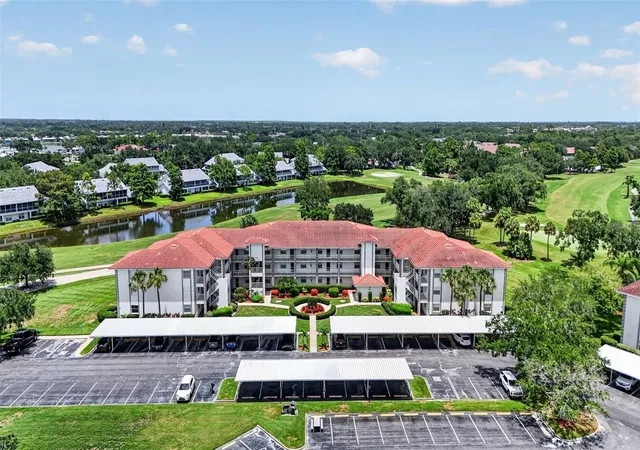
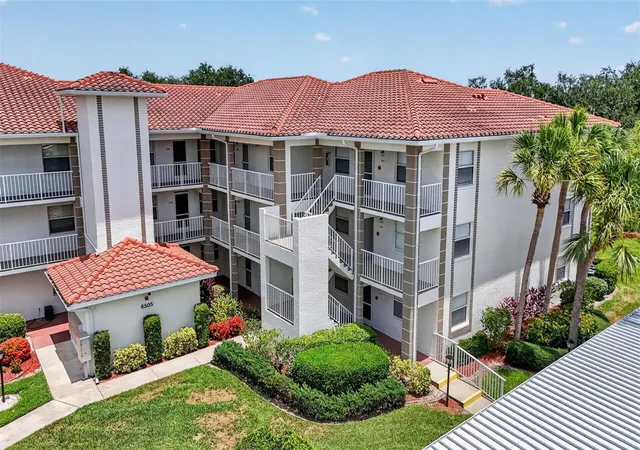
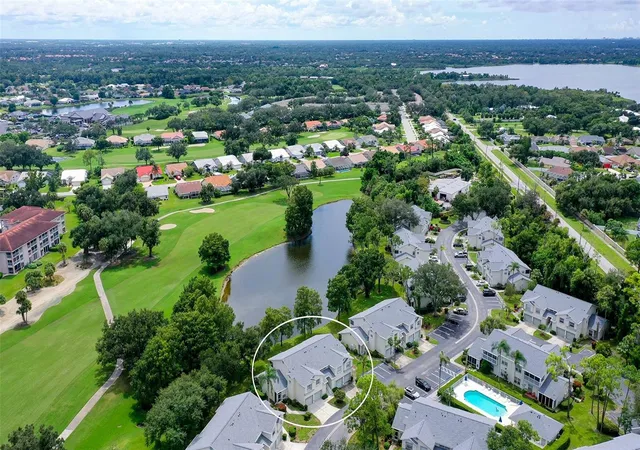
This is living the good life. Welcome home to this fully furnished, top floor, corner, end unit with spectacular golf course, pond and sunrise views. Truly one of the best views inside and out in all of the Terraces at Tara. Do you enjoy Golf & an amenity rich, lifestyle neighborhood? Tara is a private golf and country club community known for its affordability, championship golf course, social activities, clubs, and wealth of amenities. Start your day on your private screened lanai watching beautifully painted sunrise skies, golfers, and ducks gliding in the lake while enjoying your favorite morning beverage.. Hop on your Golfcart to meet with friends, play unlimited golf, grab a great meal, and enjoy all the social activities & amenities Tara has to offer without ever leaving your neighborhood. Your home is just steps from the elevator and perfectly positioned with a screened private entry. The kitchen comes fully equipped and ready for you to whip up your favorite meal. There is a casual eating space in the kitchen with great views of the pond and a breakfast bar which opens up the kitchen to your living and dining area offering more fabulous outdoor views all while enjoying your a/c. This open concept home with high ceilings features a large living/dining room combo with large table that can easily fit 6, built-in shelves, sliders at both the living room and owner’s suite. Your owner’s suite comes with great views, a large walk-in closet, oversized vanity and private water room with a shower that received a new floor pan and tile in 2022. Down the hall from your owner’s area, you’ll find the guest bathroom with a large laundry closet that has a full-size washer and dryer. Just beyond that is your guest bedroom large enough to function as both a guest space and workspace. The home features beautiful wood laminate flooring in all dry common areas and bedrooms. The Kitchen, bathrooms, Foyer and lanai are all tiled in neutral colors that will compliment any design pallet. Light, Bright & airy are just a few words that come to mind when enjoying the home. The home also comes with a dedicated covered parking space. The Terraces have a private resident only pool and tennis court. If you want to venture outside of your neighborhood you won’t be disappointed. Jiggs Landing is a golf cart ride away and offers great entertainment nightly. Lakewood Ranch & UTC are minutes beyond your door and offer limitless shopping and dining opportunities. Arts, added entertainment, and several top US beaches are at your fingertips. This isn’t just a home, it’s a lifestyle, and one that affords the opportunity to live every day like a vacation. Pack your bags and start living a life you’ve only dreamed of today! Welcome to Taradise!!
- Houzeo last checked: 8 minutes ago
- Listing updated: October 4, 2026 at 7:05 pm
- Listing Provided by: Meredith Holz (941) 580-2117 | COLDWELL BANKER REALTY (941) 907-1033
- Source: Stellar MLS-FL | MLS#: A4700228

Part of

Property Details
Status
Active
Type
Condominium
No. of Stories
1
County
City
Neighborhood
--
Year Built
1991
HOA Fees
$645.58/mo
Finished Area
1,118 sqft
Lot Size
1.38 acres lot
Basement Area
- sqft
MLS Name
Stellar MLS
MLS Number
A4700228
MLS Status
Active
Days on Market
81
Cumulative Days on Market
77

Continue Your Journey in App
Find your dream home, receive real-time updates, and many more!
Download App
Continue Your Journey in App
Find your dream home, receive real-time updates, and many more!
Location
HOA Management
Terraces 3 of Tara - Susan Brown
HOA Fees
$547.62/ Monthly
Tara Golf and Country Club
HOA Fees
$1,170.81/ Annually
Amenities
 Amenities and services may be covered by one or multiple associations and service providers.
 Trash Pickup
 Insurance
 Club House
 Cable TV
 Golf
Golf
 Security Gate
 Pest Control
 Water
Water
 Pool
Pool
 Maintenance
 Gym
Gym
 Internet
 Tennis
 Elevator
 Sewer
Sewer
 Sports Court
Common Area Taxes
Fidelity Bond
Private Road
Recreation Facilities
Recreational Facilities
Escrow Reserves Fund
Management
Disclaimer: Amenities are based on third-party information and may vary; buyers must independently verify all amenities, as information is deemed reliable but not guaranteed.
Facts & Features
Rooms
Bedrooms & bathrooms
Bedrooms: 2
Bathrooms: 2
Kitchen
Level: First
Area: 126.00 Square Feet
Dimensions: 9x14
Primary Bedroom
Level: First
Area: 182.00 Square Feet
Dimensions: 13x14
Primary Bathroom
Level: First
Area: 55.00 Square Feet
Dimensions: 5x11
Living Room
Level: First
Area: 196.00 Square Feet
Dimensions: 14x14
Dining Room
Level: First
Area: 140.00 Square Feet
Dimensions: 14x10
Bedroom 2
Level: First
Area: 120.00 Square Feet
Dimensions: 10x12
Bathroom 2
Level: First
Area: 50.00 Square Feet
Dimensions: 5x10
Balcony/Porch/Lanai
Level: First
Area: 176.00 Square Feet
Dimensions: 8x22
Foyer
Level: First
Area: 44.00 Square Feet
Dimensions: 4x11
Interior
Sewer
Public Sewer
Exterior Features
Lighting
Interior Features
Built In Features, Ceiling Fans(s), Eat In Kitchen, High Ceilings, Living Room/dining Room Combo, Open Floorplan, Primary Bedroom Main Floor, Split Bedroom, Thermostat, Walk In Closet(s), Window Treatments
Window Features
Blinds, Window Treatments
Flooring
Laminate, Tile
Cooling
Central Air
Heating
Heat Pump
Appliances
Dishwasher, Disposal, Dryer, Electric Water Heater, Ice Maker, Microwave, Range, Refrigerator
Construction
Year Built
Year Built: 1991
Home type
Condominium
Foundation Details
Slab
Roof
Tile
Construction Materials
Block, Concrete, Stucco, Tilt Up Walls
Utilities & Energy
Parking Features
Assigned
Water Source
Public
Utilities
Bb/hs Internet Available, Cable Connected, Electricity Connected, Phone Available, Sewer Connected, Underground Utilities, Water Connected
Association Amenities
Clubhouse, Elevators, Fence Restrictions, Fitness Center, Golf Course, Pickleball Court(s), Pool, Recreation Facilities, Tennis Court(s)
Laundry Features
Electric Dryer Hookup, Inside, Laundry Closet, Washer Hookup
Other Features
Vegetation
Mature Landscaping, Oak Trees, Trees/landscaped
Lot Features
Cleared, In County, Landscaped, Level, Near Public Transit, On Golf Course, Sidewalk, Paved
Subdivision Name
Terraces 3 Of Tara
Community Features
Association Recreation Owned, Buyer Approval Required, Clubhouse, Community Mailbox, Deed Restrictions, Fitness Center, Golf Carts Ok, Golf, Irrigation Reclaimed Water, Pool, Restaurant, Sidewalks, Tennis Court(s), Street Lights
Patio And Porch Features
Covered, Rear Porch, Screened
Price History
| Date | Event | Price |
|---|---|---|
07/19/2026 Source: | Listed for Sale | $179,000 +12.58% $160/sqft |
07/19/2026 Source: | Price Decreased | $159,000 -37.65% $142/sqft |
07/11/2023 Source: | Sold | $255,000 +4.08% $228/sqft |
07/11/2023 Source: | Price Increased | $245,000 +9700.00% $219/sqft |
06/02/2014 Source: | Listing Removed | $2,500 -97.06% $2/sqft |

Show more
Nearby Homes

Find Homes by Property Features in Bradenton, FL

Based on information from Stellar MLS® through Oct 09, 2026, 05:00AM as submitted to and distributed by MLS GRID. All data is obtained from various sources and may not have been verified by the broker or MLS GRID. Supplied Open House Information is subject to change without notice. All information should be independently reviewed and verified for accuracy. Properties may or may not be listed by the office/agent presenting the information. IDX information is provided exclusively for consumers’ personal non-commercial use. It may not be used for any purpose other than to identify prospective properties consumers may be interested in purchasing. The data is deemed reliable but is not guaranteed by MLS GRID. The use of the MLS GRID Data may be subject to an end-user license agreement prescribed by the Member Participant’s applicable MLS, if any, and as amended from time to time. © 2026 Stellar MLS. All Rights Reserved.
 Advertising Broker: Fred McGill | Simple Showing, Inc