- Overview
- Description
- Property Details
- Location
- HOA Management
- Facts & Features
- Getting Around
- Nearby Homes



$259,000
Monthly Est:$1,289
 2 Beds
 2 Baths
2 full baths
 1,346sqft
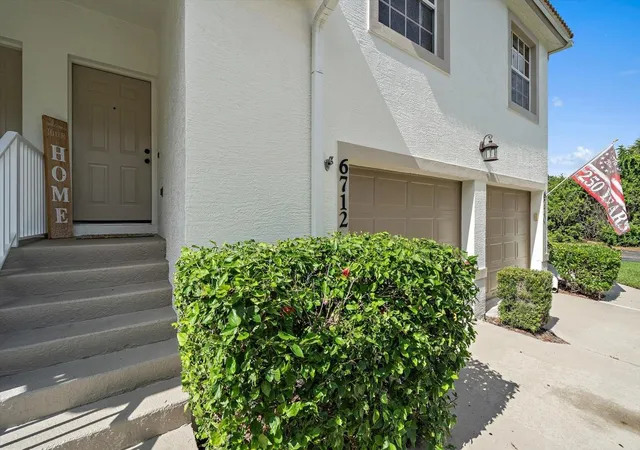
6712 Fairview Ter #202, Bradenton, FL 34203
$259,000
$1,289/moEst:
Get Pre-Approved
Condominium
Built in 1999
$120/mo HOA
-- sqft lot
$192/sq.ft
Description
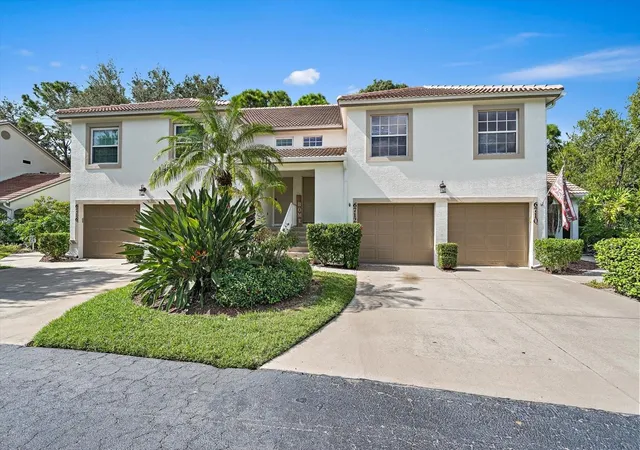
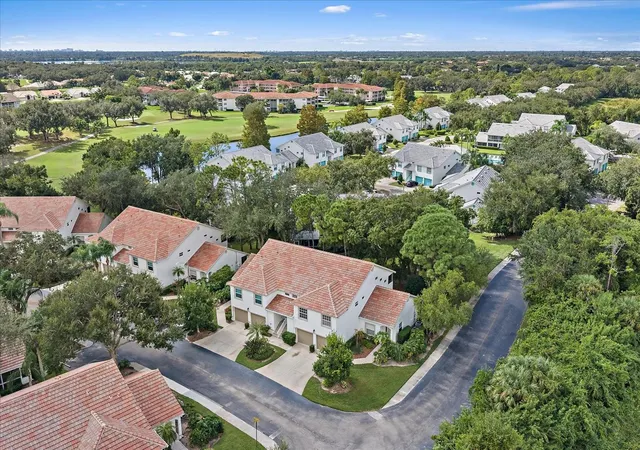
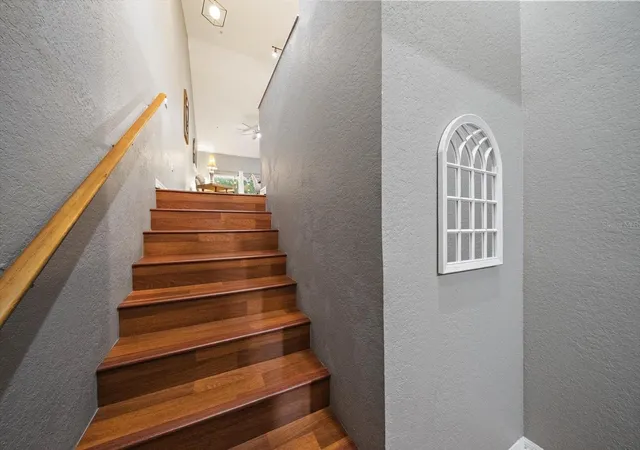
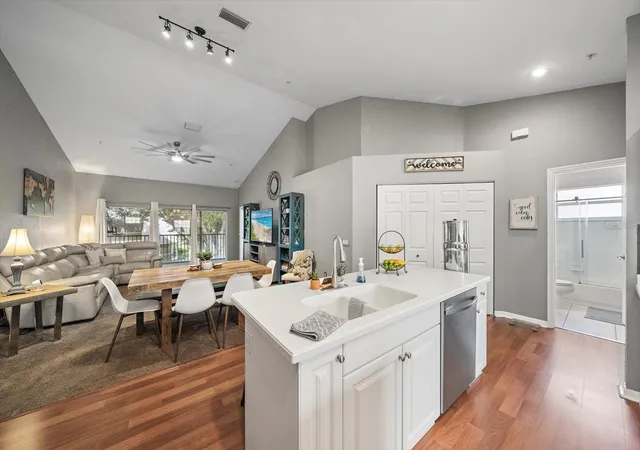
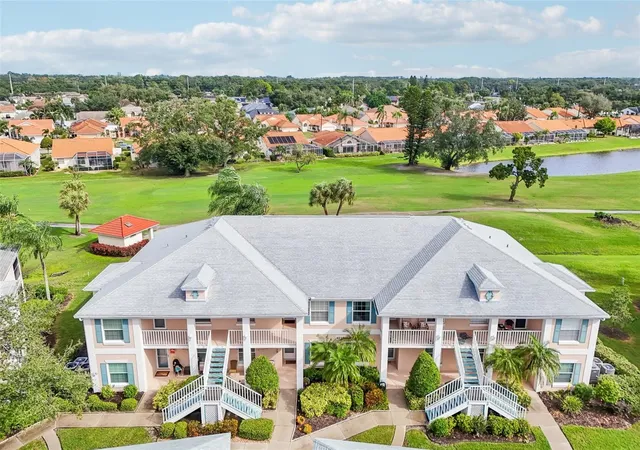
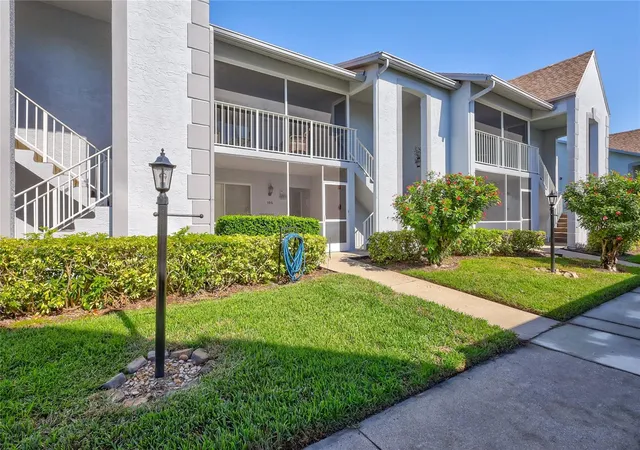
Freshly painted inside and out, this residence shines with a crisp, modern aesthetic and is completely move-in ready. The interior is incredibly spacious, featuring an open layout with vaulted ceilings, warm wood laminate flooring, and updated light fixtures and fans that add a touch of contemporary elegance to every room. The kitchen is a true standout, with plenty of space, a stylish new backsplash, and a large island that anchors the space. With appliances 3 years old and a washer and dryer set just 1-2 years old, the home offers total peace of mind. The primary suite serves as a private retreat, featuring a generous walk-in closet outfitted with custom built-ins for effortless organization. Step outside to the spacious screened balcony to enjoy a comfortable breeze and complete privacy. This home also includes an extra-large one-car garage, providing plenty of room for a vehicle and additional storage. Located in a desirable golf community, this property offers a rare and significant advantage: NO MANDATORY GOLF FEES and NO MANDATORY SOCIAL MEMBERSHIPS to worry about. NEW ROOF 2026 (Assessment has been paid!) A heated community pool is just a short distance away for year-round relaxation. The location is unbeatable for convenience, situated just minutes from I-75, the UTC Mall, Sarasota-Bradenton International Airport, local hospitals, and area beaches. This property has been very much loved and is ready for its next chapter. Take a look at your new home today!
- Houzeo last checked: 9 minutes ago
- Listing updated: November 8, 2026 at 12:19 am
- Listing Provided by: Nikki Smith (941) 773-1519 | COLDWELL BANKER REALTY (941) 907-1033
- Source: Stellar MLS-FL as distributed by MLS GRID | MLS#: A4711571

Property Details
Status
Active
Type
Condominium
No. of Stories
2
County
City
Neighborhood
--
Year Built
1999
HOA Fees
$120/mo
Finished Area
1,346 sqft
Lot Size
-- sqft lot
Basement Area
- sqft
MLS Name
Stellar MLS
MLS Number
A4711571
MLS Status
Active
Days on Market
6

Continue Your Journey in App
Find your dream home, receive real-time updates, and many more!
Continue Your Journey in App
Find your dream home, receive real-time updates, and many more!
Location
HOA Management
C&S Management/Coleen
HOA Fees
$-/ Quarterly
Tara
HOA Fees
$120/ Monthly
Amenities
 Amenities and services may be covered by one or multiple associations and service providers.
 Cable TV
 Pest Control
 Maintenance
 Trash Pickup
 Water
 Pool
 Management
Private Road
Disclaimer: Amenities are based on third-party information and may vary; buyers must independently verify all amenities, as information is deemed reliable but not guaranteed.
Facts & Features
Rooms
Bedrooms & bathrooms
Bedrooms: 2
Bathrooms: 2
Bedroom 2
Level: Second
Area: 132.00 Square Feet
Dimensions: 11x12
Kitchen
Level: Second
Area: 130.00 Square Feet
Dimensions: 10x13
Living Room
Level: Second
Area: 255.00 Square Feet
Dimensions: 15x17
Primary Bedroom
Level: Second
Area: 169.00 Square Feet
Dimensions: 13x13
Balcony/Porch/Lanai
Level: Second
Area: 168.00 Square Feet
Dimensions: 28x6
Interior
Exterior Features
Balcony, Sidewalk
Sewer
Public Sewer
Appliances
Built In Oven, Dishwasher, Disposal, Electric Water Heater, Microwave, Range, Refrigerator
Flooring
Carpet, Ceramic Tile, Laminate
Interior Features
Cathedral Ceiling(s), Ceiling Fans(s), Eat In Kitchen, High Ceilings, Kitchen/family Room Combo, Living Room/dining Room Combo, Open Floorplan, Window Treatments
Cooling
Central Air
Heating
Central
Construction
Year Built
Year Built: 1999
Home type
Condominium
Roof
Tile
Construction Materials
Block, Stucco
Foundation Details
Slab
Utilities & Energy
Utilities
Cable Connected, Electricity Connected, Public
Laundry Features
Inside
Parking Features
Driveway, Garage Door Opener
Water Source
Public
Other Features
Community Features
Deed Restrictions, Irrigation Reclaimed Water, Pool, Sidewalks, Tennis Court(s)
Subdivision Name
Fairway Gardens Ii At Tara Condo
Lot Features
In County
Price History
| Date | Event | Price |
|---|---|---|
11/07/2026 Source: | Listed for Sale | $259,000 $192/sqft |
11/01/2026 Source: | Coming Soon | $259,000 $192/sqft |
11/01/2026 Source: | Off Market | $259,000 -0.35% $192/sqft |
08/13/2021 Source: | Sold | $259,900 +1.92% $193/sqft |
08/13/2021 Source: | Price Increased | $255,000 +23081.82% $189/sqft |

Show more
Nearby Homes

Find Homes by Property Features in Bradenton, FL

Based on information from Stellar MLS® through Nov 08, 2026, 07:00AM as submitted to and distributed by MLS GRID. All data is obtained from various sources and may not have been verified by the broker or MLS GRID. Supplied Open House Information is subject to change without notice. All information should be independently reviewed and verified for accuracy. Properties may or may not be listed by the office/agent presenting the information. IDX information is provided exclusively for consumers’ personal non-commercial use. It may not be used for any purpose other than to identify prospective properties consumers may be interested in purchasing. The data is deemed reliable but is not guaranteed by MLS GRID. The use of the MLS GRID Data may be subject to an end-user license agreement prescribed by the Member Participant’s applicable MLS, if any, and as amended from time to time. © 2026 Stellar MLS. All Rights Reserved.
 Advertising Broker: Fred McGill | Simple Showing, Inc
