- Overview
- Description
- Property Details
- Location
- Facts & Features
- Getting Around
- Nearby Homes

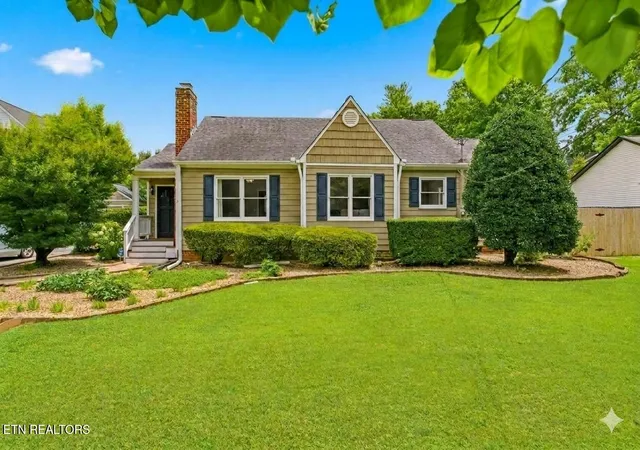
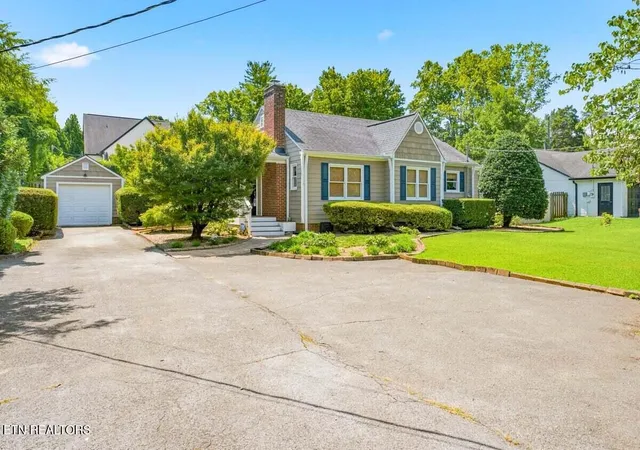
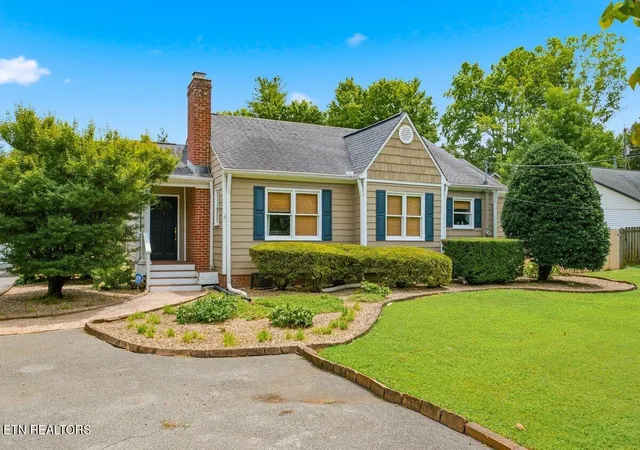
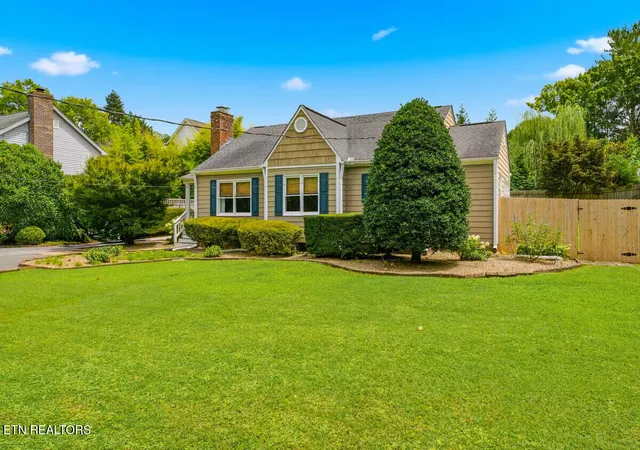
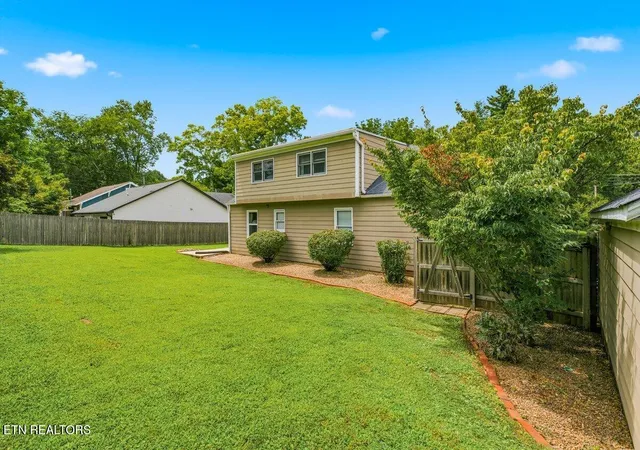

Street View
$590,000
Monthly Est:$2,937
 3 Beds
 2 Baths
2 full baths
 1,879sqft
6508 Westland Dr, Knoxville, TN 37919
$590,000
$2,937/moEst:
Get Pre-Approved
Single Family Residence
Built in 1945
$-- HOA
0.34 acre lot
$314/sq.ft
Description
Welcome to 6508 Westland Drive, a classic 1945 cottage situated on a spacious 0.34-acre level lot in the heart of West Knoxville. Offering approximately 1,879 square feet of thoughtful living space, this home blends timeless warmth, flexible layout options, and an unbeatable location with no HOA fees.
Step inside to find beautiful hardwood flooring, classic arched doorways, and rich architectural character throughout. The main level features an inviting living room anchored by a masonry brick fireplace, a formal dining room made for gatherings, a functional kitchen, and a dedicated main-floor office/library/den that is perfect for remote work. The main-level master suite offers convenience and comfort complete with a walk-in closet, while two additional spacious bedrooms upstairs provide plenty of room for family, guests, or extra storage.
Outside, enjoy a level, private backyard ideal for outdoor dining, gardening, or play, along with a detached garage and workshop space. You will love the unbeatable proximity to key local destinations, located just 1.5 miles from West Town Mall, 2.5 miles from Lakeshore Park, and 8.5 miles from Downtown Knoxville and the UT Campus.
- Houzeo last checked: 12 minutes ago
- Listing updated: October 7, 2026 at 11:12 am
- Listing Provided by: RJ Michaels (865) 719-2500 | Realty Executives Associates (865) 693-3232
- Source: East Tennessee REALTORS® MLS-TN | MLS#: 1350040

Property Details
Status
Active
Type
Single Family Residence
No. of Stories
-
County
City
Neighborhood
--
Year Built
1945
HOA Fees
-
Finished Area
1,879 sqft
Lot Size
0.34 acre lot
Basement Area
- sqft
MLS Name
East Tennessee REALTORS® MLS
MLS Number
1350040
MLS Status
Active
Days on Market
69
Open House

Continue Your Journey in App
Find your dream home, receive real-time updates, and many more!
Download App
Continue Your Journey in App
Find your dream home, receive real-time updates, and many more!
Location
Facts & Features
Rooms
Bedrooms & bathrooms
Bedrooms: 3
Bathrooms: 2
Interior
Sewer
Public Sewer
Window Features
Windows Insulated
Cooling
Central Cooling
Flooring
Carpet, Hardwood, Tile
Heating
Central, Electric
Appliances
Dishwasher, Disposal, Dryer, Microwave, Range, Washer
Construction
Year Built
Year Built: 1945
Home type
Single Family Residence
Architectural Style
Cottage
Construction Materials
Fiber Cement, Frame
Utilities & Energy
Water Source
Public
Basement
Crawl Space
Security Features
Security Alarm
Fireplace Features
Brick, Wood Burning
Parking Features
Detached
Other Features
Subdivision Name
Miroe Hgts Add
Lot Features
Level
Price History
| Date | Event | Price |
|---|---|---|
10/01/2026 Source: | Price Decreased | $590,000 -0.67% $314/sqft |
09/18/2026 Source: | Price Decreased | $594,000 -0.50% $316/sqft |
08/25/2026 Source: | Price Increased | $597,000 +1.19% $318/sqft |
08/03/2026 Source: | Listed for Sale | $590,000 -1.67% $314/sqft |
07/30/2026 Source: | Coming Soon | $600,000 +144.90% $319/sqft |

Show more
Nearby Homes

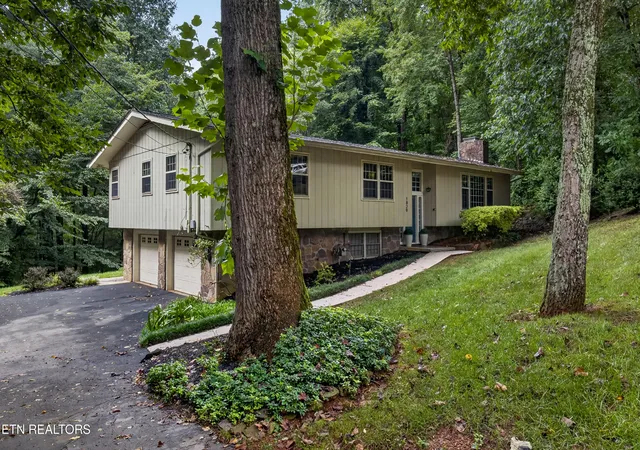

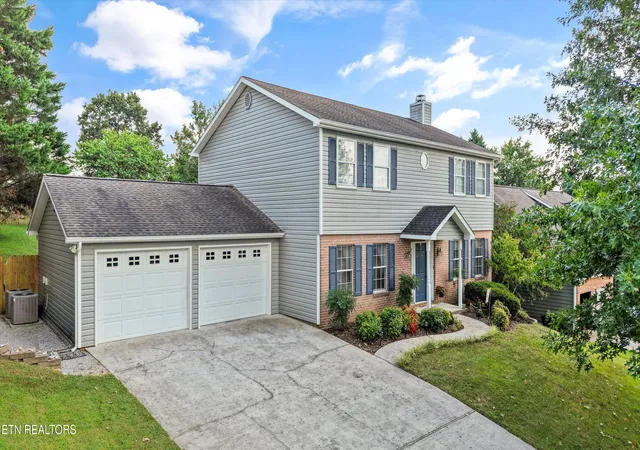

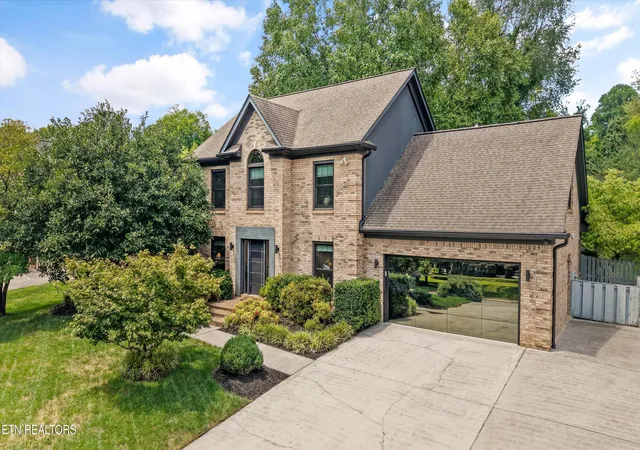


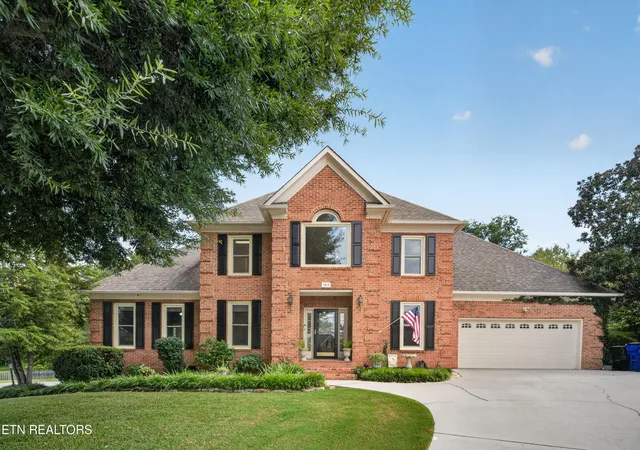
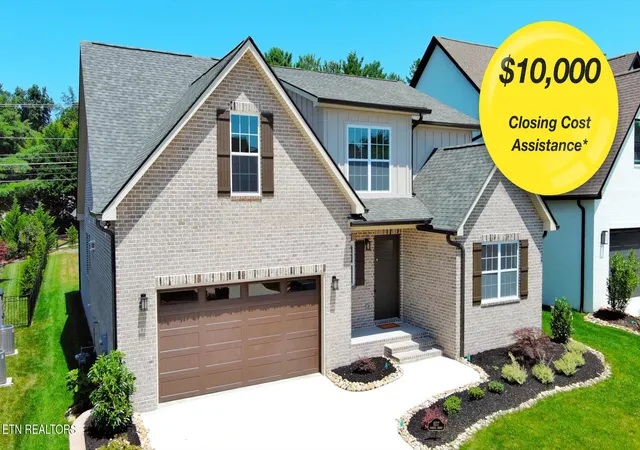

Find Homes by Property Features in Knoxville, TN
Nearby New Homes For Sale

Based on information from the Knoxville Area Association of REALTORS MLS through Oct 11, 2026, 08:45AM. Information is provided exclusively for consumers’ personal, non-commercial use. It may not be used for any purpose other than to identify prospective properties that consumers may be interested in purchasing. The data is deemed reliable but is not guaranteed accurate by the MLS. This website may not include listings or property addresses of sellers who have directed their listing brokers to withhold their listing or their property address from display on the Internet. © 2026 Knoxville Area Association of REALTORS® MLS. All Rights Reserved. Angela Fowler Real Estate, LLC | 423.320.4620 | afowler@catt.com Mailing Address: 452 Kailors Cove Cir, Ringgold, GA 30736
 Advertising Broker: Angela Fowler | Angela Fowler Real Estate, LLC.