- Overview
- Description
- Property Details
- Location
- Facts & Features
- Getting Around
- Nearby Homes



$642,500
Monthly Est:$3,198
 4 Beds
 2 Baths
2 full baths
 2,452sqft
6509 Horizon Pl, Plano, TX 75023
$642,500
$3,198/moEst:
Get Pre-Approved
Single Family Residence
Built in 1987
$-- HOA
0.18 acre lot
$262/sq.ft
Description
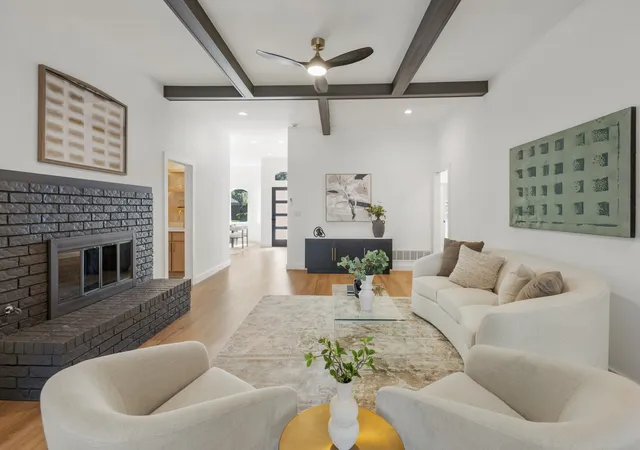
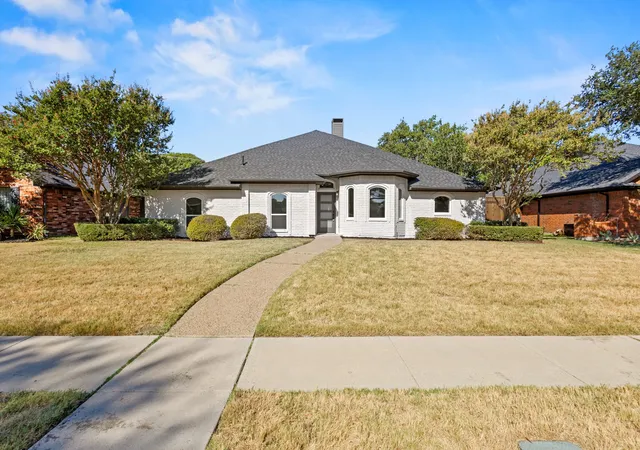
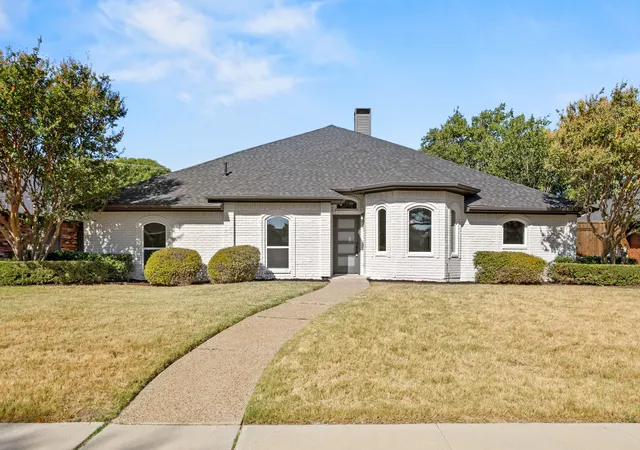
Welcome to 6509 Horizon Place, a beautifully reimagined 4-bedroom, 2-bath home where no expense was spared in creating a truly move-in-ready residence. Extensively remodeled from top to bottom, this home combines modern finishes, thoughtful design, and significant updates throughout.
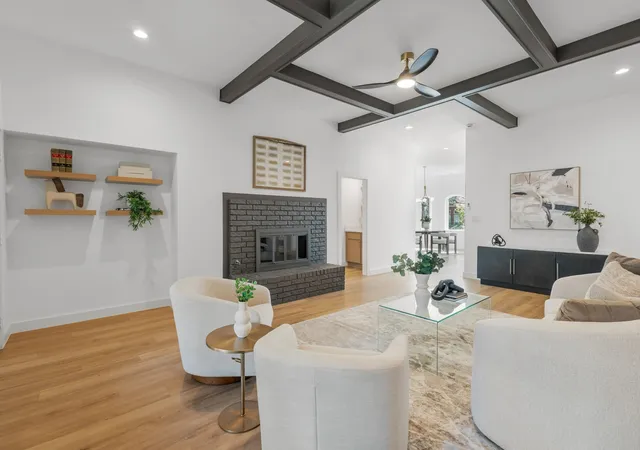
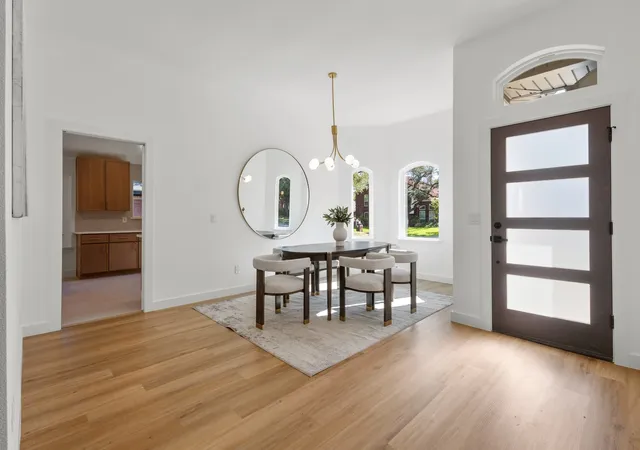
Step inside to a bright, fresh interior featuring all-new flooring, new windows throughout, fresh interior and exterior paint, updated switches and outlets, and new lighting and ceiling fans. The spacious floor plan offers two separate living areas, a formal dining room, breakfast nook, and an impressive sunroom that provides an abundance of natural light and additional space for relaxing or entertaining.
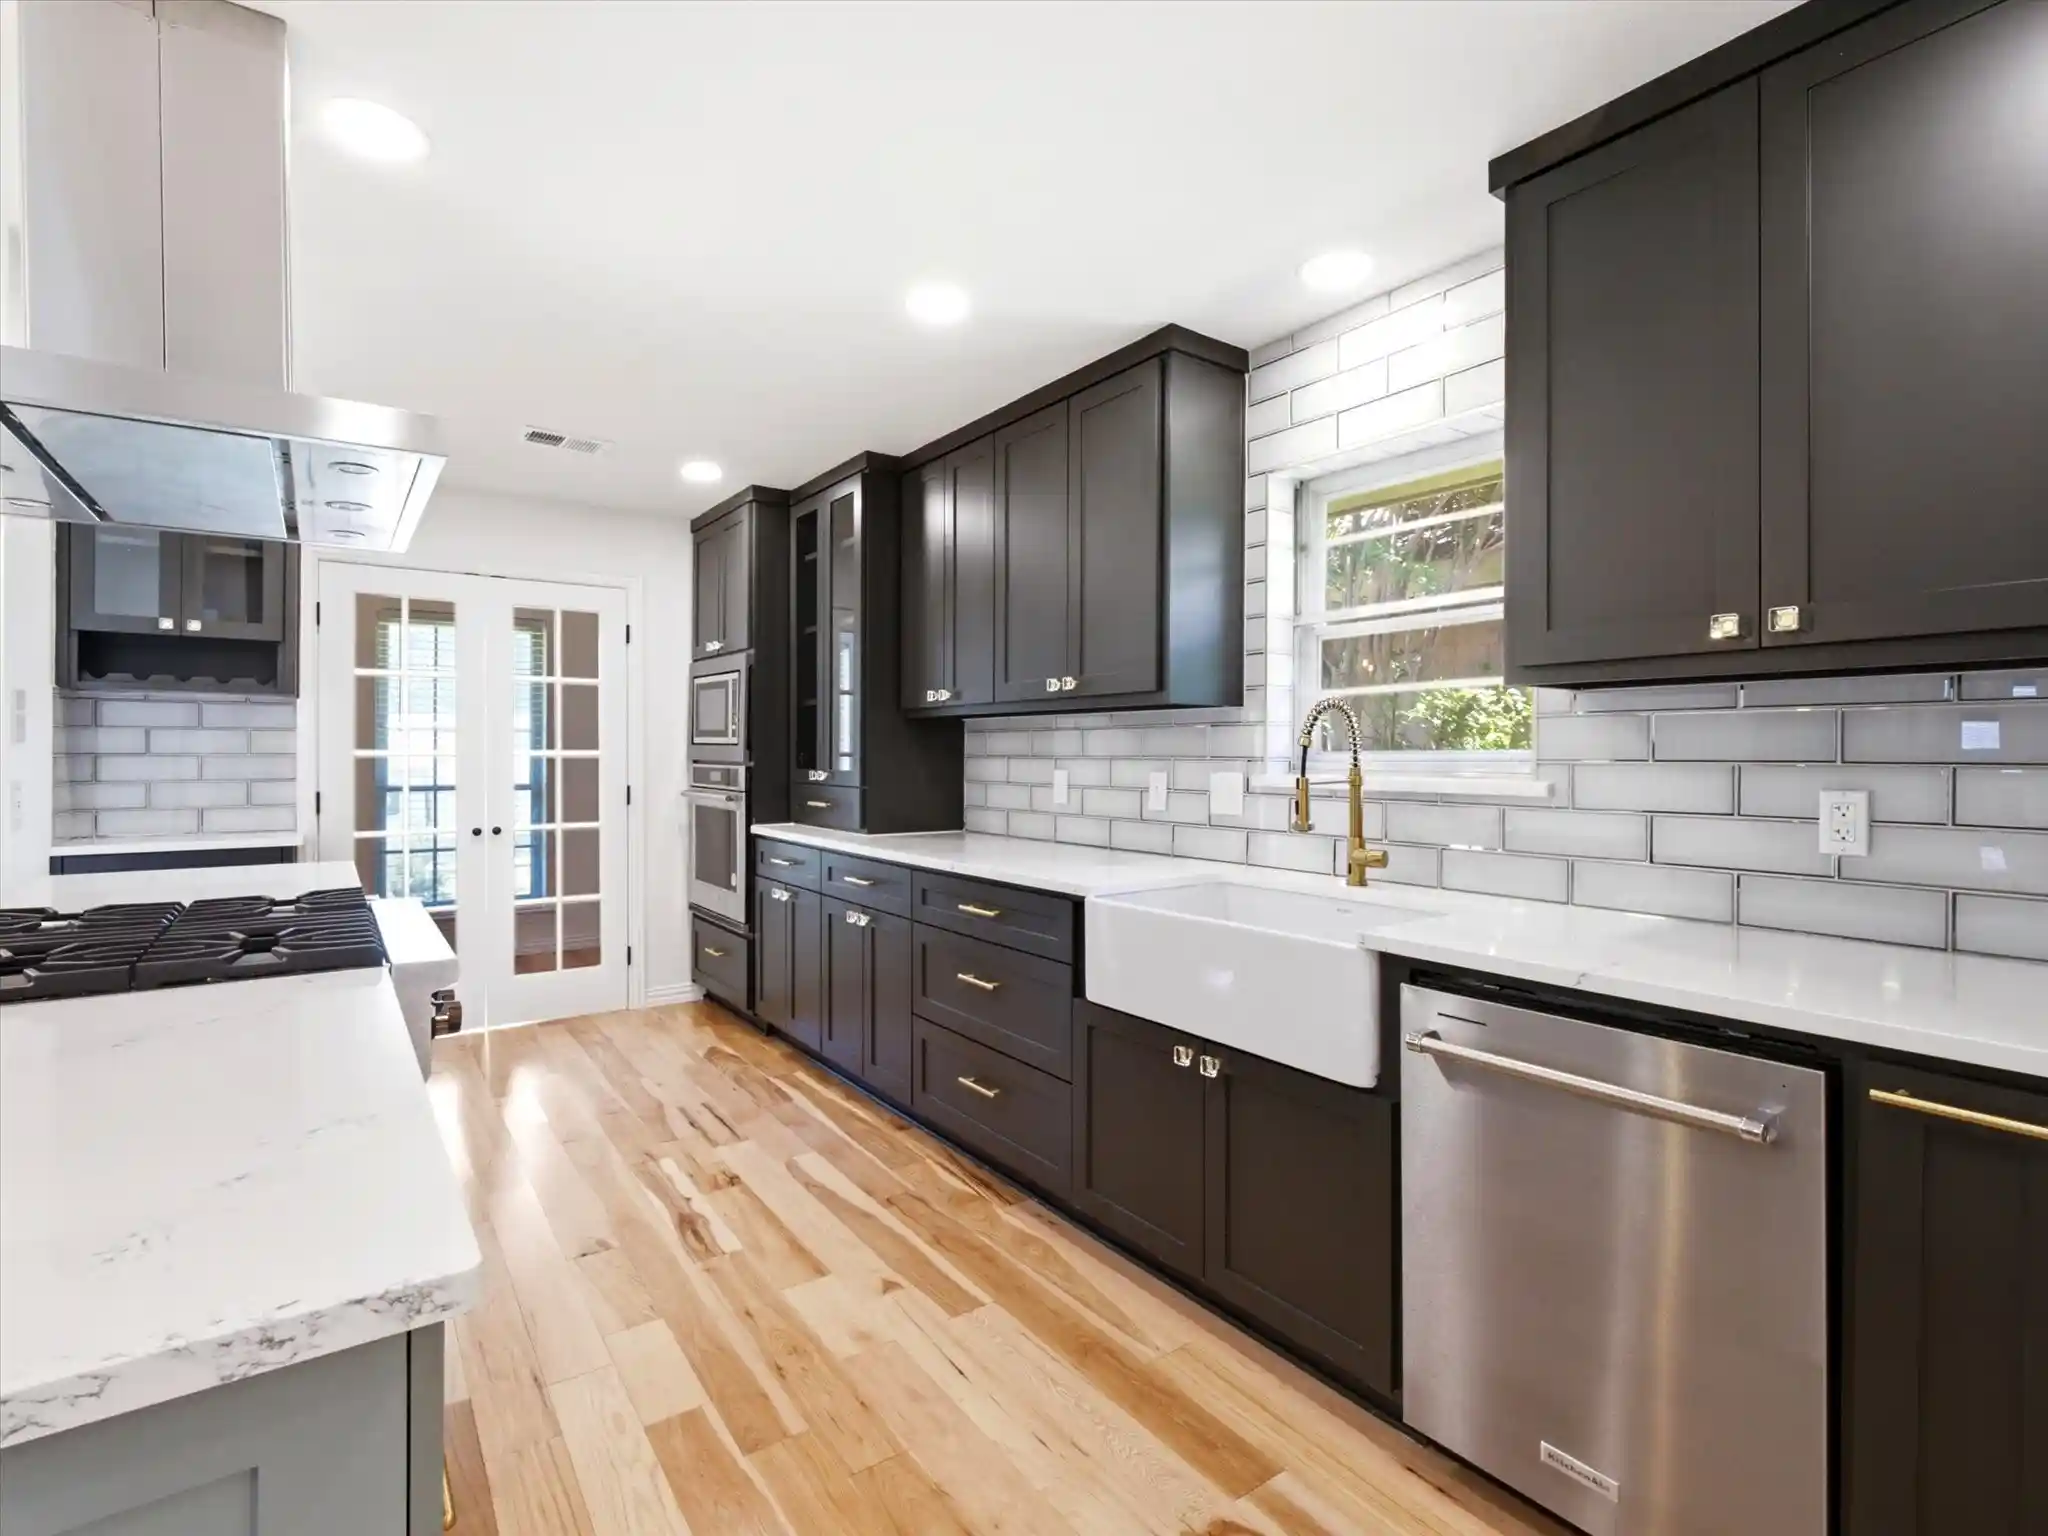
The completely redesigned kitchen features new cabinetry with soft-close doors and drawers, quartz countertops, new fixtures, and brand-new smart appliances including the stove, dishwasher, and microwave. The updated laundry room offers additional functionality with custom cabinetry and storage.
Both bathrooms have been tastefully remodeled with quartz countertops, soft-close cabinetry, updated fixtures, and modern finishes. The primary suite is highlighted by a beautifully redesigned bathroom featuring a frameless glass shower, freestanding soaking tub, updated fixtures, and separate his-and-hers walk-in closets.
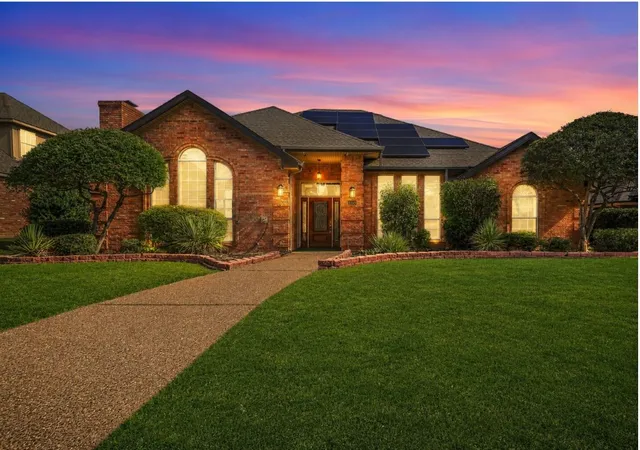
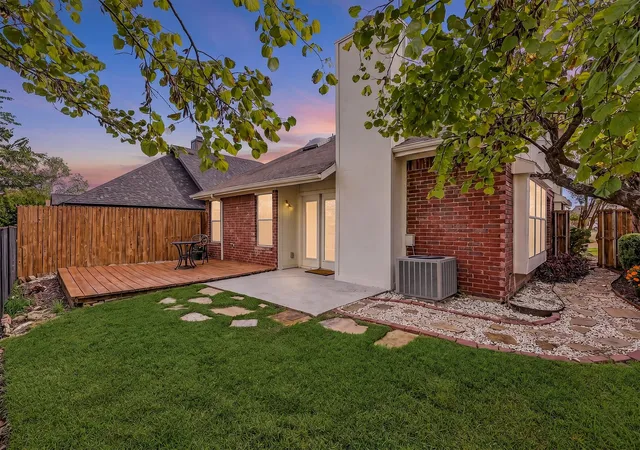
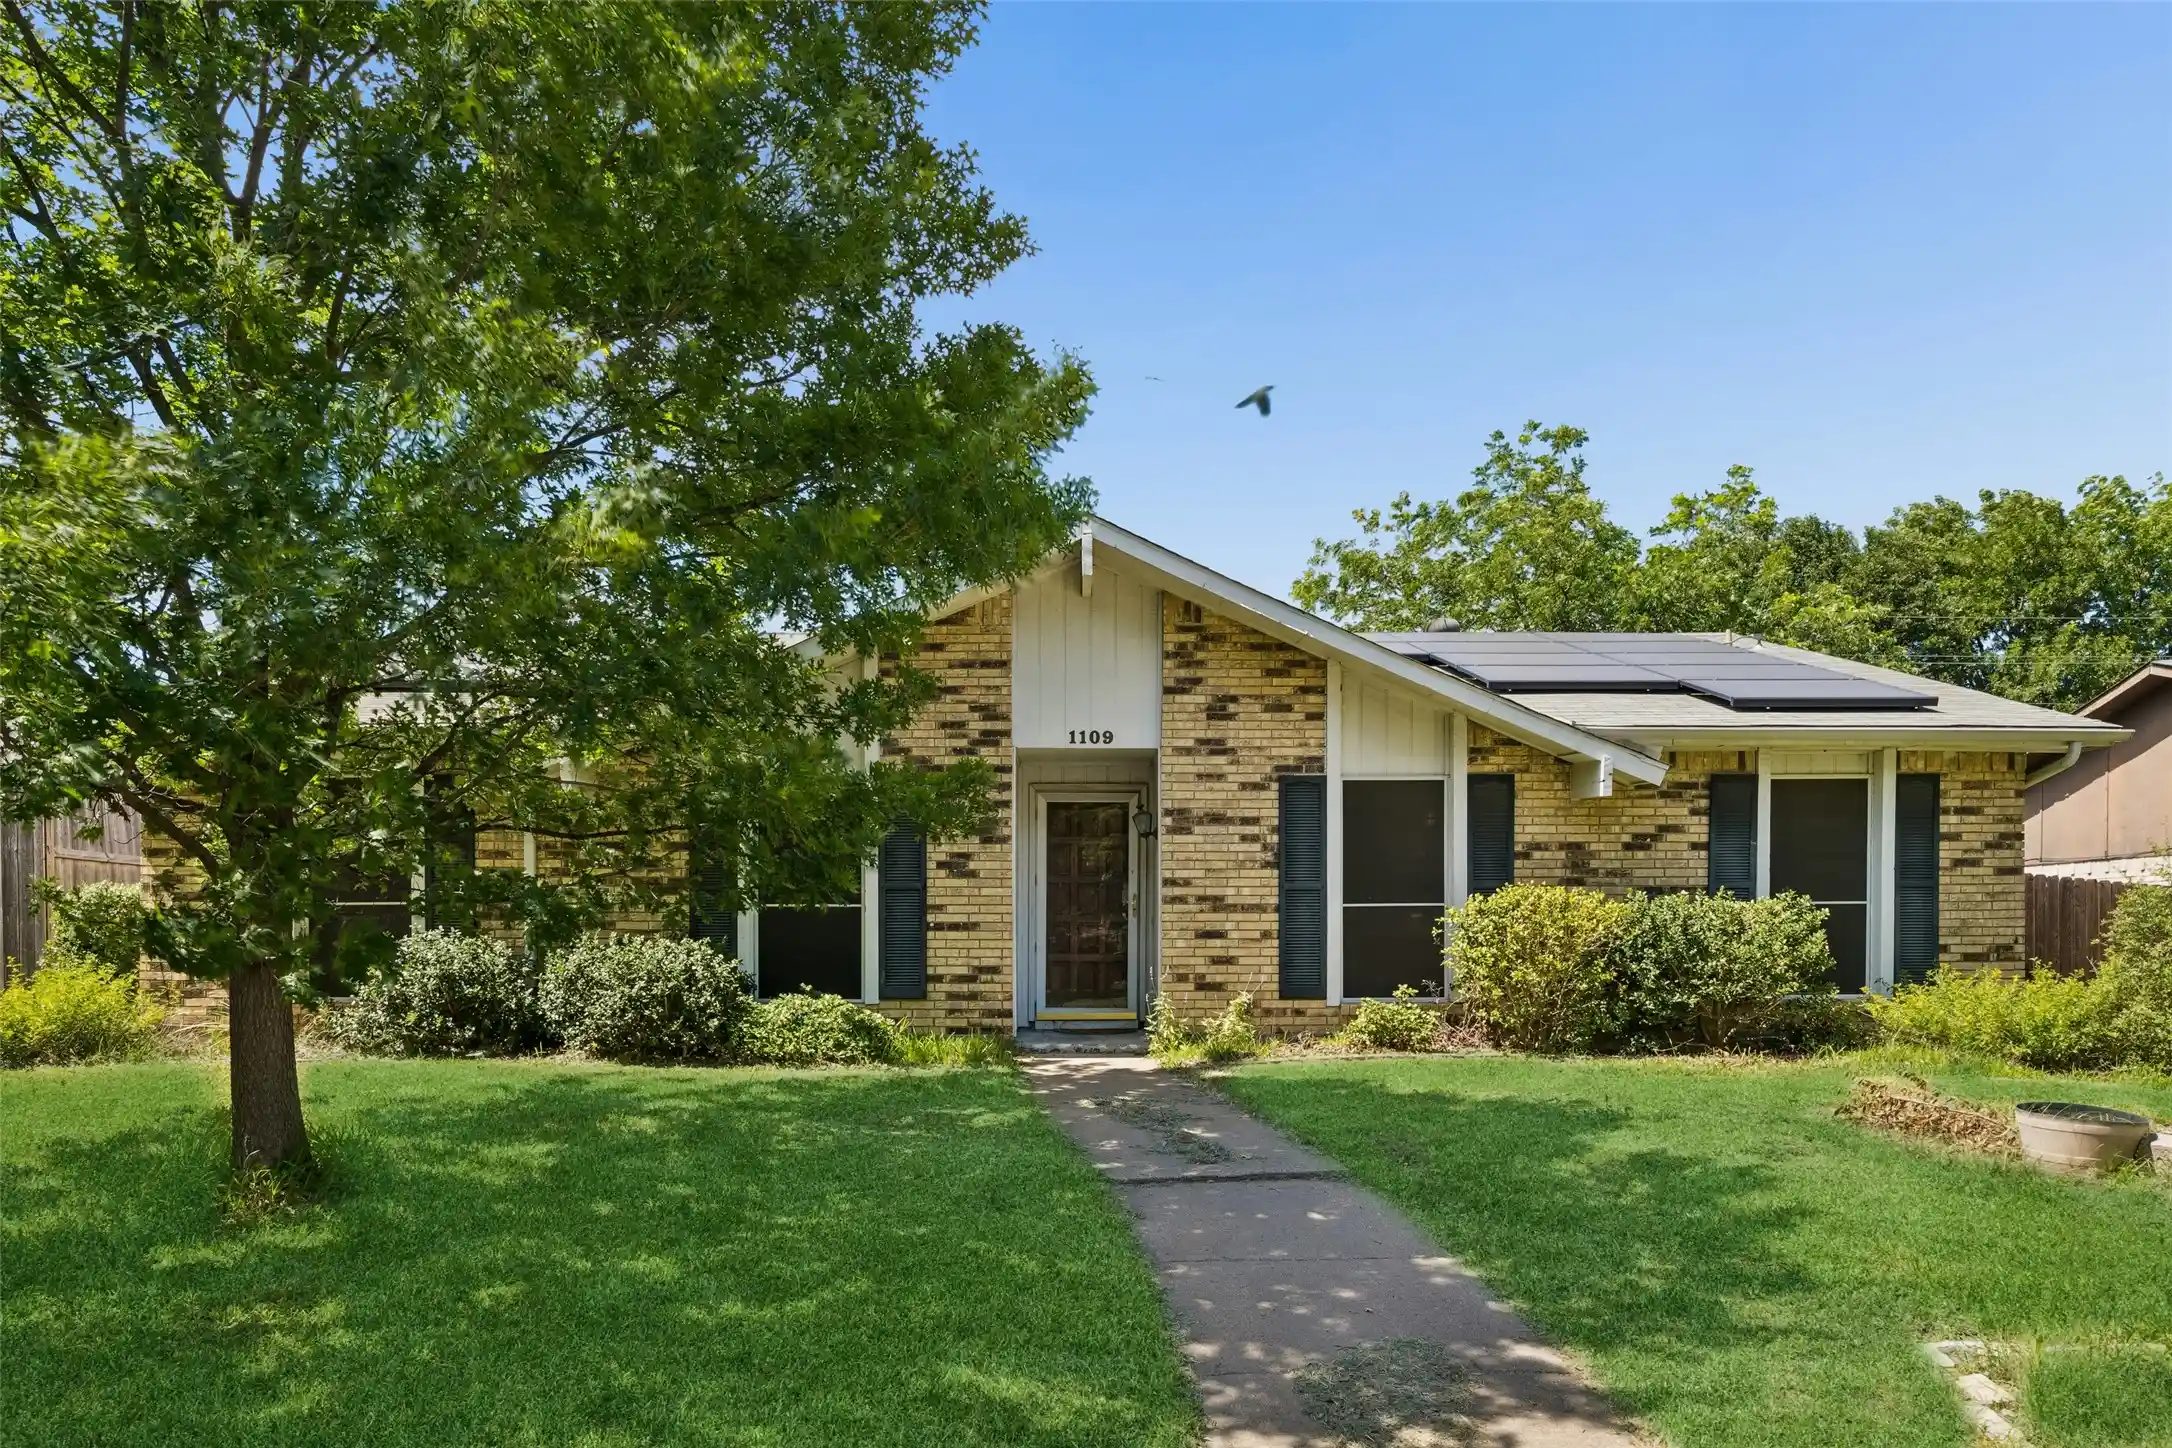
Major improvements continue outside with a brand-new roof, all-new windows, fresh exterior paint, and refreshed landscaping, providing added peace of mind along with excellent curb appeal.
With four bedrooms, two full bathrooms, two living areas, formal dining, breakfast nook, sunroom, dedicated laundry room, and an attached two-car garage, this home offers an exceptional combination of space, style, and functionality. From the major improvements to the carefully selected finishes, nearly every detail has been thoughtfully updated. Simply move in and enjoy!
- Houzeo last checked: 4 minutes ago
- Listing updated: October 28, 2026 at 10:16 pm
- Listing Provided by: Nav Singh | Signature Real Estate Group (682) 551-8954
- Source: NTREIS MLS-TX | MLS#: 21382760

Property Details
Status
Active
Type
Single Family Residence
No. of Stories
1
County
City
Neighborhood
Year Built
1987
HOA Fees
-
Finished Area
2,452 sqft
Lot Size
0.18 acre lot
Basement Area
- sqft
MLS Name
NTREIS MLS
MLS Number
21382760
MLS Status
Active
Cumulative Days on Market
49

Continue Your Journey in App
Find your dream home, receive real-time updates, and many more!
Continue Your Journey in App
Find your dream home, receive real-time updates, and many more!
Location
Facts & Features
Rooms
Bedrooms & bathrooms
Bedrooms: 4
Bathrooms: 2
PrimaryBedroom
Level: First
Area: 288.00 Square Feet
Dimensions: 16 x 18
LivingRoom
Level: First
Area: 270.00 Square Feet
Dimensions: 15 x 18
Interior
Heating
Central
Appliances
Dishwasher, Disposal
Sewer
Public Sewer
Cooling
Central Air
Interior Features
Built In Features, Decorative Designer Lighting Fixtures, High Speed Internet, Open Floorplan, Cable Tv
Construction
Year Built
Year Built: 1987
Home type
Single Family Residence
Architectural Style
Traditional, Detached
Construction Materials
Brick
Property Condition
Resale
Roof
Composition
Utilities & Energy
Utilities
Sewer Available, Water Available, Cable Available
Parking Features
Driveway, Garage, Garage Door Opener
Fireplace Features
Masonry
Water Source
Public
Pool Features
None
Other Features
Subdivision Name
Spring Creek Pkwy Estate West 10
Price History
| Date | Event | Price |
|---|---|---|
09/10/2026 Source: | Price Decreased | $642,500 -1.15% $262/sqft |
09/10/2026 Source: | Listed for Sale | $649,999 $265/sqft |

Nearby Homes


Find Homes by Property Features in Plano, TX

Based on information from the North Texas Real Estate Information Systems, Inc., through Nov 11, 2026, 03:15AM. Information is provided exclusively for consumers’ personal, non-commercial use. It may not be used for any purpose other than to identify prospective properties consumers may be interested in purchasing. Data is deemed reliable but is not guaranteed accurate. This website may not include listings or property addresses of sellers who have directed their listing brokers to withhold their listing or their property address from display on the Internet. ©2026 North Texas Real Estate Information Systems, Inc. All Rights Reserved.
 Advertising Broker: Michelle Brecker | Pathway To Home Realty
