

- Overview
- Description
- Property Details
- Location
- Facts & Features
- Getting Around
- Nearby Homes
 3D Tour
 No HOA

$1,900,000
Monthly Est:$9,457
 5 Beds

2 full baths + 1 half bath
 4,582sqft
6509 Shawnee Cir, Minneapolis, MN 55439
$1,900,000
$9,457/moEst:
Single Family Residence
Built in 2010
$-- HOA
0.48 acre lot
$415/sq.ft
Description
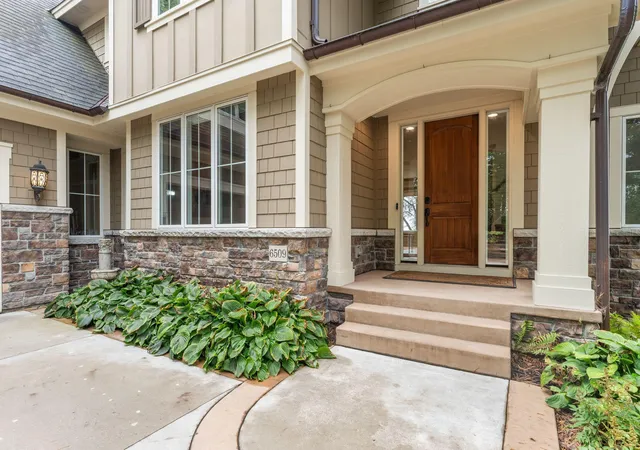
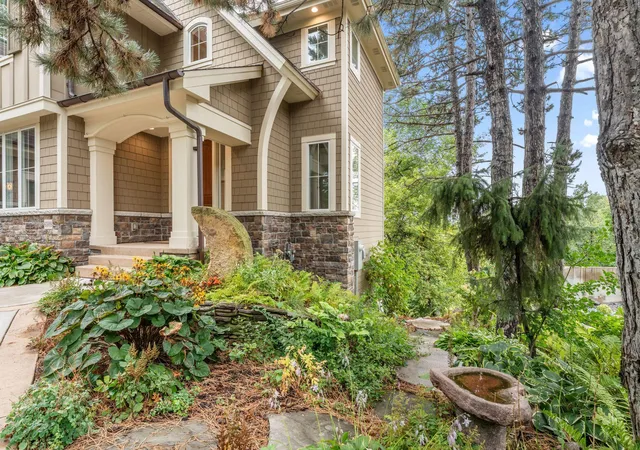
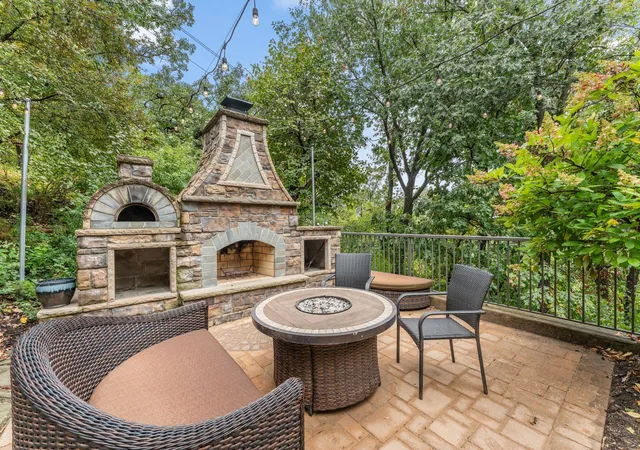
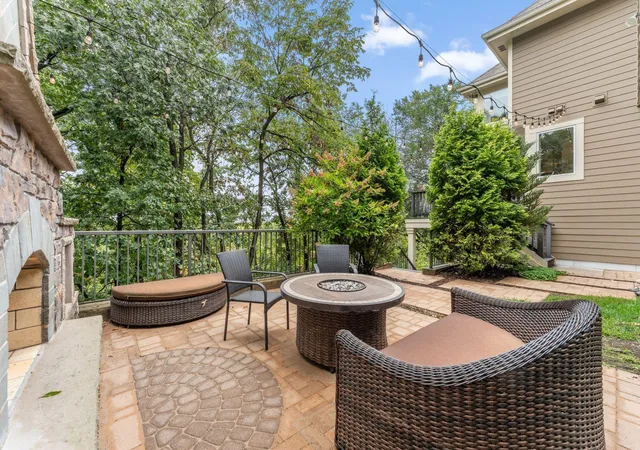
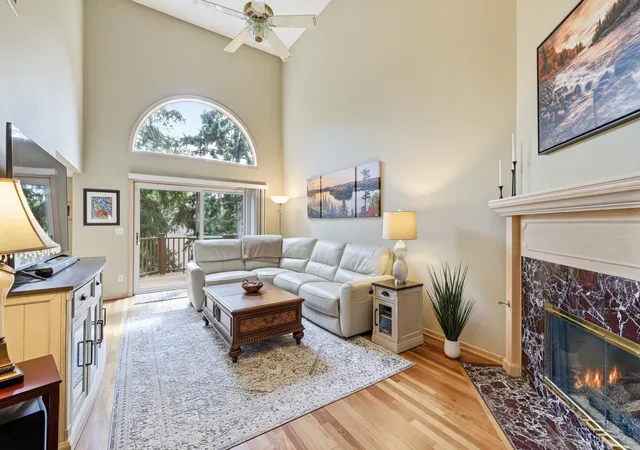
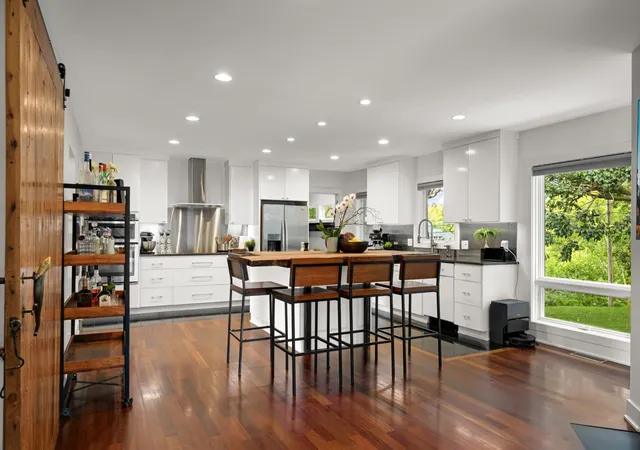
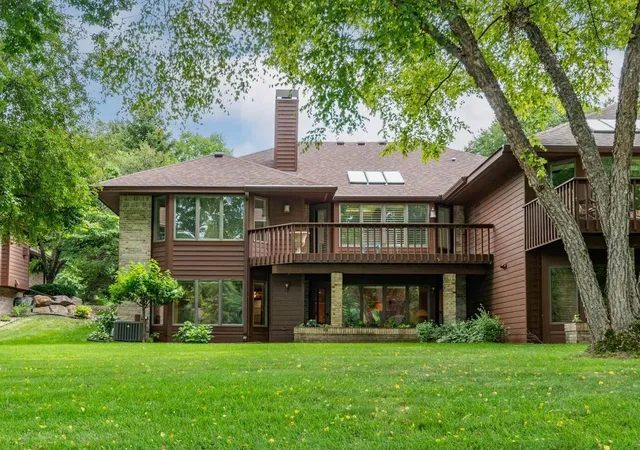
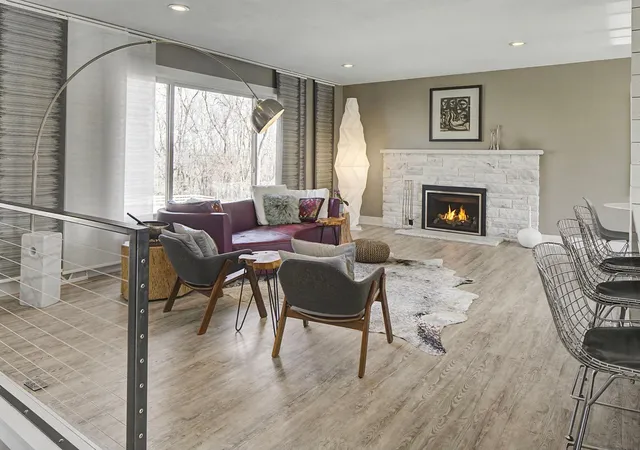
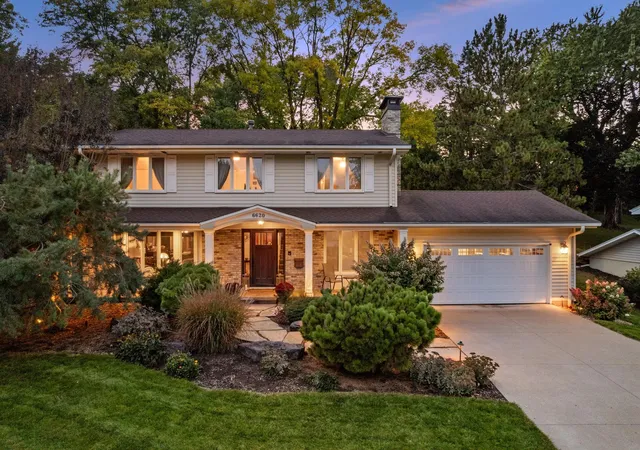
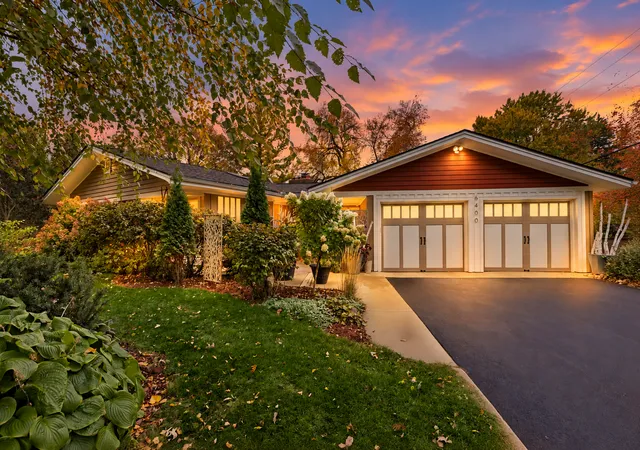
Welcome to 6509 Shawnee Circle, where beautiful valley views, expansive windows, and sophisticated design come together for a truly elevated living experience. Inside, exceptional finishes and custom built-ins frame beautifully appointed spaces that feel both refined and welcoming. The walkout lower level is designed for gatherings, with exposed beams, a stone fireplace, a custom wet bar, and a private sauna. The primary suite offers a serene retreat with a window seat and spa-inspired bath featuring dual vanities, glass shower, and soaking tub, complemented by comfortably proportioned secondary bedrooms. Outdoors, a beautiful stone fireplace with an integrated brick pizza oven creates a memorable setting for entertaining. And for a touch of intrigue, see if you can discover the home’s two cleverly concealed doors. A distinguished Edina address with convenient access to destinations throughout the Twin Cities metro, this home is exceptional in both design and lifestyle.
- Houzeo last checked: 6 minutes ago
- Listing updated: November 18, 2026 at 6:16 pm
- Listing Provided by: Eric D. Sharbo (612) 819-9208 | Re/Max Advantage Plus (952) 898-5800
- Source: Northstar MLS-MN as distributed by MLS GRID | MLS#:

Property Details
Status
Active
Type
Single Family Residence
No. of Stories
-
County
City
Neighborhood
--
Year Built
2010
HOA Fees
-
Finished Area
4,582 sqft
Lot Size
0.48 acre lot
Basement Area
- sqft
MLS Name
Northstar MLS
MLS Number
7144818
Days on Market
8
Continue Your Journey in App
Find your dream home, receive real-time updates, and many more!
Location
Facts & Features
Rooms
Bedrooms & bathrooms
Bedrooms: 5
Bathrooms: 5
Dining Room
Level: Main
Area: 208.00 Square Feet
Dimensions: 13x16
Dining Room
Level: Lower
Area: 110.00 Square Feet
Dimensions: 11x10
Family Room
Level: Lower
Area: 475.00 Square Feet
Dimensions: 25x19
Bedroom 5
Level: Upper
Area: 156.00 Square Feet
Dimensions: 12x13
Bedroom
Level: Upper
Area: 252.00 Square Feet
Dimensions: 14x18
Bedroom 4
Level: Upper
Area: 288.00 Square Feet
Dimensions: 18x16
Informal Dining Room
Level: Main
Area: 121.00 Square Feet
Dimensions: 11x11
Kitchen
Level: Main
Area: 340.00 Square Feet
Dimensions: 20x17
Kitchen
Level: Lower
Area: 153.00 Square Feet
Dimensions: 17x9
Laundry
Level: Upper
Area: 81.00 Square Feet
Dimensions: 9x9
Living Room
Level: Main
Area: 493.00 Square Feet
Dimensions: 29x17
Office
Level: Main
Area: 70.00 Square Feet
Dimensions: 10x7
Office
Level: Lower
Area: 120.00 Square Feet
Dimensions: 10x12
Bedroom 2
Level: Upper
Area: 154.00 Square Feet
Dimensions: 14x11
Bedroom 3
Level: Upper
Area: 182.00 Square Feet
Dimensions: 14x13
Interior
Sewer
City Sewer/connected
Cooling
Central Air, Zoned
Exterior Features
Stone, Cement Board
Heating
Forced Air, In Floor Heating, Zoned
Appliances
Air To Air Exchanger, Central Vacuum, Chandelier, Cooktop, Dishwasher, Disposal, Double Oven, Dryer, Exhaust Fan, Freezer, Humidifier, Microwave, Refrigerator, Stainless Steel Appliances, Wall Oven, Washer, Water Softener Owned, Wine Cooler
Construction
Year Built
Year Built: 2010
Home type
Single Family Residence
Roof
Age Over 8 Years, Architectural Shingle, Asphalt, Pitched
Construction Materials
Frame
Foundation Details
Poured Concrete
Utilities & Energy
Electric
Circuit Breakers
Fireplace Features
Circulating, Family Room, Gas, Living Room, Primary Bedroom
Laundry Features
Gas Dryer Hookup, Laundry Room, Sink, Upper Level, Washer Hookup
Water Source
City Water/connected
Parking Features
Attached Garage, Concrete, Electric, Electric Vehicle Charging Station(s), Garage Door Opener, Insulated Garage
Basement
Daylight/lookout Windows, Drain Tiled, Finished, Full, Storage/locker, Storage Space, Sump Basket, Sump Pump, Walkout
Other Features
Subdivision Name
Overholt Hills Georgia Addition
Lot Features
Corner Lot, Irregular Lot, Tree Coverage Heavy, Underground Utilities
Price History
| Date | Event | Price |
|---|---|---|
11/18/2026 Source: | Listed for Sale | $1,900,000 +181.48% $415/sqft |
07/14/2022 Source: | Price Decreased | $675,000 -66.17% $147/sqft |
07/14/2022 Source: | Listing Removed | $1,995,000 +152.56% $435/sqft |
04/08/2021 Source: | Price Increased | $789,900 +6.76% $172/sqft |
04/08/2021 Source: | Price Increased | $739,900 +5.72% $161/sqft |

Show more
Find Homes by Property Features in Minneapolis, MN

Based on information submitted to the MLS GRID from the REGIONAL MULTIPLE LISTING SERVICE OF MINNESOTA, INC through Nov 22, 2026, 07:16PM. IDX information is provided exclusively for consumers’ personal, non-commercial use. It may not be used for any purpose other than to identify prospective properties consumers may be interested in purchasing. The data is deemed reliable but is not guaranteed by MLS GRID. The use of the MLS GRID Data may be subject to an end-user license agreement prescribed by the Member Participant’s applicable MLS, if any and as amended from time to time. All data is obtained from various sources and may not have been verified by the broker or MLS GRID. Supplied Open House Information is subject to change without notice. All information should be independently reviewed and verified for accuracy. Properties may or may not be listed by the office/agent presenting the information.
Information deemed reliable but not guaranteed. The property data presented reflects information otherwise available from public records. The real estate broker participating in MLS and providing this information may not have represented the buyer or seller in some or all of the transactions. Listings courtesy of Northstar MLS as distributed by MLS GRID. © 2026 Regional Multiple Listing Service of Minnesota, Inc. All Rights Reserved.
 Advertising Broker: Moe Mossa (Savvy Avenue) (612) 490-1268 | Savvy Avenue, LLC